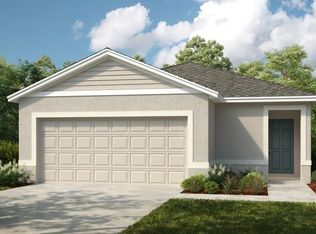
Under Construction. What's Special: Deep Backyard | No Rear Neighbors | Appliances & Blinds Included. New Construction - December Completion! Welcome to the Goldfinch at 13745 Tropical Breeze Way in Palm Wind! Enjoy a seamless blend of style and functionality in this thoughtfully designed new home. At the center, a well-appointed kitchen with a spacious island overlooks the dining area and great room, offering a bright and welcoming setting for everyday life. The private primary suite is tucked away at the rear of the home and features an en-suite bathroom and generous walk-in closet. Three secondary bedrooms provide flexibility for guests, hobbies, or a home office, while the covered lanai offers a relaxing place to enjoy the outdoors year-round. Palm Wind in Hudson, Florida blends small-town coastal charm with modern community living. Enjoy planned amenities including a pool, cabana, tot lot, open lawn, butterfly garden, and dog park. Hudson offers natural escapes, old fishing village roots, and a welcoming atmosphere along Florida’s beautiful nature coast. Additional Highlights Include: GE refrigerator, laundry pkg, extended LVP flooring, whole house blinds, and vertical blinds on sliding doors. MLS#TB8559760
New construction
$327,999
13745 TROPICAL BREEZE WAY, HUDSON, FL 34669
4beds
1,813sqft
Single Family Residence
Built in 2026
6,461 Square Feet Lot
$-- Zestimate®
$181/sqft
$172/mo HOA
What's special
En-suite bathroomExtended lvp flooringWhole house blindsGe refrigeratorGenerous walk-in closet
- 1 hour
- 7
- 1
Zillow last checked:
Listing updated:
Listed by:
Michelle Campbell 813-333-1171,
TAYLOR MORRISON REALTY OF FL 813-333-1171
Source: Stellar MLS,MLS#: TB8559760 Originating MLS: Suncoast Tampa
Facts & features
Interior
Bedrooms & bathrooms
- Bedrooms: 4
- Bathrooms: 2
- Full bathrooms: 2
Rooms
- Room types: Great Room, Utility Room
Primary bedroom
- Features: Dual Sinks, En Suite Bathroom, Shower No Tub, Walk-In Closet(s)
- Level: First
Bedroom 2
- Features: Built-in Closet
- Level: First
Bedroom 3
- Features: Built-in Closet
- Level: First
Bedroom 4
- Features: Built-in Closet
- Level: First
Dinette
- Features: No Closet
- Level: First
Great room
- Features: No Closet
- Level: First
Kitchen
- Features: Kitchen Island, Pantry, No Closet
- Level: First
Heating
- Central
Cooling
- Central Air
Appliances
- Included: Dishwasher, Disposal, Dryer, Microwave, Range, Refrigerator, Washer
- Laundry: Inside, Laundry Room
Features
- Open Floorplan, Walk-In Closet(s)
- Flooring: Carpet, Luxury Vinyl
- Windows: Window Treatments, Hurricane Shutters
- Has fireplace: No
Interior area
- Total structure area: 2,403
- Total interior livable area: 1,813 sqft
Property
Parking
- Total spaces: 2
- Parking features: Driveway, Garage Door Opener
- Attached garage spaces: 2
- Has uncovered spaces: Yes
Features
- Levels: One
- Stories: 1
- Patio & porch: Covered, Front Porch, Patio
- Exterior features: Irrigation System
Lot
- Size: 6,461 Square Feet
- Features: Oversized Lot
Details
- Parcel number: 3324170150000002010
- Zoning: RES
- Special conditions: None
- Horse amenities: None
Construction
Type & style
- Home type: SingleFamily
- Architectural style: Traditional
- Property subtype: Single Family Residence
Materials
- Block
- Foundation: Slab
- Roof: Shingle
Condition
- Under Construction
- New construction: Yes
- Year built: 2026
Details
- Builder model: Goldfinch
- Builder name: Taylor Morrison
- Warranty included: Yes
Utilities & green energy
- Sewer: Public Sewer
- Water: Public
- Utilities for property: Cable Available, Electricity Available, Fiber Optics, Phone Available, Public, Sewer Available, Sprinkler Meter, Street Lights, Underground Utilities, Water Available
Community & HOA
Community
- Features: Community Mailbox, Deed Restrictions, Dog Park, Playground, Pool, Sidewalks
- Pet fee: $0 monthly
- Subdivision: PALM WIND
HOA
- Has HOA: Yes
- Amenities included: Playground, Pool
- Services included: Community Pool, Pool Maintenance, Trash
- HOA fee: $172 monthly
- HOA name: Castle Group
- HOA phone: 813-882-4894
Location
- Region: Hudson
Financial & listing details
- Price per square foot: $181/sqft
- Tax assessed value: $25,984
- Annual tax amount: $4,500
- Date on market: 10/20/2026
- Listing terms: Cash,Conventional,FHA,Other,VA Loan
- Ownership: Fee Simple
- Total actual rent: 0
- Electric utility on property: Yes
- Road surface type: Paved
Estimated market value
Not available
Estimated sales range
Not available
Not available
Price history
| Date | Event | Price |
|---|---|---|
| 10/20/2026 | Listed for sale | $327,999$181/sqft |
Source:  Stellar MLS #TB8559760 Report a problem | ||
Public tax history
| Year | Property taxes | Tax assessment |
|---|---|---|
| 2025 | $437 | $25,984 |
Find assessor info on the county website
Monthly payment
Est. payment
Payment breakdown
Explore the cost of this home by adjusting the details. Changes won't be saved.Climate risks
Neighborhood: 34669
Nearby schools
Schools provided by the listing agent
- Elementary: Moon Lake-PO
- Middle: Crews Lake Middle-PO
- High: Hudson High-PO
Source: Stellar MLS. This data may not be complete. We recommend contacting the local school district to confirm school assignments for this home.
Similar homes
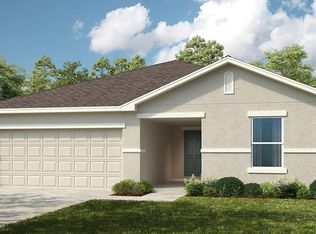
- $338,9994 bd3 ba2k sqft13648 TROPICAL BREEZE WAY, HUDSON, FL 34669New Construction
 MLS ID #TB8559747, Michelle Campbell, TAYLOR MORRISON REALTY OF FL. Stellar MLS
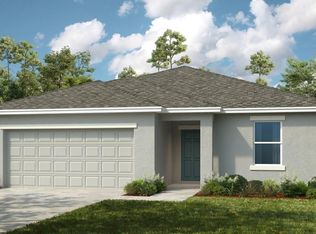
- $315,0003 bd2 ba1.7k sqft13350 MEADOW GOLF AVENUE, HUDSON, FL 34669For Sale
 MLS ID #TB8559372, Tina Osthus, HENDRIK MARIE REAL ESTATE SERVICES. Stellar MLS
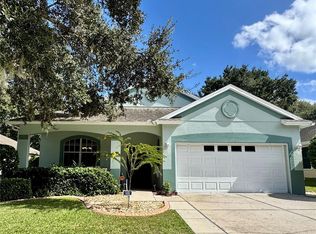
- $282,9993 bd2 ba1.4k sqft12218 WISPY CLOUDS WAY, HUDSON, FL 34669New Construction
 MLS ID #TB8559547, Michelle Campbell, TAYLOR MORRISON REALTY OF FL. Stellar MLS
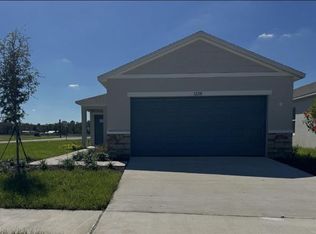
- $279,9993 bd2 ba1.6k sqft12212 WISPY CLOUDS WAY, HUDSON, FL 34669New Construction
 MLS ID #TB8559739, Michelle Campbell, TAYLOR MORRISON REALTY OF FL. Stellar MLS
- $329,9994 bd2 ba1.8k sqft13667 TROPICAL BREEZE WAY, HUDSON, FL 34669New ConstructionMLS ID #TB8512690, Michelle Campbell, TAYLOR MORRISON REALTY OF FL. Stellar MLS
- $329,9003 bd2 ba1.9k sqft13207 PRECEPT WAY, HUDSON, FL 34669For SaleMLS ID #TB8552026, Cheryl Kypreos, HOMESMART. Stellar MLS
- $299,0004 bd2 ba1.9k sqft11705 MARY LOU DRIVE, HUDSON, FL 34669For SaleMLS ID #W7888166, Pam Pampenella, PA, INVESTMENT FLORIDA REALTY LLC. Stellar MLS
- $389,9004 bd3 ba1.9k sqft12408 GOLDEN OAK CIRCLE, HUDSON, FL 34669For SaleMLS ID #TB8557179, Laura Bloomer, SPIRIT REALTY OF FLORIDA. Stellar MLS
- $310,0003 bd2 ba1.6k sqft13554 MARILYN COURT, HUDSON, FL 34669For SaleMLS ID #TB8535084, MJ Giamporcaro, VERANDA REALTY. Stellar MLS
- $314,9003 bd2 ba1.7k sqft12922 PAYNE STEWART WAY, HUDSON, FL 34669For SaleMLS ID #W7888862, Natalija Hall, F I GREY & SON RESIDENTIAL. Stellar MLS
- $280,9903 bd2 ba1.2k sqft12091 ISLE ROYALE DRIVE, HUDSON, FL 34669New ConstructionMLS ID #TB8559155, Jodi Smenda, D R HORTON REALTY OF TAMPA LLC. Stellar MLS
- $364,9004 bd2 ba2k sqft13508 MEADOW GOLF AVENUE, HUDSON, FL 34669For SaleMLS ID #TB8527944, Diane Blake, JASON MITCHELL REAL ESTATE FLO. Stellar MLS
- $300,0004 bd2 ba1.5k sqft12019 ISLE ROYALE DRIVE, HUDSON, FL 34669New ConstructionStellar MLS
- $348,9994 bd3 ba2.2k sqft12206 WISPY CLOUDS WAY, HUDSON, FL 34669New ConstructionStellar MLS
- $310,0004 bd2 ba1.8k sqft12630 CEDAR RIDGE DRIVE, HUDSON, FL 34669For SaleMLS ID #TB8544239, Phil Schaeffer, III, CHARLES RUTENBERG REALTY INC. Stellar MLS
- $325,9993 bd3 ba1.8k sqft12419 GUST COURT, HUDSON, FL 34669New ConstructionStellar MLS
- $327,5003 bd2 ba1.8k sqft12603 PECAN TREE DRIVE, HUDSON, FL 34669For SaleMLS ID #W7886373, Ray Revell, SIRROM REALTY LLC. Stellar MLS
- $305,0005 bd2 ba1.7k sqft12035 ISLE ROYALE DRIVE, HUDSON, FL 34669New ConstructionStellar MLS
