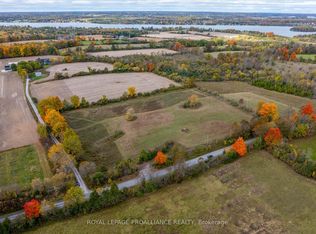
Classic country character, commanding views and a setting that feels wonderfully above it all. This circa-1880 home sits on just over two acres and has been lovingly cared for by the same family for many years. Now, it invites a new family to make their own memories here. Inside, original wood trim, bright pine and hardwood floors, a graceful staircase, fireplace mantel and other period details give the home warmth and character. Generous principal rooms, a bright kitchen and enclosed south-facing sunroom take full advantage of the natural light and far-reaching views, while three bedrooms complete the second floor. Outside, mature trees, open lawn and the elevated setting create privacy, beautiful breezes and a remarkable outlook to the south. An insulated detached double garage offers excellent workshop potential, with additional storage and paddock-style outbuildings. Once the homestead of what was known locally as Eagles Nest Farm, this is a distinctive country property with history, character and an unforgettable hilltop setting - just minutes from Lakefield, Bridgenorth and Peterborough.
Under contract
C$769,900
1375 Holden Rd, Selwyn, ON K9J 6X5
3beds
2baths
Single Family Residence
Built in ----
2 Square Feet Lot
$-- Zestimate®
C$--/sqft
C$-- HOA
What's special
Just over two acresOriginal wood trimGraceful staircaseFireplace mantelPeriod detailsGenerous principal roomsBright kitchen
- 48 days
- 3
- 0
Zillow last checked:
Listing updated:
Listed by:
Royal LePage Frank Real Estate
Source: TRREB,MLS®#: X13690748 Originating MLS®#: Central Lakes Association of REALTORS
Originating MLS®#: Central Lakes Association of REALTORSFacts & features
Interior
Bedrooms & bathrooms
- Bedrooms: 3
- Bathrooms: 2
Primary bedroom
- Level: Second
- Dimensions: 6.17 x 4.41
Bedroom
- Level: Second
- Dimensions: 3.84 x 4.13
Bedroom
- Level: Second
- Dimensions: 2.39 x 2.76
Bathroom
- Level: Main
- Dimensions: 1.38 x 1.47
Bathroom
- Level: Second
- Dimensions: 2.71 x 2.73
Breakfast
- Level: Main
- Dimensions: 3.02 x 2.9
Dining room
- Level: Main
- Dimensions: 4.48 x 4.5
Family room
- Level: Main
- Dimensions: 4.64 x 5.42
Foyer
- Level: Main
- Dimensions: 4.5 x 2.48
Kitchen
- Level: Main
- Dimensions: 3.21 x 2.85
Living room
- Level: Main
- Dimensions: 6.21 x 4.06
Other
- Level: Basement
- Dimensions: 10.33 x 6.55
Sunroom
- Level: Main
- Dimensions: 2.67 x 2.2
Heating
- Forced Air, Propane
Cooling
- Central Air
Appliances
- Included: Water Heater, Water Softener, Water Treatment
Features
- Central Vacuum
- Basement: Unfinished
- Has fireplace: Yes
- Fireplace features: Propane
Interior area
- Living area range: 2000-2500 null
Video & virtual tour
Property
Parking
- Total spaces: 9
- Parking features: Front Yard Parking, Lane, Private, Garage Door Opener
- Has garage: Yes
Features
- Stories: 2
- Patio & porch: Porch, Enclosed
- Exterior features: Landscaped, Privacy
- Pool features: None
- Has view: Yes
- View description: Meadow, Pasture
Lot
- Size: 2 Square Feet
- Features: Beach, Campground, Clear View, Fenced Yard, Library, Park
- Topography: Hillside,Level
Details
- Additional structures: Fence - Partial, Shed
- Parcel number: 283990145
- Other equipment: Propane Tank, Sump Pump
Construction
Type & style
- Home type: SingleFamily
- Property subtype: Single Family Residence
Materials
- Brick, Vinyl Siding
- Foundation: Stone
- Roof: Shingle,Metal
Utilities & green energy
- Sewer: Septic
- Water: Dug Well, Drilled Well
- Utilities for property: Cell Services, Electricity Connected, Garbage Pickup, Recycling Pickup, Phone Available
Community & HOA
Location
- Region: Selwyn
Financial & listing details
- Tax assessed value: C$264,000
- Annual tax amount: C$2,489
- Date on market: 8/19/2026
Price history
Price history is unavailable.
Public tax history
Tax history is unavailable.
Climate risks
Neighborhood: K9J
Nearby schools
GreatSchools rating
No schools nearby
We couldn't find any schools near this home.


Similar homes
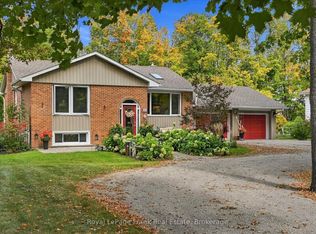
- C$749,9003 bd2 ba-- sqft494 5th Line, Selwyn, ON K9J 0C5For Sale
 MLS ID #X13838944, Royal LePage Frank Real Estate. TRREB
 - C$799,9004 bd3 ba-- sqft821 Kimberly Dr, Selwyn, ON K0L 1T0For Sale
 MLS ID #X13759386, Royal Service Real Estate Inc.. TRREB
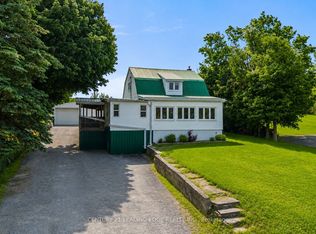
 - C$560,0005 bd1 ba-- sqft3094 Lakefield Rd, Selwyn, ON K9J 6X5For Sale
 MLS ID #X13724686, CENTURY 21 LEADING EDGE REALTY INC.. TRREB
 - C$779,9004 bd2 ba-- sqft15 Lakefield Ct, Selwyn, ON K0L 2H0For Sale
 MLS ID #X13755520, Century 21 United Realty Inc.. TRREB
