
Beautifully updated 3BR/2.5BA on a .36-acre lot in Salem--no HOA! Remodeled kitchen w/ subway tile backsplash, crown molding & newer appliances. Master suite features walk-in closet & en-suite bath. Central HVAC, newer roof, propane fireplace, fresh paint & updated flooring throughout. Cozy sunroom + covered front porch up front; mudroom off covered back deck. Double-wide driveway fits up to 5 vehicles. Expansive landscaped yard with 2 storage sheds & multiple fenced areas--great for pets, gardening & entertaining. Close to shopping, restaurants, schools & commuter routes. Move-in ready
For sale
Price cut: $10K (9/2)
$269,900
1378 Goodwin Ave, Salem, VA 24153
3beds
1,248sqft
Single Family Residence
Built in 1950
0.36 Acres Lot
$274,100 Zestimate®
$216/sqft
$-- HOA
What's special
Propane fireplaceCozy sunroomExpansive landscaped yardEn-suite bathUpdated flooring throughoutCovered front porchFresh paint
- 43 days
- 789
- 40
Zillow last checked:
Listing updated:
Listed by:
NORMAN S DOMINGO 888-838-9044,
XREALTY.NET LLC 888-838-9044
Source: RVAR,MLS#: 929661
Facts & features
Interior
Bedrooms & bathrooms
- Bedrooms: 3
- Bathrooms: 3
- Full bathrooms: 2
- 1/2 bathrooms: 1
- Main level bathrooms: 2
- Main level bedrooms: 3
Heating
- Forced Air Electric, Heat Pump Electric
Cooling
- Central Air
Features
- Flooring: Carpet, Tile, Laminate
- Doors: Fiberglass, Screen
- Windows: Insulated Windows, Low-Emissivity Windows
- Number of fireplaces: 1
- Fireplace features: Living Room
Interior area
- Total structure area: 1,248
- Total interior livable area: 1,248 sqft
Property
Features
- Patio & porch: Front Porch, Rear Porch
- Exterior features: Garden Space, Sunroom
- Fencing: Fenced
- Has view: Yes
- View description: Sunset
Lot
- Size: 0.36 Acres
- Dimensions: 168 x 67 x 291 x 112
- Features: Cleared, Level
Details
- Parcel number: 045.010139.000000
Construction
Type & style
- Home type: SingleFamily
- Architectural style: Ranch
- Property subtype: Single Family Residence
Materials
- Brick, Vinyl Siding
Condition
- Year built: 1950
Utilities & green energy
- Sewer: Public Sewer
- Water: Private Well
Community & HOA
Community
- Subdivision: Wildwood
HOA
- Has HOA: No
Location
- Region: Salem
Financial & listing details
- Price per square foot: $216/sqft
- Tax assessed value: $114,000
- Annual tax amount: $1,550
- Date on market: 7/21/2026
- Cumulative days on market: 44 days
Estimated market value
$274,100
$260,000 - $288,000
$2,049/mo
Price history
| Date | Event | Price |
|---|---|---|
| 9/2/2026 | Price change | $269,900-3.6%$216/sqft |
Source:  RVAR #929661 Report a problem RVAR #929661 Report a problem | ||
| 7/21/2026 | Listed for sale | $279,900+599.8%$224/sqft |
Source: RVAR #929661 Report a problem | ||
| 3/24/2008 | Sold | $40,000+9.6%$32/sqft |
Source: Public Record Report a problem | ||
| 4/16/2007 | Sold | $36,500$29/sqft |
Source: Public Record Report a problem | ||
Public tax history
| Year | Property taxes | Tax assessment |
|---|---|---|
| 2025 | $1,174 +17% | $114,000 +18.1% |
| 2024 | $1,004 +14.1% | $96,500 +16.3% |
| 2023 | $880 +13.5% | $83,000 +16.7% |
| 2022 | $775 +3.2% | $71,100 +3.2% |
| 2021 | $751 +3.8% | $68,900 +3.8% |
| 2020 | $724 +20.5% | $66,400 +20.5% |
| 2019 | $601 +5.8% | $55,100 +5.8% |
| 2018 | $568 +1.4% | $52,100 +1.4% |
| 2017 | $560 +0.6% | $51,400 +0.6% |
| 2016 | $557 | $51,100 +0.6% |
| 2015 | $557 +2.8% | $50,800 +2.2% |
| 2014 | $542 -2.2% | $49,700 -2.2% |
| 2012 | $554 +2.6% | $50,800 +2.6% |
| 2011 | $540 | $49,500 |
| 2010 | $540 +1.2% | $49,500 +1.2% |
| 2009 | $533 +4% | $48,900 +4% |
| 2008 | $512 +23.4% | $47,000 |
| 2007 | $415 -24% | -- |
| 2006 | $546 +15.8% | -- |
| 2005 | $472 +8.8% | -- |
| 2004 | $433 +13.2% | -- |
| 2001 | $383 +2.4% | -- |
| 2000 | $374 | -- |
Find assessor info on the county website
Monthly payment
Est. payment
Payment breakdown
Explore the cost of this home by adjusting the details. Changes won't be saved.Climate risks
Neighborhood: 24153
Nearby schools
Schools provided by the listing agent
- Elementary: Fort Lewis
- Middle: Glenvar
- High: Glenvar
Source: RVAR. This data may not be complete. We recommend contacting the local school district to confirm school assignments for this home.

Similar homes
- $287,5003 bd2 ba1.3k sqft424 Goodwin Ave, Salem, VA 24153For Sale
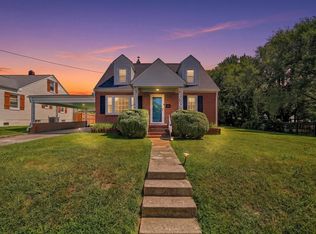
 MLS ID #930818, EGON M HOFMANN. RVAR
 - $259,9003 bd2 ba1.5k sqft234 Chestnut St, Salem, VA 24153For Sale
 MLS ID #929558, DWAYNE EPPERLY. RVAR
 - $315,0003 bd2 ba1.7k sqft1400 Kathryn Ln, Salem, VA 24153For Sale
 MLS ID #930856, KRISTEN BRIANA KNIGHTON. RVAR
 - $260,0004 bd1 ba1.4k sqft2203 Inge Cir, Salem, VA 24153For Sale
 MLS ID #930008, LEAH HEDRICK. RVAR
 - $309,9503 bd2 ba1.2k sqft3057 Forest Acre Trl, Salem, VA 24153For SaleMLS ID #924966, KATHERINE MARTINEZ. RVAR
- $249,9503 bd1 ba1.2k sqft303 Riverland Dr, Salem, VA 24153For SaleMLS ID #916946, DIANA SHANKLIN. RVAR
- $295,0003 bd2 ba1.5k sqft1745 Morwanda St, Salem, VA 24153For SaleMLS ID #929121, JASON DEBORD. RVAR
- $195,0003 bd2 ba1.3k sqft1504 Eddy Ave, Salem, VA 24153For SaleMLS ID #930841, DIANA SHANKLIN. RVAR
- $289,9503 bd2 ba1.4k sqft1127 Highland Rd, Salem, VA 24153For SaleMLS ID #928997, ESTHER JOY CERLE. RVAR
- $299,9503 bd3 ba1.8k sqft3067 Green Hill Dr, Salem, VA 24153For SaleMLS ID #928860, BILL JONES. RVAR
- $219,9503 bd1 ba1k sqft1902 Springfield Ave, Salem, VA 24153For SaleMLS ID #929742, FALLON FANT YATES. RVAR
- $265,0002 bd2 ba1.2k sqft867 Stonegate Ct, Salem, VA 24153For SaleMLS ID #930587, JACK D FRYE JR.. RVAR
- $329,9504 bd2 ba1.6k sqft303 Valleydale Ave, Salem, VA 24153For SaleMLS ID #930413, JEFF SNYDER. RVAR
- $279,9502 bd1 ba832 sqft607 Kesler Mill Rd, Salem, VA 24153For SaleMLS ID #927359, BILL JONES. RVAR
- $285,0004 bd3 ba1.7k sqft1415 Haydon St, Salem, VA 24153For SaleMLS ID #928480, TYLER JORDAN BEGASSE. RVAR
- $264,9502 bd2 ba1.2k sqft872 Stonegate Ct, Salem, VA 24153For SaleMLS ID #930547, JOE ALLS. RVAR
- $215,0003 bd1 ba990 sqft425 Goodwin Ave, Salem, VA 24153For SaleMLS ID #928886, TYLER JORDAN BEGASSE. RVAR
- $234,9503 bd1 ba1k sqft5774 Bradshaw Rd, Salem, VA 24153For SaleMLS ID #928151, AMANDA OSTRANDER. RVAR
- $305,0003 bd2 ba1.8k sqft2725 Beaver Brook Rd, Salem, VA 24153For SaleMLS ID #926783, SUSAN JONES. RVAR
