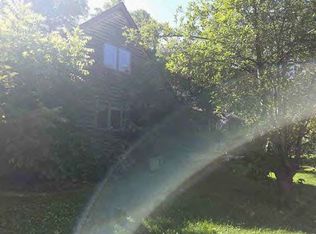
Beautifully situated on approximately 12.58 acres in Thaxton, this spacious 4-bedroom, 3-bath home offers approximately 2,500 square feet of living space. The home features a comfortable layout, fireplace, heat-pump heating, and a finished basement providing additional living and recreation space. Enjoy the privacy and tranquility of a country setting while having plenty of room to make the property your own. If you're looking for acreage, space, and a peaceful Bedford County location, 1378 Wideview Drive is ready to welcome you home. Beautifully situated on approximately 12.58 acres in Thaxton, this spacious 4-bedroom, 3-bath home offers approximately 2,500 square feet of living space. The home features a comfortable layout, fireplace, heat-pump heating, and a finished basement providing additional living and recreation space. Enjoy the privacy and tranquility of a country setting while having plenty of room to make the property your own. If you're looking for acreage, space, and a peaceful Bedford County location, 1378 Wideview Drive is ready to welcome you home.
Pending
$275,000
1378 Wideview Dr, Thaxton, VA 24174
4beds
2,500sqft
Single Family Residence
Built in 1982
12.58 Acres Lot
$-- Zestimate®
$110/sqft
$-- HOA
What's special
- 46 days
- 46
- 1
Zillow last checked:
Listing updated:
Listed by:
AMANDA MARIE WHORLEY 540-915-0193,
WAINWRIGHT & CO., REALTORS®- LAKE 540-719-5222
Source: RVAR,MLS#: 930622
Facts & features
Interior
Bedrooms & bathrooms
- Bedrooms: 4
- Bathrooms: 4
- Full bathrooms: 4
- Main level bathrooms: 2
- Main level bedrooms: 3
Bedroom 1
- Level: Entry
Bedroom 2
- Level: Entry
Bedroom 3
- Level: Entry
Bedroom 4
- Level: Lower
Kitchen
- Level: Entry
Laundry
- Level: Lower
Heating
- Heat Pump Electric
Cooling
- Central Air
Features
- Ceiling Fan(s)
- Flooring: Carpet, Vinyl, Laminate
- Doors: Sliding Doors
- Basement: Full,Walk-Out Access
- Number of fireplaces: 1
- Fireplace features: Living Room
Interior area
- Total structure area: 3,750
- Total interior livable area: 2,500 sqft
Property
Parking
- Details: Off Street Parking
Features
- Levels: One
- Stories: 1
- Patio & porch: Front Porch, Rear Porch, Deck, Patio
- Has view: Yes
- View description: Mountain(s)
- Waterfront features: Pond
Lot
- Size: 12.58 Acres
- Features: Secluded
Details
- Parcel number: 89 A 29
- Horses can be raised: Yes
Construction
Type & style
- Home type: SingleFamily
- Property subtype: Single Family Residence
Materials
- Wood Siding
Condition
- Year built: 1982
Utilities & green energy
- Sewer: Private Septic
- Water: Private Well
Community & HOA
Community
- Subdivision: Taylors Mountain
HOA
- Has HOA: No
Location
- Region: Thaxton
Financial & listing details
- Price per square foot: $110/sqft
- Tax assessed value: $37,200
- Annual tax amount: $801
- Date on market: 8/21/2026
- Cumulative days on market: 48 days
Estimated market value
Not available
Estimated sales range
Not available
Not available
Price history
| Date | Event | Price |
|---|---|---|
| 8/21/2026 | Pending sale | $275,000$110/sqft |
Source:  RVAR #930622 Report a problem RVAR #930622 Report a problem | ||
Public tax history
| Year | Property taxes | Tax assessment |
|---|---|---|
| 2025 | -- | $37,200 |
| 2024 | $153 | $37,200 |
| 2023 | $153 -18% | $37,200 |
| 2022 | $186 | $37,200 |
| 2021 | $186 | $37,200 |
| 2020 | $186 -3.8% | $37,200 |
| 2019 | $193 | $37,200 |
| 2018 | $193 | $37,200 |
| 2017 | $193 | $37,200 |
| 2016 | $193 | $37,200 |
| 2015 | $193 +15.5% | $37,200 +15.5% |
| 2014 | $167 +4% | $32,200 |
| 2013 | $161 | $32,200 |
| 2012 | $161 | $32,200 |
| 2011 | $161 +80.9% | $32,200 +80.9% |
| 2010 | $89 | $17,800 |
| 2009 | $89 | $17,800 |
| 2008 | $89 | $17,800 |
| 2007 | $89 -23.1% | $17,800 |
| 2006 | $116 -86.4% | $17,800 -86.4% |
| 2005 | $849 | $130,600 |
| 2004 | $849 | $130,600 |
Find assessor info on the county website
Monthly payment
Est. payment
Payment breakdown
Explore the cost of this home by adjusting the details. Changes won't be saved.Climate risks
Neighborhood: 24174
Nearby schools
Schools provided by the listing agent
- Elementary: Montvale
- Middle: Liberty Middle
- High: Liberty High
Source: RVAR. This data may not be complete. We recommend contacting the local school district to confirm school assignments for this home.


Similar homes
- $--3 bd2 ba1.8k sqft9079 Pike Rd, Montvale, VA 24122Auction
 Auction.com 1
 - $295,0003 bd2 ba1.9k sqft1026 Thaxton Mountain Rd, Thaxton, VA 24174For Sale

 MLS ID #929430, ELLEN JEAN KARNES. RVAR
 - $298,9003 bd3 ba1.6k sqft1218 Oakwood St, Bedford, VA 24523For Sale
 MLS ID #369505, Jasmine Luck, City Properties 2 LLC. LMLS
 - $289,0004 bd3 ba2.1k sqft1214 W Hill Dr, Bedford, VA 24523For Sale
 MLS ID #368249, Preston Thomas Davidson, Mark A. Dalton & Co., Inc.. LMLS
 - $313,1003 bd2 ba1.2k sqft2624 Forest Oak Dr, Roanoke, VA 24012For SaleMLS ID #932109, DANA LYNETTE ROWELL. RVAR
- $269,9503 bd2 ba1.3k sqft46 Harper Ln, Blue Ridge, VA 24064For SaleMLS ID #930275, PAM SMITH. RVAR
- $299,0003 bd2 ba1.9k sqft7760 Williamson Rd, Roanoke, VA 24019For SaleMLS ID #932103, CHARLENE M JONES. RVAR
- $270,0005 bd3 ba2.9k sqft119 Franklin Ave, Vinton, VA 24179For SaleMLS ID #930650, TAMMY ENTSMINGER SHEPHERD. RVAR
- $324,9503 bd2 ba2.5k sqft66 Najjum Ln, Roanoke, VA 24019For SaleMLS ID #930000, CARLA EVANS. RVAR
- $274,9504 bd1 ba1.7k sqft1037 Hardy Rd, Vinton, VA 24179For SaleMLS ID #926563, CHRISTOPHER KIDD CARTER. RVAR
- $274,5003 bd2 ba1.3k sqft2692 Timber Rdg, Buchanan, VA 24066For SaleMLS ID #930171, GARY L CRAWFORD. RVAR
- $299,9503 bd2 ba1.5k sqft3549 Narrow Passage Rd, Buchanan, VA 24066For SaleMLS ID #929989, JAY KILBY. RVAR
- $289,5003 bd2 ba1.4k sqft1431 Thomasson Mill Rd, Goodview, VA 24095For SaleMLS ID #927440, KEVIN DUANE CROUCH. RVAR
- $225,0004 bd2 ba2k sqft513 Parsons Rd, Troutville, VA 24175For SaleMLS ID #929704, JAY KILBY. RVAR
