Under Construction. Country living at its finest! New home on an undeveloped road. Be among the first to experience the charm of this new construction, “Magnolia” Model by Bakan Homes, scheduled for completion by October 24th, 2026. This beautifully designed home offers a fusion of modern comfort that’s perfect for families, first-time homebuyers, or anyone looking for a fantastic investment opportunity. With 8’ ceilings in the bedrooms and vaulted ceilings in the social areas, this home welcomes you with a sense of openness and comfort. The heart of this home boasts soft-close cabinets, elegant quartz countertops, and top-of-the-line stainless steel appliances, including a dishwasher. It's a chef's dream! The kitchen peninsula is adorned with seeded LED pendant lighting, adding a touch of sophistication to your space. Luxury water-resistant vinyl plank flooring throughout the home not only looks beautiful but also ensures easy maintenance, making it perfect for families and pet owners. This home offers the perfect blend of functionality and aesthetics, ensuring you can enjoy modern living without breaking the bank. Your investment is protected by a limited Builder Warranty that expires 1 year after the issuance of the Certificate of Occupancy. Pictures are of a recently completed model. Colors, finishes, and appliances may vary from home to home. Estimated completion dates are subject to change and may be delayed due to unforeseen circumstances.
Pending
$239,900
13786 SW 103RD PLACE, DUNNELLON, FL 34432
3beds
1,267sqft
Single Family Residence
Built in 2026
9,583 Square Feet Lot
$239,800 Zestimate®
$189/sqft
$-- HOA
What's special
Elegant quartz countertopsTop-of-the-line stainless steel appliancesSoft-close cabinets
- 121 days
- 138
- 15
Zillow last checked:
Listing updated:
Listed by:
Sergio Rebollo 786-724-9688,
REAL ESTATE TEAMMATES LLC 305-773-8564
Source: Stellar MLS,MLS#: OM726492 Originating MLS: Ocala - Marion
Originating MLS: Ocala - Marion
Facts & features
Interior
Bedrooms & bathrooms
- Bedrooms: 3
- Bathrooms: 2
- Full bathrooms: 2
Primary bedroom
- Features: Walk-In Closet(s)
- Level: First
Bedroom 2
- Features: Built-in Closet
- Level: First
Bedroom 3
- Features: Built-in Closet
- Level: First
Primary bathroom
- Level: First
Bathroom 2
- Level: First
Dining room
- Level: First
Kitchen
- Level: First
Living room
- Level: First
Heating
- Electric
Cooling
- Central Air
Appliances
- Included: Dishwasher, Microwave, Range, Refrigerator
- Laundry: Electric Dryer Hookup, Laundry Room, Washer Hookup
Features
- High Ceilings, Thermostat, Vaulted Ceiling(s), Walk-In Closet(s)
- Flooring: Vinyl
- Doors: Sliding Doors
- Has fireplace: No
Interior area
- Total structure area: 1,743
- Total interior livable area: 1,267 sqft
Video & virtual tour
Property
Parking
- Total spaces: 2
- Parking features: Driveway
- Attached garage spaces: 2
- Has uncovered spaces: Yes
Features
- Levels: One
- Stories: 1
Lot
- Size: 9,583 Square Feet
- Dimensions: 75 x 125
Details
- Parcel number: 3529078005
- Zoning: R1
- Special conditions: None
Construction
Type & style
- Home type: SingleFamily
- Property subtype: Single Family Residence
Materials
- Block, Concrete, Stucco
- Foundation: Slab
- Roof: Shingle
Condition
- Under Construction
- New construction: Yes
- Year built: 2026
Details
- Builder model: Magnolia
- Builder name: Bakan Homes LLC
Utilities & green energy
- Sewer: Septic Tank
- Water: Well
- Utilities for property: Electricity Connected, Water Connected
Community & HOA
Community
- Pet fee: $0 monthly
- Subdivision: ROLLING RANCH ESTATE
HOA
- Has HOA: No
Location
- Region: Dunnellon
Financial & listing details
- Price per square foot: $189/sqft
- Tax assessed value: $13,606
- Annual tax amount: $136
- Date on market: 6/11/2026
- Cumulative days on market: 112 days
- Listing terms: Cash,Conventional,FHA,USDA Loan,VA Loan
- Ownership: Fee Simple
- Total actual rent: 0
- Electric utility on property: Yes
- Road surface type: Dirt
Estimated market value
$239,800
$228,000 - $252,000
$1,881/mo
Price history
| Date | Event | Price |
|---|---|---|
| 10/6/2026 | Pending sale | $239,900$189/sqft |
Source:  Stellar MLS #OM726492 Report a problem Stellar MLS #OM726492 Report a problem | ||
| 8/31/2026 | Listed for sale | $239,900$189/sqft |
Source: Stellar MLS #OM726492 Report a problem | ||
| 8/21/2026 | Pending sale | $239,900$189/sqft |
Source: Stellar MLS #OM726492 Report a problem | ||
| 7/10/2026 | Price change | $239,900-2%$189/sqft |
Source: Stellar MLS #OM726492 Report a problem | ||
| 6/11/2026 | Listed for sale | $244,900$193/sqft |
Source: Stellar MLS #OM726492 Report a problem | ||
Public tax history
| Year | Property taxes | Tax assessment |
|---|---|---|
| 2025 | $136 +19.9% | $3,748 +10% |
| 2024 | $114 +9.4% | $3,407 +10% |
| 2023 | $104 +23.7% | $3,097 +10% |
| 2022 | $84 +24.5% | $2,815 +10% |
| 2021 | $68 +9.3% | $2,559 +10% |
| 2020 | $62 +20.6% | $2,326 +10% |
| 2019 | $51 | $2,115 -14.3% |
| 2018 | $51 +2.9% | $2,468 +16.7% |
| 2017 | $50 -12.3% | $2,115 |
| 2016 | $57 | $2,115 -14.3% |
| 2015 | $57 -10.8% | $2,468 -18.6% |
| 2014 | $64 +6.6% | $3,032 +7.5% |
| 2013 | $60 +0.3% | $2,820 |
| 2012 | $60 -15.8% | $2,820 -20% |
| 2011 | $71 -0.3% | $3,525 |
| 2010 | $71 -21.8% | $3,525 -28.6% |
| 2009 | $91 -67.6% | $4,935 -72% |
| 2008 | $280 -36.4% | $17,625 -37.5% |
| 2007 | $440 +2.4% | $28,200 +14.3% |
| 2006 | $430 +439.7% | $24,675 +204.3% |
| 2005 | $80 | $8,108 +155.5% |
| 2004 | $80 -5.4% | $3,173 +28.6% |
| 2002 | $84 +61.4% | $2,468 +40% |
| 2001 | $52 | $1,763 |
| 2000 | $52 | $1,763 |
Find assessor info on the county website
Monthly payment
Est. payment
Payment breakdown
Explore the cost of this home by adjusting the details. Changes won't be saved.Climate risks
Neighborhood: 34432

Similar homes

- $239,9003 bd2 ba1.2k sqft13740 SW 113TH LANE, DUNNELLON, FL 34432New Construction
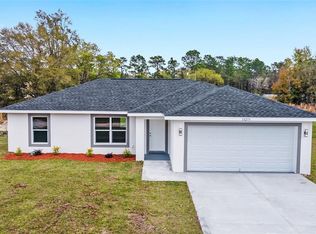
 MLS ID #OM726480, Sergio Rebollo, REAL ESTATE TEAMMATES LLC. Stellar MLS
 - $269,9003 bd2 ba1.5k sqft13932 SW 104TH LANE, DUNNELLON, FL 34432New Construction
 MLS ID #OM729169, Sergio Rebollo, REAL ESTATE TEAMMATES LLC. Stellar MLS
 - $264,9993 bd2 ba1.5k sqft13761 SW 114TH PLACE, DUNNELLON, FL 34432New ConstructionMLS ID #OM721252, Sergio Rebollo, REAL ESTATE TEAMMATES LLC. Stellar MLS
- $274,0003 bd2 ba1.6k sqft9776 SW 196TH CIRCLE, DUNNELLON, FL 34432New Construction
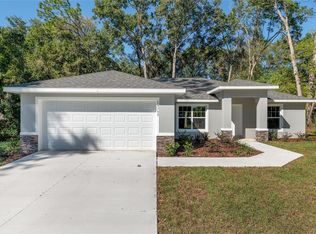 MLS ID #OM727600, Alyson Aldana, ALDANA REALTY LLC. Stellar MLS
 - $274,5003 bd2 ba1.6k sqft10070 SW 192ND CIRCLE, DUNNELLON, FL 34432New ConstructionMLS ID #OM730145, Alyson Aldana, ALDANA REALTY LLC. Stellar MLS
- $244,9003 bd2 ba1.5k sqft21512 SW RAINBOW LAKES BOULEVARD, DUNNELLON, FL 34431For SaleMLS ID #O6417101, Amanda Hinricher, OAK AVENUE REAL ESTATE LLC. Stellar MLS
- $235,9993 bd2 ba1.2k sqft19802 SW MARINE BOULEVARD, DUNNELLON, FL 34431New ConstructionMLS ID #OM731011, Joshua Smith, ASHLAR REALTY. Stellar MLS
- $237,9003 bd2 ba1.2k sqft2110 SW 159TH COURT, OCALA, FL 34481New ConstructionMLS ID #OM729567, Sergio Rebollo, REAL ESTATE TEAMMATES LLC. Stellar MLS
- $243,0003 bd2 ba1k sqft6747 SW 86TH PLACE, OCALA, FL 34476New ConstructionMLS ID #OM729410, Michael Mazzurco, KELLER WILLIAMS CORNERSTONE RE. Stellar MLS
- $239,9003 bd2 ba1.2k sqft15301 SW 8TH PLACE, OCALA, FL 34481New ConstructionMLS ID #OM723567, Sergio Rebollo, REAL ESTATE TEAMMATES LLC. Stellar MLS
- $242,9003 bd2 ba1.3k sqft24492 NW HEMLOCK AVENUE, DUNNELLON, FL 34431New ConstructionMLS ID #OM730924, Keith Potter, MAIN STREET REALTY & DEVELOP. Stellar MLS
- $253,5003 bd2 ba1.3k sqft2902 W EDISON PLACE, DUNNELLON, FL 34433New ConstructionMLS ID #G5115641, Ana Velasquez, EMPIRE NETWORK REALTY. Stellar MLS
- $258,4903 bd2 ba1.4k sqft3228 W CAMILO DRIVE, CITRUS SPRINGS, FL 34433New ConstructionMLS ID #O6419293, Raphael Sena Oliveira de Sena, KAZA REAL ESTATE LLC. Stellar MLS
- $249,9003 bd2 ba1.4k sqft1821 W WATER LILY DRIVE, CITRUS SPRINGS, FL 34434New ConstructionMLS ID #G5109025, Michelle Parrish, PARRISH REALTY GROUP INC. Stellar MLS
- $238,9003 bd2 ba1.2k sqft1913 SW DEERPARK HEIGHTS ROAD, DUNNELLON, FL 34431New ConstructionMLS ID #OM720838, Sergio Rebollo, REAL ESTATE TEAMMATES LLC. Stellar MLS
- $240,0003 bd2 ba1k sqft32 DOGWOOD DRIVE COURT, OCALA, FL 34472New ConstructionMLS ID #OM733537, Michael Mazzurco, KELLER WILLIAMS CORNERSTONE RE. Stellar MLS
- $264,9993 bd2 ba1.5k sqft2758 SW 141 COURT, OCALA, FL 34481New ConstructionMLS ID #OM731760, Sergio Rebollo, REAL ESTATE TEAMMATES LLC. Stellar MLS
- $217,9003 bd2 ba1k sqft4187 SW 155TH COURT, OCALA, FL 34481New ConstructionMLS ID #OM731774, Sergio Rebollo, REAL ESTATE TEAMMATES LLC. Stellar MLS
- $215,9003 bd2 ba1k sqft1825 SW 150TH COURT, OCALA, FL 34481New ConstructionMLS ID #OM730604, Sergio Rebollo, REAL ESTATE TEAMMATES LLC. Stellar MLS
- $248,9003 bd2 ba1.5k sqft15429 SW 26TH PLACE, OCALA, FL 34481New ConstructionMLS ID #OM722316, Sergio Rebollo, REAL ESTATE TEAMMATES LLC. Stellar MLS
