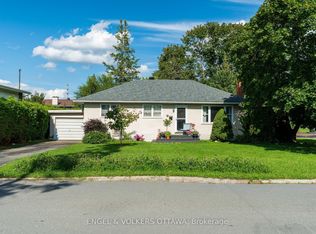
Welcome to 1379 Ambridge Way! Set in the established neighbourhood of Courtland Park, this detached home offers a wonderful opportunity to bring your ideas to life. Enjoy a convenient central location close to schools, parks, shopping and public transit, with easy access to Carleton University and the Central Experimental Farm. Freshly painted, the home offers plenty of potential should you choose to update and add your own personal style. The second floor features three bedrooms and a full bathroom. A main-floor powder room and single-car garage with inside entry add everyday convenience, while the driveway accommodates two additional vehicles. The unfinished basement provides storage and the opportunity to create additional living space to suit your needs. Outside, the backyard is fenced on three sides and includes a large storage shed. The roof was redone in 2014, and the hot water tank is owned. Windows were replaced to vinyl. A great opportunity to settle into an established Ottawa neighbourhood and make this home your own. Property being sold "as is."
Under contract
C$564,900
1379 Ambridge Way, Ottawa, ON K2C 3T3
3beds
2baths
Single Family Residence
Built in ----
3,000 Square Feet Lot
$-- Zestimate®
C$--/sqft
C$-- HOA
What's special
Freshly paintedThree bedroomsMain-floor powder roomLarge storage shed
- 13 days
- 41
- 4
Zillow last checked:
Listing updated:
Listed by:
ENGEL & VOLKERS OTTAWA
Source: TRREB,MLS®#: X14106648 Originating MLS®#: Ottawa Real Estate Board
Facts & features
Interior
Bedrooms & bathrooms
- Bedrooms: 3
- Bathrooms: 2
Primary bedroom
- Level: Second
- Dimensions: 5.33 x 3.84
Bedroom 2
- Level: Second
- Dimensions: 3.94 x 2.57
Bedroom 3
- Level: Second
- Dimensions: 3.48 x 2.64
Bathroom
- Level: Second
- Dimensions: 2.97 x 1.63
Bathroom
- Level: Main
- Dimensions: 1.98 x 1.47
Other
- Level: Basement
- Dimensions: 10.62 x 5.31
Dining room
- Level: Main
- Dimensions: 2.95 x 2.24
Foyer
- Level: Main
- Dimensions: 1.47 x 1.47
Kitchen
- Level: Main
- Dimensions: 3.94 x 2.29
Living room
- Level: Main
- Dimensions: 5.33 x 3.4
Heating
- Forced Air, Gas
Cooling
- None
Features
- None
- Basement: Unfinished
- Has fireplace: Yes
- Fireplace features: Wood Burning
Interior area
- Living area range: 1100-1500 null
Property
Parking
- Total spaces: 3
- Parking features: Inside Entrance
- Has garage: Yes
Features
- Stories: 2
- Pool features: None
Lot
- Size: 3,000 Square Feet
- Features: Park, Fenced Yard, Public Transit
Details
- Parcel number: 040830010
Construction
Type & style
- Home type: SingleFamily
- Property subtype: Single Family Residence
Materials
- Brick, Vinyl Siding
- Foundation: Poured Concrete
- Roof: Asphalt Shingle
Utilities & green energy
- Sewer: Sewer
Community & HOA
Location
- Region: Ottawa
Financial & listing details
- Annual tax amount: C$4,299
- Date on market: 10/22/2026
Price history
Price history is unavailable.
Public tax history
Tax history is unavailable.
Climate risks
Neighborhood: Civic Hospital
Nearby schools
GreatSchools rating
No schools nearby
We couldn't find any schools near this home.

Similar homes
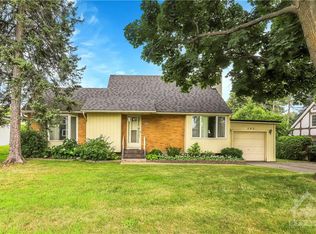
- C$519,9004 bd3 ba-- sqft1441 Claymor Ave, Ottawa, ON K2C 1S7For Sale
 MLS ID #X13783990, KELLER WILLIAMS ICON REALTY. TRREB
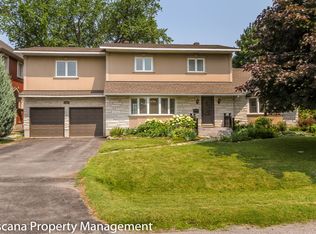
- C$599,9003 bd1 ba-- sqft1213 Emperor Ave, Ottawa, ON K1Z 8C3For Sale
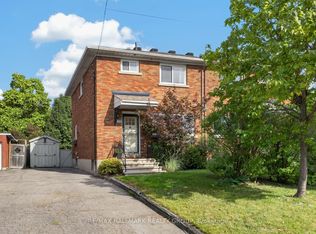 MLS ID #X13791040, RE/MAX HALLMARK REALTY GROUP. TRREB
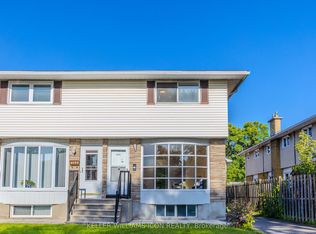
- C$558,0003 bd2 ba-- sqft323 Poulin Ave, Ottawa, ON K2B 5T7For Sale
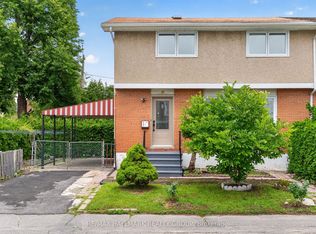 MLS ID #X13834582, RE/MAX HALLMARK REALTY GROUP. TRREB
- C$599,9004 bd2 ba-- sqft1299 Meadowlands Dr E, Ottawa, ON K2E 6K4For Sale
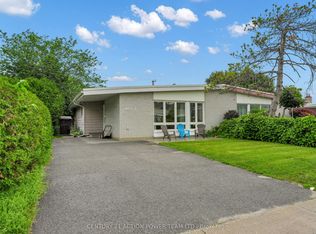 MLS ID #X13513898, CENTURY 21 ACTION POWER TEAM LTD.. TRREB
