NEW CONSTRUCTION BY ASHTON WOODS! Available April 2026! The Cartwright is designed to celebrate personal space and comfort. The primary suite is a true retreat, featuring dual sinks and a spacious linen closet, providing convenience and ample storage. Positioned for privacy, the suite is separated from the three other bedrooms, ensuring peace and quiet. Relax on your back yard patio and enjoy your new home in Rolling Glen!
Pending
Price increase: $1.9K (7/10)
$366,190
138 Arlington Park Loop, Hutto, TX 78634
4beds
1,741sqft
:
Get pre-qualified$2,655/mo
Single Family Residence
Built in 2026
5,314 Square Feet Lot
$-- Zestimate®
$210/sqft
$36/mo HOA
What's special
Spacious linen closetPositioned for privacyDual sinks
- 45 days |
- 37 |
- 1 |
Zillow last checked:
Listing updated:
Listed by:
Kent Zarbock (512) 270-4765,
ERA Experts (512) 270-4765,
Raquel Atwell (512) 970-6720,
ERA Experts
Source: Unlock MLS,MLS#: 9335121
Facts & features
Interior
Bedrooms & bathrooms
- Bedrooms: 4
- Bathrooms: 2
- Full bathrooms: 2
- Main level bedrooms: 4
Primary bedroom
- Features: None
- Level: Main
Primary bathroom
- Features: Double Vanity, Soaking Tub, Separate Shower, Walk-In Closet(s)
- Level: Main
Kitchen
- Features: Breakfast Bar, Quartz Counters, Dining Area, Open to Family Room, Pantry, Recessed Lighting
- Level: Main
Heating
- Central, ENERGY STAR Qualified Equipment, Natural Gas
Cooling
- Central Air, Electric, ENERGY STAR Qualified Equipment
Appliances
- Included: Built-In Oven(s), Dishwasher, Disposal, ENERGY STAR Qualified Appliances, Exhaust Fan, Gas Cooktop, Microwave, Stainless Steel Appliance(s), Gas Water Heater
Features
- Breakfast Bar, Quartz Counters, Electric Dryer Hookup, Kitchen Island, No Interior Steps, Open Floorplan, Pantry, Primary Bedroom on Main, Recessed Lighting, Walk-In Closet(s), Washer Hookup
- Flooring: Carpet, Tile, Vinyl
- Windows: Double Pane Windows, ENERGY STAR Qualified Windows
- Fireplace features: None
Interior area
- Total interior livable area: 1,741 sqft
Property
Parking
- Total spaces: 2
- Parking features: Attached, Garage, Garage Door Opener, Garage Faces Front
- Attached garage spaces: 2
Accessibility
- Accessibility features: None
Features
- Levels: One
- Stories: 1
- Patio & porch: Covered, Front Porch, Patio
- Exterior features: Pest Tubes in Walls
- Pool features: None
- Fencing: Back Yard, Fenced, Privacy, Wood
- Has view: Yes
- View description: None
- Waterfront features: None
Lot
- Size: 5,314 Square Feet
- Dimensions: 45 x 118
- Features: Interior Lot, Level, Sprinkler - Automatic, Sprinkler - Back Yard, Sprinklers In Front, Sprinkler - Side Yard
Details
- Additional structures: None
- Parcel number: 144792030D0002
- Special conditions: Standard
Construction
Type & style
- Home type: SingleFamily
- Property subtype: Single Family Residence
Materials
- Foundation: Slab
- Roof: Composition, Shingle
Condition
- New Construction
- New construction: Yes
- Year built: 2026
Details
- Builder name: Ashton Woods
Utilities & green energy
- Sewer: Public Sewer
- Water: Public
- Utilities for property: Cable Connected, Electricity Available, Internet-Cable, Natural Gas Available, Phone Available, Underground Utilities, Water Available
Community & HOA
Community
- Features: Cluster Mailbox, Park, Playground, Pool
- Subdivision: Rolling Glen
HOA
- Has HOA: Yes
- Services included: Common Area Maintenance
- HOA fee: $36 monthly
- HOA name: Rolling Glen
Location
- Region: Hutto
Financial & listing details
- Price per square foot: $210/sqft
- Tax assessed value: $76,000
- Annual tax amount: $1,644
- Date on market: 6/9/2026
- Listing terms: Cash,Conventional,FHA,VA Loan
- Electric utility on property: Yes
Estimated market value
Not available
Estimated sales range
Not available
Not available
Price history
| Date | Event | Price |
|---|---|---|
| 7/17/2026 | Pending sale | $366,190$210/sqft |
Source:  Unlock MLS #9335121 Report a problem Unlock MLS #9335121 Report a problem | ||
| 7/10/2026 | Price change | $366,190+0.5%$210/sqft |
Source: Unlock MLS #9335121 Report a problem | ||
| 6/9/2026 | Listed for sale | $364,330$209/sqft |
Source: Unlock MLS #9335121 Report a problem | ||
Public tax history
| Year | Property taxes | Tax assessment |
|---|---|---|
| 2025 | $1,052 | $76,000 |
Find assessor info on the county website
Monthly payment
Est. payment
Payment breakdown
Explore the cost of this home by adjusting the details. Changes won't be saved.Climate risks
Neighborhood: 78634
Nearby schools
GreatSchools rating
- 4/10Ray Elementary SchoolGrades: PK-5Distance: 0.7 mi
- 5/10Farley Middle SchoolGrades: 6-8Distance: 1 mi
- 5/10Hutto High SchoolGrades: 9-12Distance: 2.8 mi
Schools provided by the listing agent
- Elementary: Ray Elementary
- Middle: Farley
- High: Hutto
- District: Hutto ISD
Source: Unlock MLS. This data may not be complete. We recommend contacting the local school district to confirm school assignments for this home.
- $76,000-- sqft136 Arlington Park Loop, Hutto, TX 78634Off Market
- $76,000-- sqft140 Arlington Park Loop, Hutto, TX 78634Off Market
- $466,3345 bd4 ba2.8k sqft134 Arlington Park Loop, Hutto, TX 78634New Construction
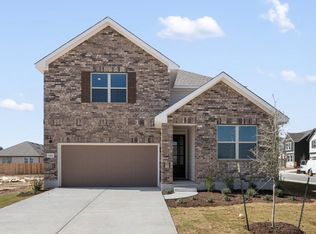
- $76,000-- sqft132 Arlington Park Loop, Hutto, TX 78634Off Market
- $76,000-- sqft137 Arlington Park Loop, Hutto, TX 78634Off Market
- $76,000-- sqft135 Arlington Park Loop, Hutto, TX 78634Off Market
- $76,000-- sqft139 Arlington Park Loop, Hutto, TX 78634Off Market
- $76,000-- sqft133 Arlington Park Loop, Hutto, TX 78634Off Market
A local agent can set up tours, give advice and negotiate with sellers.
Similar homes
- $395,0004 bd3 ba2.5k sqft208 Eagle Lake Dr, Hutto, TX 78634Active
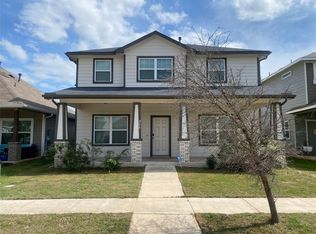
 MLS ID #5809894, Rashmi Vithoba, Trinity Texas Realty INC. Unlock MLS
 - from $348,9904 bd2 ba1.8k sqftCrockett Plan, Brooklands, Hutto, TX 78634New Construction
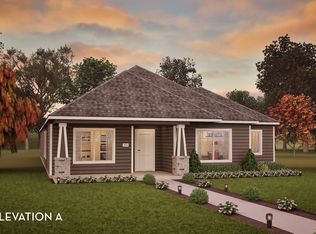 Castlerock Communities
 - from $332,9904 bd2 ba1.6k sqftBowie Plan, Brooklands, Hutto, TX 78634New Construction
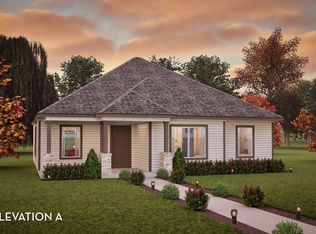 Castlerock Communities
 - $298,0003 bd3 ba1.8k sqft217 Bent Creek Dr, Hutto, TX 78634Active
 MLS ID #2249945, Steve Koleno, Beycome Brokerage Realty LLC. Unlock MLS
 - $399,5623 bd3 ba2.1k sqft260 Bloomington Loop, Hutto, TX 78634ActiveUnlock MLS
- $354,9904 bd2 ba1.8k sqft107 Malibu Bnd, Hutto, TX 78634ActiveUnlock MLS
- $420,0004 bd2 ba2k sqft228 Castlefields St, Hutto, TX 78634ActiveMLS ID #1112524, Tommy Nguyen, Dash Realty. Unlock MLS
- $396,0004 bd3 ba2.3k sqft205 Rinehardt St, Hutto, TX 78634ActiveMLS ID #2998356, Richard Delancey, Cornerstone Real Estate Inc.. Unlock MLS
- $275,0003 bd3 ba1.6k sqft107 Gemsbok Rd, Hutto, TX 78634ActiveMLS ID #1278762, Rick Hall, Vylla Home. Unlock MLS
- $389,9903 bd3 ba2.3k sqft217 Rock Daisy Trl, Hutto, TX 78634ActiveUnlock MLS
- $389,0003 bd2 ba1.6k sqft3750 E Palm Valley Blvd Unit 93, Round Rock, TX 78665ActiveMLS ID #3176435, Vivienne-Thao Le, Realty Texas LLC. Unlock MLS
- $386,4963 bd2 ba1.5k sqft17516 Carmel Rancho Ave, Pflugerville, TX 78660ActiveUnlock MLS
- $439,9004 bd2 ba2.4k sqft1536 Clary Sage Loop, Round Rock, TX 78665ActiveMLS ID #4167589, Mahmud Abu-esba, Abu-Saif "Seedo" Realty, LLC. Unlock MLS
- $423,9004 bd3 ba2.5k sqft19028 Quebrada Dr, Pflugerville, TX 78660ActiveMLS ID #4514269, Joshua Clifton, Compass RE Texas, LLC. Unlock MLS
- $325,0004 bd2 ba1.8k sqft1910 Balsam Way, Round Rock, TX 78665ActiveMLS ID #9677263, Mark Preston, ERA Brokers Consolidated. Unlock MLS
- $349,0002 bd2 ba2k sqft11633 Sun Glass Dr, Manor, TX 78653ActiveMLS ID #6848950, Minerva Juarez, All City Real Estate Ltd. Co. Unlock MLS
- $413,9904 bd3 ba1.9k sqft17408 Rappen Dr, Pflugerville, TX 78660ActiveMLS ID #6882016, Patrick McGrath, Meritage Homes Realty. Unlock MLS
- $359,9903 bd2 ba2.1k sqft20017 Cornyn Ln, Manor, TX 78653ActiveUnlock MLS
- $435,3303 bd2 ba1.3k sqft2001 Sunflower Row Dr, Coupland, TX 78615ActiveMLS ID #6993578, Norma Carleton, Keller Williams Realty Lone St. Unlock MLS
- $249,9794 bd2 ba1.4k sqft322 McClendon Dr, Elgin, TX 78621ActiveMLS ID #4897631, Josue Robles, Robles Real Estate. Unlock MLS
