Welcome to 138 Avian Way. Custom Built by Marrano in 2020 and located in the highly sought after Summerfield Farms Neighborhood, this better than new Modern Colonial features the Discovery XI floor plan seamlessly combining modern design, everyday flexibility and the latest innovations in new home construction. Curb appeal abounds at this exquisite property with professional landscaping, a maintenance free vinyl exterior with craftsman elevations and an inviting covered front porch. A spacious two story entry foyer welcomes you into the open concept main level. Live and entertain with ease in the beautifully appointed gourmet quartz kitchen with unmatched attention to detail complete with a large island, pantry, stainless appliances and an abundance of soft close white cabinetry. Gleaming hardwood flows throughout the living room with a gas fireplace with custom herringbone tile surround, a versatile sunroom with easy use as a dining area or additional living space and a large den perfect for a home office or music room. The mud room off the 2+ car attached garage provides another space for storage and versatility. A tasteful half bath finishes off the first floor. A modern side staircase leads upstairs where you will find an expansive primary suite boasting a spa-like bath and walk-in closet. Three additional bedrooms, a bonus hobby space currently used as home office but could function as a fifth bedroom and a full bath provide plenty of room for family and guests. A convenient laundry room completes the second level. The full basement is ready to be finished and provides great storage and utility space. Experience peace of mind with substantial high-end capital enhancements including an architectural roof, state of the art high efficiency furnace and central air system, a tankless hot water system and 200 AMP electrical. Enjoy quiet evenings under the stars on the concrete patio overlooking the private backyard with no rear neighbors. This special home offers the perfect balance of convenience, style and functionality for today’s lifestyle. Located in Lancaster Schools and in close proximity to many amenities including the Village of Lancaster and Como Park.
Pending
Price cut: $15K (8/23)
$599,900
138 Avian Way, Lancaster, NY 14086
4beds
2,417sqft
Single Family Residence
Built in 2020
0.33 Acres Lot
$591,900 Zestimate®
$248/sqft
$15/mo HOA
What's special
Expansive primary suiteThree additional bedroomsWalk-in closetStainless appliancesArchitectural roofConvenient laundry roomModern side staircase
- 89 days
- 186
- 2
Zillow last checked:
Listing updated:
Listed by:
Keller Williams Realty Lancaster 716-324-2300,
Ryan Daley 716-949-5189
Source: NYSAMLSs,MLS#: B1698035 Originating MLS: Buffalo
Originating MLS: BuffaloFacts & features
Interior
Bedrooms & bathrooms
- Bedrooms: 4
- Bathrooms: 3
- Full bathrooms: 2
- 1/2 bathrooms: 1
- Main level bathrooms: 1
Bedroom 1
- Level: Second
- Dimensions: 16.00 x 13.00
Bedroom 2
- Level: Second
- Dimensions: 17.00 x 11.00
Bedroom 3
- Level: Second
- Dimensions: 12.00 x 10.00
Bedroom 4
- Level: Second
- Dimensions: 11.00 x 10.00
Den
- Level: Second
- Dimensions: 13.00 x 7.00
Dining room
- Level: First
- Dimensions: 13.00 x 9.00
Family room
- Level: First
- Dimensions: 12.00 x 11.00
Kitchen
- Level: First
- Dimensions: 19.00 x 14.00
Living room
- Level: First
- Dimensions: 17.00 x 16.00
Other
- Level: First
- Dimensions: 17.00 x 12.00
Heating
- Gas, Forced Air
Cooling
- Central Air
Appliances
- Included: Dryer, Dishwasher, Exhaust Fan, Gas Oven, Gas Range, Gas Water Heater, Microwave, Refrigerator, Range Hood, Tankless Water Heater, Washer, Humidifier, Water Purifier Owned
- Laundry: Upper Level
Features
- Breakfast Area, Ceiling Fan(s), Cathedral Ceiling(s), Separate/Formal Dining Room, Entrance Foyer, Eat-in Kitchen, Separate/Formal Living Room, Home Office, Kitchen Island, Kitchen/Family Room Combo, Pantry, Quartz Counters, Sliding Glass Door(s), Convertible Bedroom, Bath in Primary Bedroom, Programmable Thermostat
- Flooring: Carpet, Hardwood, Luxury Vinyl, Varies
- Doors: Sliding Doors
- Windows: Thermal Windows
- Basement: Full,Sump Pump
- Number of fireplaces: 1
Interior area
- Total structure area: 2,417
- Total interior livable area: 2,417 sqft
Property
Parking
- Total spaces: 2.5
- Parking features: Attached, Electric Vehicle Charging Station(s), Garage, Storage, Workshop in Garage, Driveway, Garage Door Opener
- Attached garage spaces: 2.5
Features
- Levels: Two
- Stories: 2
- Patio & porch: Covered, Patio, Porch
- Exterior features: Concrete Driveway, Patio
Lot
- Size: 0.33 Acres
- Dimensions: 148 x 150
- Features: Greenbelt, Pie Shaped Lot, Residential Lot
Details
- Parcel number: 1452891162000002001000
- Special conditions: Standard
Construction
Type & style
- Home type: SingleFamily
- Architectural style: Colonial,Two Story
- Property subtype: Single Family Residence
Materials
- Vinyl Siding, PEX Plumbing
- Foundation: Poured
- Roof: Asphalt,Architectural,Shingle
Condition
- Resale
- Year built: 2020
Details
- Builder model: Marrano
Utilities & green energy
- Electric: Circuit Breakers
- Sewer: Connected
- Water: Connected, Public
- Utilities for property: Cable Available, Electricity Connected, High Speed Internet Available, Sewer Connected, Water Connected
Green energy
- Energy efficient items: Appliances, HVAC, Lighting, Windows
Community & HOA
Community
- Subdivision: Summerfield Farms
HOA
- HOA fee: $180 annually
Location
- Region: Lancaster
Financial & listing details
- Price per square foot: $248/sqft
- Tax assessed value: $364,000
- Annual tax amount: $10,319
- Date on market: 7/15/2026
- Cumulative days on market: 47 days
- Listing terms: Cash,Conventional,FHA,VA Loan
Estimated market value
$591,900
$562,000 - $621,000
$3,707/mo
Price history
| Date | Event | Price |
|---|---|---|
| 8/28/2026 | Pending sale | $599,900$248/sqft |
Source:  NYSAMLSs #B1698035 Report a problem NYSAMLSs #B1698035 Report a problem | ||
| 8/23/2026 | Price change | $599,900-2.4%$248/sqft |
Source: NYSAMLSs #B1698035 Report a problem | ||
| 8/1/2026 | Price change | $614,900-1.6%$254/sqft |
Source: NYSAMLSs #B1698035 Report a problem | ||
| 7/15/2026 | Listed for sale | $624,900+46%$259/sqft |
Source: NYSAMLSs #B1698035 Report a problem | ||
| 12/30/2020 | Sold | $428,100$177/sqft |
Source: NYSAMLSs #B1313069 Report a problem | ||
Public tax history
| Year | Property taxes | Tax assessment |
|---|---|---|
| 2025 | -- | $364,000 |
| 2024 | -- | $364,000 |
| 2023 | -- | $364,000 |
| 2022 | -- | $364,000 |
| 2021 | -- | $364,000 +628% |
| 2020 | -- | $50,000 +11.1% |
| 2019 | -- | $45,000 |
Find assessor info on the county website
Monthly payment
Climate risks
Neighborhood: 14086
Nearby schools
Schools provided by the listing agent
- Elementary: William Street
- Middle: Lancaster Middle
- High: Lancaster High
- District: Lancaster
Source: NYSAMLSs. This data may not be complete. We recommend contacting the local school district to confirm school assignments for this home.
Similar homes
- $568,9004 bd3 ba2.4k sqft124 Avian Way, Lancaster, NY 14086For Sale

 MLS ID #B1718729, Margaret M Martello, Listing by: WNY Metro Roberts Realty. NYSAMLSs
 - $599,9004 bd3 ba2.1k sqft1 Cambridge Ct, Lancaster, NY 14086For Sale
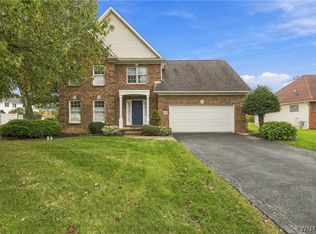 MLS ID #B1720029, Shannon Carrigan, Listing by: Own NY Real Estate LLC. NYSAMLSs
 - $525,0004 bd3 ba2.2k sqft28 Avian Way, Lancaster, NY 14086For Sale
 MLS ID #B1714256, Dean Witkowski, Listing by: Own NY Real Estate LLC. NYSAMLSs
 - $625,9002 bd2 ba2k sqft30 Sedge Run, Lancaster, NY 14086For Sale
 MLS ID #B1694951, Kristan Jakubowski, Listing by: WNY Metro Roberts Realty. NYSAMLSs
 - $684,9004 bd3 ba2.7k sqft5478 William St, Lancaster, NY 14086New ConstructionMLS ID #B1682974, David J Capretto, Listing by: Forbes Capretto Homes. NYSAMLSs
- $579,9004 bd3 ba2k sqft5496 William St, Lancaster, NY 14086New ConstructionMLS ID #B1707843, David J Capretto, Listing by: Forbes Capretto Homes. NYSAMLSs
- $639,7773 bd3 ba1.9k sqft17 Pelham Rd, Lancaster, NY 14086For SaleMLS ID #B1720197, Matthew J Quagliano, Listing by: Buffalo Home Sellers LLC. NYSAMLSs
- $729,9005 bd4 ba2.8k sqft363 Westwood Rd, Lancaster, NY 14086For SaleMLS ID #B1710926, Shannon L McNichol, Listing by: Nichol City Realty. NYSAMLSs
- $624,9005 bd3 ba2.4k sqft72 John Alex Dr, Buffalo, NY 14224For SaleMLS ID #B1719340, Ryan Daley, Listing by: Keller Williams Realty Lancaster. NYSAMLSs
- $645,0004 bd3 ba2.1k sqft8345 Stahley Rd, East Amherst, NY 14051For SaleMLS ID #B1718108, Jennifer R Goetz, Listing by: Keller Williams Realty WNY. NYSAMLSs
- $549,9004 bd3 ba2.7k sqft6628 Boston State Rd, Hamburg, NY 14075For SaleMLS ID #B1718817, Joshua James, Listing by: Keller Williams Realty WNY. NYSAMLSs
- $635,0004 bd4 ba2.4k sqft100 Lynette Ln, Buffalo, NY 14228New ConstructionMLS ID #B1719999, Marie A Stoklosa, Listing by: Howard Hanna WNY Inc.. NYSAMLSs
- $599,9004 bd3 ba2.1k sqft81 Rachel Vincent Way, Buffalo, NY 14216For SaleMLS ID #B1717365, Cynthia A VanDusen, Listing by: HUNT Real Estate ERA. NYSAMLSs
- $510,0004 bd3 ba2.9k sqft83 Meadowdale Ln, Buffalo, NY 14224For SaleMLS ID #B1711093, Karen Baker Levin, Listing by: Howard Hanna WNY Inc.. NYSAMLSs
- $489,0003 bd3 ba2k sqft7409 Michael Rd, Orchard Park, NY 14127For SaleMLS ID #B1720160, Angela Stewart, Listing by: Howard Hanna WNY Inc.. NYSAMLSs
- $564,9003 bd3 ba2.3k sqft5580 Kippen Dr, East Amherst, NY 14051For SaleMLS ID #B1711140, Matt LaMarca, Listing by: eXp Realty. NYSAMLSs
- $549,0003 bd3 ba2.1k sqft58 Fox Chapel Dr, Orchard Park, NY 14127For SaleMLS ID #B1718573, Kristan C Andersen, Listing by: Gurney Becker & Bourne. NYSAMLSs
- $465,0004 bd3 ba2.1k sqft416 Woodward Cres, West Seneca, NY 14224For SaleMLS ID #B1718772, Cathy Brown, Listing by: HUNT Real Estate ERA. NYSAMLSs
- $679,9004 bd3 ba2.8k sqft9668 Carmelo Ct, Clarence Center, NY 14032For SaleMLS ID #B1704431, John Santora III, Listing by: Keller Williams Realty WNY. NYSAMLSs
- $589,9004 bd3 ba2.2k sqft128 Brenridge Dr, East Amherst, NY 14051For SaleMLS ID #B1712928, Bari L Spokane, Listing by: HUNT Real Estate ERA. NYSAMLSs
