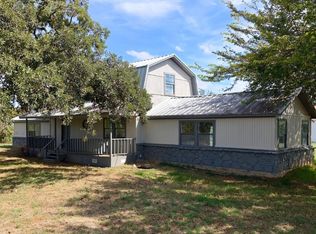
2 houses, a shop, over 5 acres, and more! Discover the perfect blend of privacy and potential with this unique 3,364 sq. ft. single-family home situated on a sprawling 5.13-acre pear orchard. Built in 2014, this property offers a modern interior that serves as a blank canvas for your vision of this great property —whether you’re looking for an expansive open-concept residence, a live-work space, or a base for your rural homestead or construction company. This property also features a 2400 sq ft 2nd residence featuring 3 bedrooms and 2 full bathrooms. Both dwellings share one water well but can be separated. This property also features a 2,000 sq. ft. shop and approx. 2,400 sq ft of carport space. There are multiple possibilities with a unique property such as this.
For sale
Price cut: $55K (10/8)
$535,000
138 County Road 4876, Newark, TX 76071
3beds
3,338sqft
Duplex, Single Family Residence
Built in 2014
5.13 Acres Lot
$519,900 Zestimate®
$160/sqft
$-- HOA
What's special
Modern interior
- 64 days
- 1,025
- 66
Zillow last checked:
Listing updated:
Listed by:
Katherine Carrell 0777169 469-850-1838,
The Ohana Investment Group 817-602-1928
Source: NTREIS,MLS#: 21356820
Facts & features
Interior
Bedrooms & bathrooms
- Bedrooms: 3
- Bathrooms: 3
- Full bathrooms: 2
- 1/2 bathrooms: 1
Primary bedroom
- Features: Dual Sinks, Garden Tub/Roman Tub, Jetted Tub, Sitting Area in Primary, Walk-In Closet(s)
- Level: First
- Dimensions: 0 x 0
Living room
- Level: First
- Dimensions: 0 x 0
Heating
- Central
Cooling
- Central Air, Ceiling Fan(s)
Appliances
- Included: Built-In Refrigerator, Convection Oven, Double Oven, Dishwasher, Electric Cooktop, Electric Oven, Electric Water Heater, Disposal, Refrigerator, Water Purifier
Features
- Built-in Features, Cathedral Ceiling(s), Decorative/Designer Lighting Fixtures, Eat-in Kitchen, Granite Counters, High Speed Internet, Kitchen Island, Open Floorplan, Pantry, Vaulted Ceiling(s), Walk-In Closet(s), Wired for Sound
- Flooring: Ceramic Tile
- Has basement: No
- Number of fireplaces: 1
- Fireplace features: Great Room, Stone, Wood Burning
Interior area
- Total interior livable area: 3,338 sqft
Video & virtual tour
Property
Parking
- Total spaces: 7
- Parking features: Additional Parking, Driveway, Electric Gate, Garage, Gravel, Workshop in Garage
- Attached garage spaces: 4
- Carport spaces: 3
- Covered spaces: 7
Accessibility
- Accessibility features: Grip-Accessible Features
Features
- Levels: One
- Stories: 1
- Patio & porch: Covered
- Exterior features: Lighting, Outdoor Kitchen
- Pool features: None
- Fencing: Barbed Wire
Lot
- Size: 5.13 Acres
- Features: Back Yard, Lawn, Pond on Lot, Many Trees
- Residential vegetation: Wooded
Details
- Additional structures: Garage(s), Outdoor Kitchen, Other, Residence, Shed(s), Storage, Workshop
- Parcel number: 763056
Construction
Type & style
- Home type: SingleFamily
- Architectural style: Farmhouse,Modern,Ranch
- Property subtype: Duplex, Single Family Residence
- Attached to another structure: Yes
Materials
- Wood Siding
- Foundation: Slab
Condition
- Year built: 2014
Utilities & green energy
- Sewer: Septic Tank
- Water: Well
- Utilities for property: None, Septic Available, Sewer Not Available, Water Available
Community & HOA
Community
- Security: Security Gate, Smoke Detector(s)
- Subdivision: Newark Beach Estates
HOA
- Has HOA: No
Location
- Region: Newark
Financial & listing details
- Price per square foot: $160/sqft
- Tax assessed value: $1,052,245
- Annual tax amount: $14,608
- Date on market: 8/11/2026
- Cumulative days on market: 100 days
Estimated market value
$519,900
$494,000 - $546,000
$2,668/mo
Price history
| Date | Event | Price |
|---|---|---|
| 10/8/2026 | Price change | $535,000-9.3%$160/sqft |
Source: NTREIS #21356820 Report a problem | ||
| 8/11/2026 | Listed for sale | $590,000-0.8%$177/sqft |
Source: NTREIS #21356820 Report a problem | ||
| 6/12/2026 | Listing removed | $595,000$178/sqft |
Source: NTREIS #21243911 Report a problem | ||
| 5/7/2026 | Listed for sale | $595,000$178/sqft |
Source: NTREIS #21243911 Report a problem | ||
Public tax history
| Year | Property taxes | Tax assessment |
|---|---|---|
| 2025 | $3,200 -4.4% | $1,052,245 -1% |
| 2024 | $3,348 +45.2% | $1,062,714 +24.4% |
| 2023 | $2,306 | $854,034 +14.4% |
| 2022 | -- | $746,833 +13.1% |
| 2021 | $10,834 +382.5% | $660,140 +18.5% |
| 2020 | $2,245 -68.2% | $557,170 +50% |
| 2019 | $7,068 +5.9% | $371,330 +5.9% |
| 2018 | $6,675 +7.2% | $350,690 +6.4% |
| 2017 | $6,224 | $329,740 |
| 2016 | -- | $329,740 +77.9% |
| 2015 | -- | $185,390 +314.4% |
| 2014 | -- | $44,740 |
Find assessor info on the county website
Monthly payment
Est. payment
Payment breakdown
Explore the cost of this home by adjusting the details. Changes won't be saved.Climate risks
Neighborhood: 76071
Nearby schools
Schools provided by the listing agent
- Elementary: Sevenhills
- Middle: Chisholmtr
- High: Northwest
- District: Northwest ISD
Source: NTREIS. This data may not be complete. We recommend contacting the local school district to confirm school assignments for this home.
Similar homes
- $555,0004 bd3 ba2.4k sqft1021 Flagstone Dr, Weatherford, TX 76085For Sale
 MLS ID #21411197, Courtney Gutierrez. NTREIS
 - $521,0004 bd2 ba2.4k sqft450 Christian Way, Azle, TX 76020For Sale
 MLS ID #21391770, Elizabeth Deane. NTREIS
 - $599,0003 bd3 ba2.1k sqft443 County Road 3799, Paradise, TX 76073For Sale
 MLS ID #21405556, Timothy Sues. NTREIS
 - $--3 bd2 ba1.9k sqft573 County Road 3451, Paradise, TX 76073Auction
 Auction.com 2
