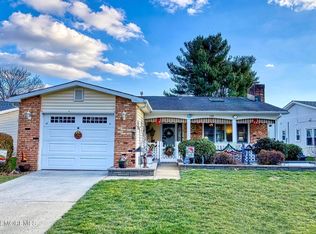
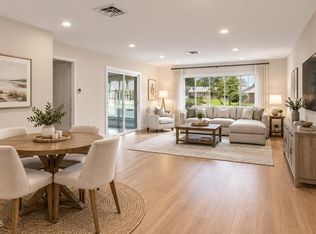
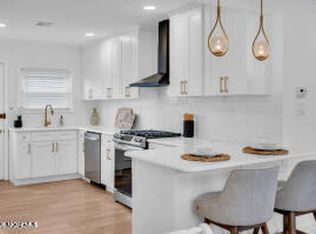
This lovely Lions Head North home was beautifully renovated and given a fresh modern look, and beautifully landscaped by the previous owner in 2025. The modern white kitchen has quartz countertops and all new SS appliances. Both bathrooms are totally renovated with quartz counter and porcelain tile. New carpeting in the two bedrooms, and luxury vinyl flooring throughout the rest of the home. All new fixtures & recessed lighting; new doors and woodwork throughout the home. New sliding glass doors to the sunroom. Plenty of closets and storage space. The living room and dining room are spacious for entertaining. The one car spacious garage with opener has been painted and floor well prepped. Lions Head North is a warm and friendly community with a beautiful pool, shuffleboard, tennis & bocci courts and club house. Close to the beach, restaurants, parkway access and great shopping. Come enjoy the shore and this lovely home! Note: Current owner is regretfully leaving only due to commute to work. SHOWN BY APPOINTMENT. Some photos have been enhanced or altered. All references to measurements are approximate and taxes from the public records.
Pending
$408,000
138 Courtshire Drive, Brick, NJ 08723
2beds
1,109sqft
Adult Community
Built in 1981
5,662 Square Feet Lot
$408,800 Zestimate®
$368/sqft
$125/mo HOA
What's special
Modern white kitchenBeautifully landscapedBeautifully renovatedFresh modern lookPorcelain tileQuartz countertops
- 54 days
- 76
- 0
Zillow last checked:
Listing updated:
Listed by:
Steven J Kozusko 732-233-5237,
C21 Thomson & Co.
Source: MoreMLS,MLS#: 22626441
Facts & features
Interior
Bedrooms & bathrooms
- Bedrooms: 2
- Bathrooms: 2
- Full bathrooms: 2
Bedroom
- Area: 130
- Dimensions: 13.0 x 10.0
Bathroom
- Area: 40
- Dimensions: 8.0 x 5.0
Other
- Area: 156
- Dimensions: 13.0 x 12.0
Other
- Area: 40
- Dimensions: 8.0 x 5.0
Dining room
- Area: 90
- Dimensions: 10.0 x 9.0
Foyer
- Area: 20
- Dimensions: 5.0 x 4.0
Kitchen
- Area: 100
- Dimensions: 10.0 x 10.0
Laundry
- Area: 42
- Dimensions: 7.0 x 6.0
Living room
- Area: 252
- Dimensions: 18.0 x 14.0
Sunroom
- Area: 152
- Dimensions: 19.0 x 8.0
Heating
- Electric, Baseboard
Cooling
- Central Air
Features
- Flooring: Vinyl
Interior area
- Total structure area: 1,109
- Total interior livable area: 1,109 sqft
Video & virtual tour
Property
Parking
- Total spaces: 1
- Parking features: Garage - Attached
- Attached garage spaces: 1
Features
- Stories: 1
- Exterior features: Other
Lot
- Size: 5,662 Square Feet
- Dimensions: 50 x 110
Details
- Parcel number: 07003823700019
Construction
Type & style
- Home type: SingleFamily
- Property subtype: Adult Community
Materials
- Aluminum Siding
- Foundation: Slab
Condition
- New construction: No
- Year built: 1981
Utilities & green energy
- Sewer: Public Sewer
Community & HOA
Community
- Senior community: Yes
- Subdivision: Lions Head No
HOA
- Has HOA: Yes
- HOA fee: $125 monthly
Location
- Region: Brick
Financial & listing details
- Price per square foot: $368/sqft
- Tax assessed value: $113,400
- Annual tax amount: $3,078
- Date on market: 8/24/2026
- Exclusions: Personal property
Estimated market value
$408,800
$388,000 - $429,000
$2,789/mo
Price history
| Date | Event | Price |
|---|---|---|
| 9/4/2026 | Pending sale | $408,000$368/sqft |
Source:  MoreMLS #22626441 Report a problem MoreMLS #22626441 Report a problem | ||
| 8/24/2026 | Listed for sale | $408,000+2%$368/sqft |
Source: MoreMLS #22626441 Report a problem | ||
| 12/3/2025 | Sold | $400,000-2.4%$361/sqft |
Source: MoreMLS #22530213 Report a problem | ||
| 10/31/2025 | Pending sale | $410,000$370/sqft |
Source: MoreMLS #22530213 Report a problem | ||
| 10/5/2025 | Listed for sale | $410,000+55.9%$370/sqft |
Source: MoreMLS #22530213 Report a problem | ||
| 7/31/2025 | Sold | $263,000+120.1%$237/sqft |
Source: Public Record Report a problem | ||
| 10/24/2001 | Sold | $119,500$108/sqft |
Source: Public Record Report a problem | ||
Public tax history
| Year | Property taxes | Tax assessment |
|---|---|---|
| 2023 | $2,748 +2.2% | $113,400 |
| 2022 | $2,690 | $113,400 |
| 2021 | $2,690 +3% | $113,400 |
| 2020 | $2,613 +2.4% | $113,400 |
| 2019 | $2,552 +2.8% | $113,400 |
| 2018 | $2,482 +0.5% | $113,400 |
| 2017 | $2,470 +2.7% | $113,400 |
| 2016 | $2,405 +0.8% | $113,400 |
| 2015 | $2,386 +1.8% | $113,400 |
| 2014 | $2,344 +3.4% | $113,400 |
| 2013 | $2,268 +0.8% | $113,400 |
| 2012 | $2,250 +6.7% | $113,400 |
| 2011 | $2,108 -36.7% | $113,400 |
| 2010 | $3,328 +2.2% | $113,400 +35.2% |
| 2009 | $3,258 +6.2% | $83,900 |
| 2008 | $3,067 +5.3% | $83,900 |
| 2007 | $2,913 +12.6% | $83,900 |
| 2006 | $2,587 | $83,900 |
| 2004 | -- | $83,900 |
| 2003 | -- | $83,900 |
| 2002 | -- | $83,900 |
| 2001 | -- | $83,900 |
Find assessor info on the county website
Monthly payment
Est. payment
Payment breakdown
Explore the cost of this home by adjusting the details. Changes won't be saved.Climate risks
Neighborhood: Lake Riviera
Similar homes
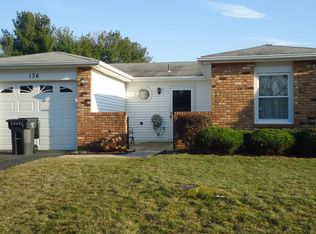
- $399,9002 bd2 ba1.2k sqft2345 Mount Hood Lane, Toms River, NJ 08753For Sale

 MLS ID #22631362, Kathryn E Fedak, EXP Realty. MoreMLS
 - $425,0002 bd2 ba1.2k sqft51 Central Boulevard, Brick, NJ 08724For Sale
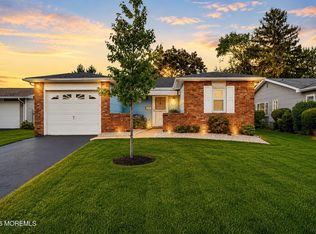 MLS ID #22627819, Monica Buletza, Keller Williams Realty Ocean Living. MoreMLS
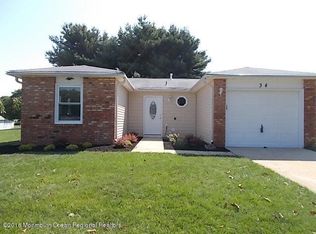
 - $295,0002 bd2 ba1.2k sqft966B Argyll Circle, Lakewood, NJ 08701For Sale
 MLS ID #22632609, Erik Fatovic, Keller Williams Realty Ocean Living. MoreMLS
 - $395,9992 bd2 ba1.3k sqft34 Tortola Street, Toms River, NJ 08757For Sale
 MLS ID #22632686, Sonja Wojcik, Keller Williams Realty Central Monmouth. MoreMLS
 - $439,0002 bd2 ba1.4k sqft363 Barbados Drive N, Toms River, NJ 08757For SaleMLS ID #22632834, Diane Notarfrancesco, Keller Williams Shore Properties. MoreMLS
- $399,0002 bd2 ba1.3k sqft12 Kendal Drive, Toms River, NJ 08757For SaleMLS ID #22632347, Gina Diduch, C21 Thomson & Co.. MoreMLS
- $399,9002 bd2 ba1.2k sqft4 Tavernier Street, Toms River, NJ 08757For SaleMLS ID #22631414, Kimberly Bell, RE/MAX Revolution. MoreMLS
- $239,0002 bd1 ba982 sqft133 Farrington Court #D, Lakewood, NJ 08701For SaleMLS ID #22632802, Elchonon Weinberg, RE/MAX On the Move Realty. MoreMLS
- $449,0002 bd2 ba1.5k sqft3170 Dillon Lane, Toms River, NJ 08755For SaleMLS ID #22631470, Gary Mawson, Jersey Property Group Realty. MoreMLS
- $285,0002 bd2 ba1.2k sqft1227B Argyll Circle, Lakewood, NJ 08701For SaleMLS ID #22628360, Erik Fatovic, Keller Williams Realty Ocean Living. MoreMLS
- $399,9002 bd2 ba1.4k sqft50 Oakfield Rd, Toms River, NJ 08757For Sale
 MLS ID #NJOC2045550, Emmett McDowell, Keller Williams Prosperity. Bright MLS
 - $399,8882 bd2 ba1.2k sqft14 Santiago Drive W, Toms River, NJ 08757For SaleMLS ID #22628298, Gaetana Del Virginia, Del Virginia Realtors. MoreMLS
- $385,0002 bd2 ba1.2k sqft246 Charlotteville Drive N, Toms River, NJ 08757For SaleMLS ID #22627505, Judyta Komon, Coldwell Banker Realty. MoreMLS
- $369,0002 bd2 ba1.2k sqft1 Weybridge Place, Manchester, NJ 08759For SaleMLS ID #22628148, Angela Bisignano, Keller Williams Realty Monmouth/Ocean. MoreMLS
- $339,0002 bd1 ba1k sqft76 Mount Fairweather Lane, Toms River, NJ 08753For SaleMLS ID #22622090, Lori Donnelly, Weichert Realtors-Toms River. MoreMLS
- $339,9002 bd1 ba1.1k sqft106 Fort De France Avenue, Toms River, NJ 08757For SaleMLS ID #22632551, Danielle Monaco Donahue, Coldwell Banker Realty. MoreMLS
- $385,0002 bd2 ba1.2k sqft127 San Carlos Street, Toms River, NJ 08757For SaleMLS ID #22630972, Thomas Meyers, Real Broker, LLC-. MoreMLS
- $439,9002 bd2 ba1.5k sqft73 Red Hill Road, Manchester, NJ 08759For SaleMLS ID #22631140, Susan Lucas-Sterling, RE/MAX at Barnegat Bay. MoreMLS
- $404,9002 bd2 ba1.2k sqft47 Normanton Court, Toms River, NJ 08757For SaleMLS ID #22611559, Donna Scardelli, Keller Williams Shore Properties. MoreMLS
- $405,0002 bd2 ba1.5k sqft91 Portsmouth Drive, Toms River, NJ 08757For SaleMLS ID #22625302, William R Hagan, EXP Realty. MoreMLS
