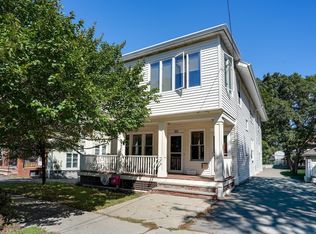
Location, charm, tasteful updates, and garage parking—this one has it all! Pristine 2-bedroom home in convenient South Waltham neighborhood near popular Moody Street dining and shopping. Featuring a well-appointed eat-in kitchen with custom center island, stainless-steel appliances, granite countertops, updated cabinetry, and a large pantry with washer/dryer hookups. The spacious and inviting living room offers French doors and a custom mantel with an electric fireplace insert. Both bedrooms are generously sized, with a custom-designed wardrobe closet in the primary and a Murphy bed, built-in office desk, and large walk-in closet in the versatile second bedroom. Additional highlights include 579 SF of private storage, full-size laundry machines, central A/C, and exclusive-use rear porch. Recent improvements include a high-efficiency Navien combi boiler with on-demand hot water and baseboard heating (2020), updated tiled bathroom and vanity (2021), building insulation and air sealing through Mass Save (2022), refrigerator (2024), and dishwasher (2025). Enjoy popular Moody Street dining and shopping, with easy access to the Mass Pike, Rte. 95, Rte. 30, MBTA bus service to Downtown Boston, and the Waltham Commuter Rail Station.
Pending
$549,900
138 Robbins St Unit 1, Waltham, MA 02453
2beds
990sqft
Condominium
Built in 1900
-- sqft lot
$518,400 Zestimate®
$555/sqft
$200/mo HOA
What's special
Exclusive-use rear porchGranite countertopsFull-size laundry machinesCustom center islandStainless-steel appliancesFrench doorsUpdated cabinetry
- 24 days
- 455
- 29
Zillow last checked:
Listing updated:
Listed by:
Andrew DiDuca 617-512-2702,
RE/MAX Select Realty 617-787-9800
Source: MLS PIN,MLS#: 73587519
Facts & features
Interior
Bedrooms & bathrooms
- Bedrooms: 2
- Bathrooms: 1
- Full bathrooms: 1
Primary bedroom
- Features: Ceiling Fan(s), Closet/Cabinets - Custom Built, Flooring - Hardwood, Decorative Molding
- Level: First
- Area: 175.4
- Dimensions: 12.17 x 14.42
Bedroom 2
- Features: Ceiling Fan(s), Walk-In Closet(s), Flooring - Hardwood, French Doors
- Level: First
- Area: 121
- Dimensions: 10.08 x 12
Bathroom 1
- Features: Bathroom - Tiled With Shower Stall, Flooring - Stone/Ceramic Tile, Window(s) - Picture
- Level: First
- Area: 39.94
- Dimensions: 5.92 x 6.75
Kitchen
- Features: Flooring - Hardwood, Dining Area, Balcony - Exterior, Pantry, Countertops - Stone/Granite/Solid, Kitchen Island, Dryer Hookup - Gas, Stainless Steel Appliances, Wainscoting, Washer Hookup, Gas Stove, Lighting - Pendant
- Level: First
- Area: 266
- Dimensions: 14 x 19
Living room
- Features: Ceiling Fan(s), Flooring - Hardwood, French Doors
- Level: First
- Area: 204
- Dimensions: 12 x 17
Heating
- Baseboard, Individual, Unit Control
Cooling
- Central Air, Individual, Unit Control
Appliances
- Included: Range, Dishwasher, Disposal, Microwave, Refrigerator, Washer, Dryer
- Laundry: Electric Dryer Hookup, Washer Hookup, Sink, In Basement, In Unit, Gas Dryer Hookup
Features
- Flooring: Tile, Hardwood
- Doors: French Doors
- Has basement: Yes
- Number of fireplaces: 1
Interior area
- Total structure area: 990
- Total interior livable area: 990 sqft
- Finished area above ground: 990
Property
Parking
- Total spaces: 1
- Parking features: Detached, Carport, Off Street, Deeded
- Garage spaces: 1
- Has carport: Yes
Features
- Patio & porch: Porch
- Exterior features: Porch
Details
- Parcel number: 4543352
- Zoning: RES
Construction
Type & style
- Home type: Condo
- Property subtype: Condominium
Materials
- Frame, Stone
- Roof: Shingle
Condition
- Year built: 1900
- Major remodel year: 2005
Utilities & green energy
- Electric: 100 Amp Service
- Sewer: Public Sewer
- Water: Public
- Utilities for property: for Gas Range, for Gas Oven, for Gas Dryer
Community & HOA
Community
- Features: Public Transportation, Shopping, Pool, Park, Walk/Jog Trails, Medical Facility, Bike Path, Highway Access, House of Worship, Private School, Public School, T-Station, University
HOA
- Services included: Water, Sewer, Insurance, Maintenance Grounds, Snow Removal
- HOA fee: $200 monthly
Location
- Region: Waltham
Financial & listing details
- Price per square foot: $555/sqft
- Tax assessed value: $514,700
- Annual tax amount: $2,053
- Date on market: 10/7/2026
- Listing terms: Contract
Estimated market value
$518,400
$492,000 - $544,000
$2,725/mo
Price history
| Date | Event | Price |
|---|---|---|
| 10/22/2026 | Pending sale | $549,900$555/sqft |
Source: MLS PIN #73587519 Report a problem | ||
| 10/13/2026 | Contingent | $549,900$555/sqft |
Source: MLS PIN #73587519 Report a problem | ||
| 10/7/2026 | Listed for sale | $549,900+35.8%$555/sqft |
Source: MLS PIN #73587519 Report a problem | ||
| 11/21/2019 | Sold | $405,000+1.3%$409/sqft |
Source: Public Record Report a problem | ||
| 8/27/2019 | Pending sale | $399,900$404/sqft |
Source: Lamacchia Realty, Inc. #72553558 Report a problem | ||
| 8/22/2019 | Listed for sale | $399,900$404/sqft |
Source: Lamacchia Realty, Inc. #72553558 Report a problem | ||
| 4/5/2019 | Listing removed | $399,900$404/sqft |
Source: Lamacchia Realty, Inc. #72461492 Report a problem | ||
| 4/1/2019 | Pending sale | $399,900$404/sqft |
Source: Lamacchia Realty, Inc. #72461492 Report a problem | ||
| 3/6/2019 | Listed for sale | $399,900+21.2%$404/sqft |
Source: Lamacchia Realty, Inc. #72461492 Report a problem | ||
| 6/19/2015 | Sold | $330,000+725%$333/sqft |
Source: Public Record Report a problem | ||
| 4/23/2015 | Sold | $40,000-87.1%$40/sqft |
Source: Public Record Report a problem | ||
| 4/14/2015 | Pending sale | $309,900$313/sqft |
Source: RE/MAX On The Charles #71814168 Report a problem | ||
| 4/9/2015 | Listed for sale | $309,900+2.6%$313/sqft |
Source: RE/MAX On the Charles #71814168 Report a problem | ||
| 4/13/2005 | Sold | $302,000$305/sqft |
Source: Public Record Report a problem | ||
Public tax history
| Year | Property taxes | Tax assessment |
|---|---|---|
| 2025 | $4,439 +3.4% | $452,000 +1.5% |
| 2024 | $4,292 +1.2% | $445,200 +8.3% |
| 2023 | $4,242 -4.8% | $411,000 +2.8% |
| 2022 | $4,454 +4.2% | $399,800 +5.9% |
| 2021 | $4,273 +3.1% | $377,500 +8.8% |
| 2020 | $4,145 +10.2% | $346,900 +16.8% |
| 2019 | $3,760 +0.4% | $297,000 |
| 2018 | $3,745 +0.4% | $297,000 |
| 2017 | $3,730 +12.4% | $297,000 +9.5% |
| 2016 | $3,319 +2.9% | $271,200 +10.4% |
| 2015 | $3,226 -2.2% | $245,700 |
| 2014 | $3,300 -0.4% | $245,700 |
| 2013 | $3,314 -1% | $245,700 -2% |
| 2012 | $3,347 +7.1% | $250,700 +5% |
| 2011 | $3,126 +2.3% | $238,800 -2.1% |
| 2010 | $3,057 -1% | $243,800 -10.8% |
| 2009 | $3,088 +5% | $273,300 -2% |
| 2008 | $2,942 +5.8% | $278,900 |
| 2007 | $2,781 | $278,900 |
Find assessor info on the county website
Monthly payment
Est. payment
Payment breakdown
Explore the cost of this home by adjusting the details. Changes won't be saved.Climate risks
Neighborhood: 02453

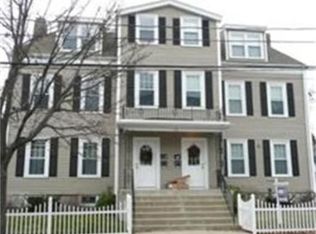


Similar homes
- $580,0002 bd2 ba1.1k sqft153 Bright St #1, Waltham, MA 02453For Sale
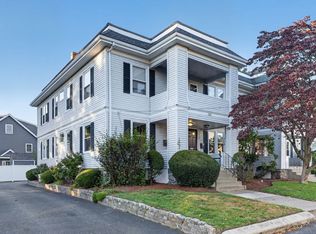 MLS ID #73593381, Wilson Group, Keller Williams Realty. MLS PIN
- $514,9002 bd1 ba1k sqft37 Everett St Unit 1, Waltham, MA 02453For Sale
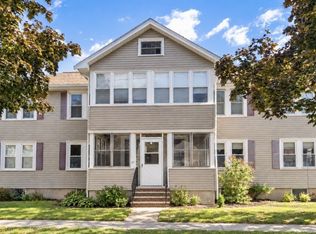 MLS ID #73579162, Shirley Chatelain, Coldwell Banker Realty - Newton. MLS PIN
- $589,0002 bd1 ba1k sqft1145 Boylston St #3, Newton, MA 02464For Sale
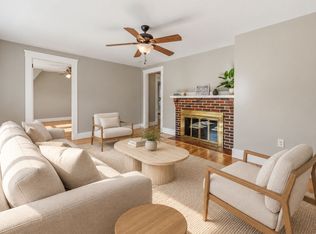 MLS ID #73590222, John Hollis, Amo Realty - Boston City Properties. MLS PIN
- $546,0002 bd1 ba1.1k sqft106-108 Harnden Ave, Watertown, MA 02472For Sale
 MLS ID #73578265, Anne Mahon, Leading Edge Real Estate. MLS PIN
