This well-maintained home offers comfort, convenience, and valuable upgrades throughout. The recently remodeled bathroom adds a fresh, modern touch, while the whole-house generator provides peace of mind year-round. The attached garage is equipped with both heating and air conditioning, making it an ideal space for a workshop, hobbies, or extra storage in any season. Enjoy relaxing on the porch featuring brand-new wood decking. Conveniently located just 2 minutes from downtown Grafton, you'll have easy access to local shops, restaurants, and amenities. Outdoor enthusiasts will also appreciate being just a few minutes from Tygart Lake, where boating, fishing, hiking, and recreation await. Don't miss the opportunity to own this move-in-ready home in a great location!
Contingent
$225,000
138 Springdale St, Grafton, WV 26354
3beds
1,332sqft
Single Family Residence
Built in 1972
0.98 Acres Lot
$221,700 Zestimate®
$169/sqft
$-- HOA
What's special
Recently remodeled bathroom
- 52 days
- 37
- 0
Zillow last checked:
Listing updated:
Listed by:
IVEN BOLYARD 304-216-2817,
RE/MAX TAKE ME HOME
Source: NCWV REIN,MLS#: 10166290
Facts & features
Interior
Bedrooms & bathrooms
- Bedrooms: 3
- Bathrooms: 2
- Full bathrooms: 1
- 1/2 bathrooms: 1
Rooms
- Room types: Gathering Room, First Floor Laundry/Util., First Floor Primary Bed
Primary bedroom
- Level: First
- Area: 131.08
- Dimensions: 11.6 x 11.3
Bedroom 2
- Features: Ceiling Fan(s), Wood Floor
- Level: First
- Area: 94.8
- Dimensions: 12 x 7.9
Bedroom 3
- Features: Ceiling Fan(s), Wood Floor
- Level: First
- Area: 111.87
- Dimensions: 11.3 x 9.9
Dining room
- Features: Ceiling Fan(s), Wood Floor
- Level: First
- Area: 100.57
- Dimensions: 11.3 x 8.9
Family room
- Level: First
- Area: 127.44
- Dimensions: 17.7 x 7.2
Kitchen
- Features: Wood Floor
- Level: First
- Area: 108.48
- Dimensions: 11.3 x 9.6
Living room
- Features: Ceiling Fan(s), Wood Floor, Built-in Features, Balcony/Deck
- Level: First
- Area: 228.26
- Dimensions: 20.2 x 11.3
Basement
- Level: Basement
Heating
- Baseboard, Natural Gas, Hot Water
Cooling
- Central Air, Ceiling Fan(s), Gas
Appliances
- Included: Range, Microwave, Dishwasher, Refrigerator, Freezer
Features
- Single Level Living
- Flooring: Carpet, Wood, Vinyl, Concrete
- Basement: None
- Attic: None
- Has fireplace: No
- Fireplace features: None
Interior area
- Total structure area: 1,332
- Total interior livable area: 1,332 sqft
- Finished area above ground: 1,332
- Finished area below ground: 0
Video & virtual tour
Property
Parking
- Total spaces: 3
- Parking features: Garage Door Opener, 3+ Cars
- Garage spaces: 2
Features
- Levels: 1
- Stories: 1
- Patio & porch: Porch, Deck
- Fencing: None
- Has view: Yes
- View description: Neighborhood
- Waterfront features: None
Lot
- Size: 0.98 Acres
- Dimensions: 0.8185
- Features: Sloped, Landscaped
Details
- Parcel number: 460100230025000; 4601002
- Zoning description: Neighborhood Residential
- Other equipment: Generator
Construction
Type & style
- Home type: SingleFamily
- Architectural style: Raised Ranch
- Property subtype: Single Family Residence
Materials
- Aluminum Siding, Block, Wood Siding
- Foundation: Wood, Block
- Roof: Shingle
Condition
- Year built: 1972
Utilities & green energy
- Electric: 200 Amps
- Sewer: Public Sewer
- Water: Public
- Utilities for property: Cable Available
Community & HOA
Community
- Features: Park, Playground, Pool, Golf, Library, Medical Facility, Public Transportation
- Security: Smoke Detector(s), Carbon Monoxide Detector(s)
HOA
- Has HOA: No
Location
- Region: Grafton
Financial & listing details
- Price per square foot: $169/sqft
- Date on market: 8/11/2026
- Electric utility on property: Yes
Estimated market value
$221,700
$211,000 - $233,000
$1,651/mo
Price history
| Date | Event | Price |
|---|---|---|
| 8/25/2026 | Contingent | $225,000$169/sqft |
Source:  NCWV REIN #10166290 Report a problem NCWV REIN #10166290 Report a problem | ||
| 8/11/2026 | Listed for sale | $225,000$169/sqft |
Source: NCWV REIN #10166290 Report a problem | ||
Public tax history
Tax history is unavailable.
Monthly payment
Est. payment
Payment breakdown
Explore the cost of this home by adjusting the details. Changes won't be saved.Climate risks
Neighborhood: 26354
Nearby schools
Schools provided by the listing agent
- Elementary: Anna Jarvis Elementary
- Middle: Taylor County Middle
- High: Grafton High
- District: Taylor
Source: NCWV REIN. This data may not be complete. We recommend contacting the local school district to confirm school assignments for this home.

Similar homes
- $239,9002 bd1 ba1.4k sqft205 Moritz Ave, Grafton, WV 26354For Sale
 MLS ID #11970064, Angela Stewart, WV Property Experts. My State MLS
 - $125,0003 bd1 ba1.7k sqft1203 Chambers St, Grafton, WV 26354For Sale By Owner
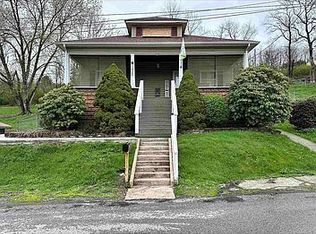
- $--3 bd2 ba1.5k sqft73 Cottonwood Lane F K A Route 3 Box 272 #A-9, Philppi, WV 26416Auction
 Auction.com 2
 - $195,0004 bd1 ba1k sqft1227 Chambers St, Grafton, WV 26354For Sale
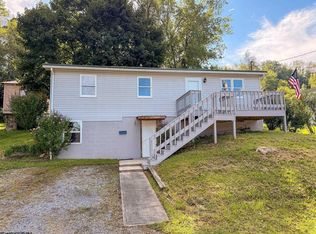 MLS ID #10166858, EMMA BAUGHMAN. NCWV REIN
