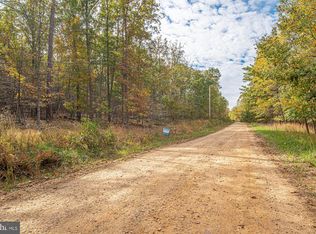
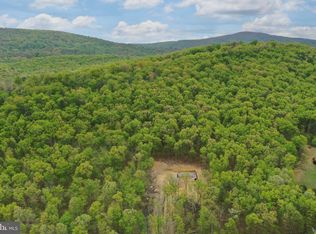
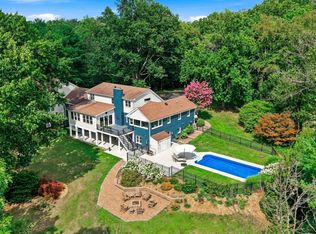
Major Price Improvement! Recently repositioned with a nearly $100,000 price improvement ***Just a short drive from Washington, D.C., this extraordinary custom estate offers a rare opportunity to enjoy the privacy of a mountain retreat without giving up access to the city. Set on 20 secluded acres, the property delivers the kind of space, scenery, and tranquility that is increasingly hard to find for buyers seeking a true escape from the pace of Northern Virginia and D.C. life. From the home, you can take in sweeping views of the Blue Ridge Mountains, Shenandoah Valley, Skyline Drive, Luray Caverns, and the Shenandoah River, while still enjoying convenient access to I-66 and Dulles Airport. Proudly built by JGL Construction Company, this impressive residence offers more than 8,000 square feet of thoughtfully designed living space, including 5 bedrooms, 5 full baths, 2 half baths, a 3-car garage, and a fully finished walk-out basement. The home combines grand scale with warmth and livability, featuring hardwood floors throughout, soaring ceilings, recessed lighting, and expansive windows that bring the surrounding landscape into everyday life. The main level was designed for both elegant entertaining and comfortable daily living. A beautifully appointed gourmet kitchen anchors the home with top-of-the-line appliances, a large quartz island, designer cabinetry, a walk-in pantry, and a separate butler’s pantry. The spacious living and family room, centered around a fireplace, opens to a Trex deck overlooking the natural beauty of the property. A formal dining room, main-level bedroom suite, and flexible bonus room ideal for a home office or private study add to the home’s versatility. Upstairs, the primary suite offers the feel of a private resort. Thoughtfully set apart, it includes a lounge area, oversized walk-in closets with built-ins, and a spa-like bath with a European soaking tub, dual vanities, and a shower for two. Each additional bedroom is generously sized with its own full bath and walk-in closet, while an upper-level family room or library with built-in shelving creates yet another inviting place to relax and enjoy the views. The fully finished walk-out basement expands the home’s entertaining potential with a large bedroom suite, wet bar, home theater or media room, half bath, and generous recreation space for hosting, celebrations, or extended stays. Outside, the covered patio, sweeping lawn, and extensive landscaping create a setting that feels more like a private resort than a primary residence. For D.C.-area buyers seeking a weekend escape, a legacy property, or a full-time residence that offers both luxury and breathing room, this home stands apart. Hunt, hike, boat, fish, and enjoy a resort-style lifestyle right in your own backyard. It is a rare blend of sophistication, privacy, and natural beauty and close enough for convenience, yet far enough away to feel like a world of its own.
For sale
Price cut: $91K (8/2)
$1,799,000
138 Wooded Ln, Front Royal, VA 22630
5beds
8,047sqft
Single Family Residence
Built in 2024
20 Acres Lot
$1,746,900 Zestimate®
$224/sqft
$-- HOA
What's special
Fully finished walk-out basementSweeping lawnExtensive landscapingCovered patioSoaring ceilingsTop-of-the-line appliancesRecessed lighting
- 179 days
- 767
- 62
Zillow last checked:
Listing updated:
Listed by:
Susan Oh 703-975-4989,
Giant Realty, Inc. 7036414989
Source: Bright MLS,MLS#: VAWR2014094
Facts & features
Interior
Bedrooms & bathrooms
- Bedrooms: 5
- Bathrooms: 7
- Full bathrooms: 5
- 1/2 bathrooms: 2
- Main level bathrooms: 2
- Main level bedrooms: 1
Basement
- Area: 0
Heating
- Central, Electric
Cooling
- Central Air, Heat Pump, Electric
Appliances
- Included: Water Heater, Electric Water Heater
Features
- Basement: Finished
- Has fireplace: No
Interior area
- Total structure area: 8,047
- Total interior livable area: 8,047 sqft
- Finished area above ground: 8,047
- Finished area below ground: 0
Video & virtual tour
Property
Parking
- Total spaces: 3
- Parking features: Garage Faces Side, Attached, Driveway
- Attached garage spaces: 3
- Has uncovered spaces: Yes
Accessibility
- Accessibility features: None
Features
- Levels: Three
- Stories: 3
- Pool features: None
Lot
- Size: 20 Acres
Details
- Additional structures: Above Grade, Below Grade
- Parcel number: 22J22G
- Zoning: A
- Special conditions: Standard
Construction
Type & style
- Home type: SingleFamily
- Architectural style: Colonial
- Property subtype: Single Family Residence
Materials
- Brick, HardiPlank Type
- Foundation: Concrete Perimeter
- Roof: Architectural Shingle
Condition
- Excellent
- New construction: No
- Year built: 2024
Details
- Builder name: JGL
Utilities & green energy
- Sewer: Private Septic Tank
- Water: Well
Community & HOA
Community
- Subdivision: Morgans Ridge
HOA
- Has HOA: No
Location
- Region: Front Royal
Financial & listing details
- Price per square foot: $224/sqft
- Tax assessed value: $260,000
- Annual tax amount: $1,245
- Date on market: 4/23/2026
- Listing agreement: Exclusive Right To Sell
- Ownership: Fee Simple
Estimated market value
$1,746,900
$1.66M - $1.83M
$6,092/mo
Price history
| Date | Event | Price |
|---|---|---|
| 8/2/2026 | Price change | $1,799,000-4.8%$224/sqft |
Source:  Bright MLS #VAWR2014094 Report a problem Bright MLS #VAWR2014094 Report a problem | ||
| 4/23/2026 | Listed for sale | $1,890,000-3.1%$235/sqft |
Source: Bright MLS #VAWR2014094 Report a problem | ||
| 10/25/2024 | Listing removed | $1,950,000$242/sqft |
Source: Bright MLS #VAWR2009086 Report a problem | ||
| 9/17/2024 | Listed for sale | $1,950,000+729.8%$242/sqft |
Source: Bright MLS #VAWR2009086 Report a problem | ||
| 12/8/2023 | Sold | $235,000+20.5%$29/sqft |
Source: Public Record Report a problem | ||
| 1/6/2022 | Sold | $195,000$24/sqft |
Source: Public Record Report a problem | ||
Public tax history
| Year | Property taxes | Tax assessment |
|---|---|---|
| 2025 | $1,245 +12.2% | $260,000 +24.1% |
| 2024 | $1,110 +8.2% | $209,500 |
| 2023 | $1,027 -22.4% | $209,500 +3.7% |
| 2022 | $1,323 | $202,000 |
| 2021 | $1,323 | $202,000 |
| 2020 | $1,323 | $202,000 |
| 2019 | $1,323 +4.4% | $202,000 +5.2% |
| 2018 | $1,267 +6.5% | $192,000 |
| 2017 | $1,190 | $192,000 |
| 2016 | -- | $192,000 |
| 2015 | -- | $192,000 -14.7% |
| 2014 | -- | $225,000 |
| 2013 | -- | $225,000 |
| 2012 | -- | $225,000 |
| 2011 | -- | $225,000 -22.1% |
| 2010 | -- | $288,800 |
| 2009 | -- | $288,800 |
| 2008 | -- | $288,800 |
| 2007 | -- | $288,800 |
Find assessor info on the county website
Monthly payment
Est. payment
Payment breakdown
Explore the cost of this home by adjusting the details. Changes won't be saved.Climate risks
Neighborhood: 22630
Nearby schools
Schools provided by the listing agent
- District: Warren County Public Schools
Source: Bright MLS. This data may not be complete. We recommend contacting the local school district to confirm school assignments for this home.
Similar homes
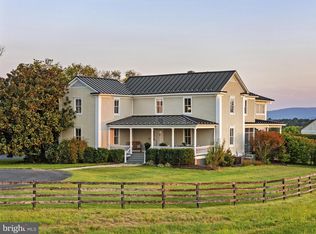
- $1,950,0006 bd7 ba4.6k sqft530 Ashby Station Rd, Front Royal, VA 22630For Sale
 MLS ID #VAWR2015436, Rachael Duvall, TTR Sotheby's International Realty. Bright MLS
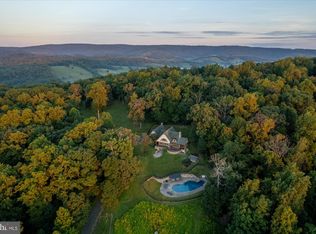
 - $1,995,0005 bd5 ba6k sqft10210 Possum Hollow Dr, Delaplane, VA 20144For Sale
 MLS ID #VAFQ2023714, Brandy Greenwell, Compass. Bright MLS
 - $1,490,0006 bd7 ba7.5k sqft199 Oak Hill Dr, Stephens City, VA 22655For Sale
 MLS ID #VAFV2042214, Leah Clowser, RE/MAX Roots. Bright MLS
 - $1,650,0004 bd5 ba7.9k sqft58 Rock Springs Ln, Amissville, VA 20106For Sale
 MLS ID #VARP2002748, Reggie Shorts, Golston Real Estate Inc.. Bright MLS
 - $2,200,0005 bd5 ba5.8k sqft2230 Jones Rd, Winchester, VA 22602For SaleMLS ID #VAFV2040778, Jennifer Sacco, RE/MAX Roots. Bright MLS
- $1,650,0004 bd5 ba6.1k sqft582 Miller Rd, Winchester, VA 22602For SaleMLS ID #VAFV2043458, Elizabeth Cossette, ERA Oakcrest Realty, Inc.. Bright MLS
- $1,995,0004 bd4 ba4.5k sqft7923 Cub Dr, Marshall, VA 20115For SaleMLS ID #VAFQ2022508, Tyler Ross, Ross Real Estate. Bright MLS
- $1,975,0004 bd5 ba5.2k sqftChristmas Tree Ln, Round Hill, VA 20141New ConstructionMLS ID #VALO2116882, Daniel Boris, Pearson Smith Realty, LLC. Bright MLS
- $2,300,0004 bd8 ba5.4k sqft38 Lyle Ln, Amissville, VA 20106For SaleMLS ID #VARP2002816, Jackie Hitchcock, Long & Foster Real Estate, Inc.. Bright MLS
- $1,544,0005 bd6 ba4.1k sqft0 Wilson Road, Marshall, VA 20115New ConstructionMLS ID #VAFQ2022246, Monique Rodriguez, Pearson Smith Realty LLC. Bright MLS
- $2,500,0005 bd7 ba6.1k sqft1983 Misty Meadows Ln, Markham, VA 22643For SaleMLS ID #VAFQ2023728, Guy-Didier Godat, Long & Foster Real Estate, Inc.. Bright MLS
- $1,249,0004 bd5 ba4.9k sqft496 Clary Rd, Strasburg, VA 22657For SaleMLS ID #VASH2014570, Kevin Smith, Sager Real Estate. Bright MLS
- $2,289,0004 bd4 ba7.1k sqft35162 Notre Dame Ln, Middleburg, VA 20117For SaleMLS ID #VALO2111254, Megan Bonanno, TTR Sotheby's International Realty. Bright MLS
- $1,249,0004 bd3 ba5.8k sqft700 Battle Mountain Rd, Amissville, VA 20106For SaleMLS ID #VARP2002338, Cindy Polk, Compass. Bright MLS
- $1,050,0004 bd4 ba4.8k sqft1996 Buck Mountain Rd, Bentonville, VA 22610For SaleMLS ID #VAWR2014704, Leslie Durand, Long & Foster Real Estate, Inc.. Bright MLS
- $2,599,0004 bd6 ba4.7k sqft144 Robinson Dr, Winchester, VA 22602For SaleMLS ID #VAFV2044082, Dan Whitacre, Colony Realty. Bright MLS
- $2,295,0004 bd5 ba5k sqftSaint Louis Rd, Middleburg, VA 20117New ConstructionMLS ID #VALO2092370, Daniel Boris, Pearson Smith Realty, LLC. Bright MLS
- $2,500,0008 bd8 ba4.2k sqft895 Fishers Rd, Toms Brook, VA 22660For SaleMLS ID #VASH2014124, ISAAC JANG, Pacific Realty. Bright MLS
- $2,295,0006 bd8 ba5.1k sqft5024 Leeds Manor Rd, Hume, VA 22639For SaleMLS ID #VAFQ2018242, Anna Greves, Three Mule Group Inc. Bright MLS
- $1,025,0004 bd5 ba5.6k sqft7165 Dudie Rd, Marshall, VA 20115For SaleMLS ID #VAFQ2022512, Michael Crosby, Homestead Realty. Bright MLS
