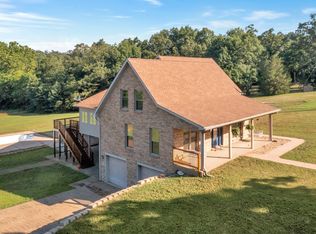
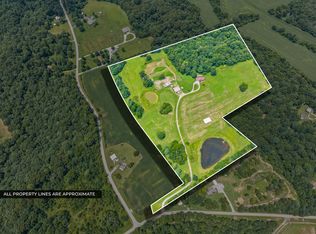
Gorgeous home with lots of space for entertaining guest or family! This home features in ground pool, half basketball court, basement with pool table, 40x30 workshop with electric. Kitchen has exceptional views of pool, farmland and also includes under cabinet lighting. New HVAC with transferrable warranty, roof was done in 2024, pool liner replaced 2023, new flooring, basement and powder room remodeled. This home is a must see don't wait schedule your showing today!
For sale
$699,900
1380 Cerulean Princeton Rd, Cerulean, KY 42215
5beds
5,930sqft
Single Family Residence
Built in 2007
2.32 Acres Lot
$680,000 Zestimate®
$118/sqft
$-- HOA
What's special
Powder room remodeledBasement with pool tableIn ground poolNew flooringHalf basketball courtUnder cabinet lighting
- 45 days
- 384
- 29
Zillow last checked:
Listing updated:
Listed by:
Amanda Schamp 270-205-2920,
Town & Country Realty
Source: Imagine MLS,MLS#: 26022569
Facts & features
Interior
Bedrooms & bathrooms
- Bedrooms: 5
- Bathrooms: 5
- Full bathrooms: 4
- 1/2 bathrooms: 1
Primary bedroom
- Level: First
- Area: 207.03 Square Feet
- Dimensions: 17.11 x 12.1
Bathroom 2
- Level: Second
- Area: 174 Square Feet
- Dimensions: 15 x 11.6
Bathroom 3
- Level: Second
- Area: 184.71 Square Feet
- Dimensions: 14.1 x 13.1
Dining room
- Level: First
- Area: 163.68 Square Feet
- Dimensions: 14.11 x 11.6
Foyer
- Level: First
- Area: 141.6 Square Feet
- Dimensions: 17.7 x 8
Kitchen
- Level: First
- Area: 252 Square Feet
- Dimensions: 22.5 x 11.2
Living room
- Level: First
- Area: 336.87 Square Feet
- Dimensions: 19.7 x 17.1
Utility room
- Level: First
- Area: 56.32 Square Feet
- Dimensions: 8.8 x 6.4
Heating
- Electric, Propane
Cooling
- Central Air
Appliances
- Included: Dishwasher, Microwave, Refrigerator, Range, Self Cleaning Oven
- Laundry: Electric Dryer Hookup, Main Level, Washer Hookup
Features
- Breakfast Bar, Entrance Foyer, Eat-in Kitchen, Walk-In Closet(s), Ceiling Fan(s), Soaking Tub
- Flooring: Carpet, Ceramic Tile, Hardwood, Laminate
- Windows: Blinds, Screens
- Basement: Finished
- Number of fireplaces: 1
- Fireplace features: Gas Log
Interior area
- Total structure area: 5,930
- Total interior livable area: 5,930 sqft
- Finished area above ground: 4,059
- Finished area below ground: 1,871
Property
Parking
- Total spaces: 2
- Parking features: Attached Garage, Detached Garage, Garage Door Opener, Garage Faces Side, Workshop
- Garage spaces: 2
- Has uncovered spaces: Yes
Features
- Levels: Three Or More
- Exterior features: Basketball Court, Other
- Has private pool: Yes
- Pool features: In Ground
- Fencing: None,Privacy
Lot
- Size: 2.32 Acres
- Features: Secluded, Few Trees
Details
- Additional structures: Workshop
- Parcel number: 02900 00 004.07
- Horses can be raised: Yes
Construction
Type & style
- Home type: SingleFamily
- Property subtype: Single Family Residence
Materials
- Brick
- Foundation: Concrete Perimeter
- Roof: Shingle
Condition
- Year built: 2007
Utilities & green energy
- Sewer: Septic Tank
- Water: Public
- Utilities for property: Cable Connected, Electricity Connected, Phone Available, Sewer Available, Propane
Community & HOA
Community
- Security: Security System Owned
- Subdivision: Rural
HOA
- Has HOA: No
Location
- Region: Cerulean
Financial & listing details
- Price per square foot: $118/sqft
- Tax assessed value: $439,000
- Annual tax amount: $2,845
- Date on market: 8/19/2026
Estimated market value
$680,000
$646,000 - $714,000
Not available
Price history
| Date | Event | Price |
|---|---|---|
| 8/19/2026 | Listed for sale | $699,900$118/sqft |
Source:  Imagine MLS #26022569 Report a problem Imagine MLS #26022569 Report a problem | ||
| 10/29/2025 | Listing removed | $699,900$118/sqft |
Source:  HCTCBOR #42328 Report a problem HCTCBOR #42328 Report a problem | ||
| 9/5/2025 | Price change | $699,900-4.1%$118/sqft |
Source: HCTCBOR #42328 Report a problem | ||
| 8/28/2025 | Listed for sale | $729,900+66.3%$123/sqft |
Source: HCTCBOR #42328 Report a problem | ||
| 3/30/2023 | Sold | $439,000+3.3%$74/sqft |
Source: Imagine MLS #W120813 Report a problem | ||
| 2/16/2023 | Listed for sale | $425,000$72/sqft |
Source: WKRMLS #120813 Report a problem | ||
Public tax history
| Year | Property taxes | Tax assessment |
|---|---|---|
| 2025 | $2,845 -3.1% | $439,000 |
| 2024 | $2,935 | $439,000 |
Find assessor info on the county website
Monthly payment
Est. payment
Payment breakdown
Explore the cost of this home by adjusting the details. Changes won't be saved.Climate risks
Neighborhood: 42215
Nearby schools
Schools provided by the listing agent
- Elementary: Sinking Fork
- Middle: Christian Co
- High: Christian Co
Source: Imagine MLS. This data may not be complete. We recommend contacting the local school district to confirm school assignments for this home.
- $243,4003 bd2 ba1.5k sqft1500 Cerulean Princeton Rd, Cerulean, KY 42215Off Market
- $879,900-- bd-- ba-- sqft1315 Cerulean Princeton Rd, Cerulean, KY 42215Off Market
- $263,9005 bd2 ba2.2k sqft1278 Cerulean Princeton Rd, Cerulean, KY 42215Off Market
- $253,000-- bd-- ba-- sqft1278 Cerulean Princeton Rd, Cerulean, KY 42215Off Market
Similar homes
- $599,0003 bd4 ba3.5k sqft5005 Gracey Sinking Fork Rd, Gracey, KY 42232For Sale
 MLS ID #3246701, Karen Chiles. RealTracs MLS as distributed by MLS GRID
 - $799,0004 bd4 ba3.1k sqft3055 Quisenberry Ln, Hopkinsville, KY 42240For Sale
 MLS ID #3301713, Jenn Ross-Huddleston. RealTracs MLS as distributed by MLS GRID
 - $699,0003 bd4 ba3.4k sqft582 Riverview Trl, Cadiz, KY 42211For Sale

 MLS ID #26017405, Wendell Tincher, Coldwell Banker Service 1st Realty. Imagine MLS
 - $599,0005 bd4 ba4.1k sqft4655 Cadiz Rd, Hopkinsville, KY 42240For Sale
 MLS ID #3592274, Ben Bolinger. RealTracs MLS as distributed by MLS GRID
 - $689,0003 bd3 ba3.7k sqft264 Muddy Fork Ln, Cadiz, KY 42211For SaleMLS ID #3542246, Karen Chiles. RealTracs MLS as distributed by MLS GRID
- $759,9003 bd2 ba3.5k sqft11335 Greenville Rd, Hopkinsville, KY 42240For SaleMLS ID #26027141, Amanda Schamp, Town & Country Realty. Imagine MLS
- $629,0003 bd3 ba4.1k sqft241 Sequoyah Trl, Cadiz, KY 42211For SaleMLS ID #3512956, Steve Nash. RealTracs MLS as distributed by MLS GRID
- $749,9005 bd3 ba3.9k sqft49 Aubry Ln, Cadiz, KY 42211For SaleMLS ID #26016789, Melissa Wynn, Elite Realty. Imagine MLS
- $555,0005 bd3 ba3.5k sqft314 Birdsong Dr, Cadiz, KY 42211For SaleMLS ID #3319838, Sandra (Sandy) Stinson. RealTracs MLS as distributed by MLS GRID
- $689,9004 bd3 ba3.4k sqft267 Sun Hill Cir, Cadiz, KY 42211For SaleMLS ID #26014547, Becky Spann, Elite Realty. Imagine MLS
- $603,0004 bd3 ba3k sqft76 Sioux Ct, Cadiz, KY 42211For SaleMLS ID #26014502, Patricia Cherry, Re/Max Real Estate Associates - Murray. Imagine MLS
- $565,0005 bd5 ba4.1k sqft366 Martin Pl, Hopkinsville, KY 42240For SaleMLS ID #3510224, Desiree Murphy. RealTracs MLS as distributed by MLS GRID
- $589,0004 bd3 ba3.8k sqft373 Sequoyah Trl, Cadiz, KY 42211For SaleMLS ID #26020682, Eunice Stone, Lakeland Realty. Imagine MLS
- $597,9005 bd5 ba4k sqft305 Lincoln Way, Hopkinsville, KY 42240For SaleMLS ID #3529814, Rachel Diuguid Smith. RealTracs MLS as distributed by MLS GRID
- $434,9004 bd3 ba3k sqft97 Camelot Dr, Cadiz, KY 42211For SaleMLS ID #26017564, Makayla Pablo, Arnold Realty Group. Imagine MLS
- $456,5005 bd3 ba3.4k sqft910 Sanderson Dr, Hopkinsville, KY 42240For SaleMLS ID #3542888, Karen Chiles. RealTracs MLS as distributed by MLS GRID
- $459,9004 bd3 ba3.7k sqft310 Chasity Dr, Cadiz, KY 42211For SaleMLS ID #3261088, Rachel Diuguid Smith. RealTracs MLS as distributed by MLS GRID
- $449,9003 bd4 ba3k sqft2235 Rockcastle Rd, Cadiz, KY 42211For SaleMLS ID #26020690, Eunice Stone, Lakeland Realty. Imagine MLS
- $399,9004 bd3 ba3k sqft130 Crosscreek Rd, Cadiz, KY 42211For SaleMLS ID #26017195, Kartik Patel, Keller Williams Experience - Paducah. Imagine MLS
