Fantastic home in San Bruno's desirable Crestmoor #2 neighborhood! This freshly updated 3-bedroom, 2.5-bath home features newly painted interiors and beautifully refinished hardwood floors that have been sanded and stained to bring out their natural warmth and character. Downstairs, a versatile bonus room with an adjoining half bath offers endless possibilities as a family room, guest space, home office, or potential fourth bedroom. Step outside to a spacious backyard overlooking scenic Crestmoor Canyon, a peaceful open space owned and maintained by the City of San Bruno, providing a beautiful natural backdrop and added privacy. A stylish detached shed with electricity makes the perfect private office, creative studio, or hobby space. Conveniently located with easy access to Skyline Boulevard, Sneath Lane, and San Bruno Avenue, this home offers the perfect combination of comfort, flexibility, and location.
Pending
$1,248,000
1380 Claremont Dr, San Bruno, CA 94066
3beds
1,340sqft
Single Family Residence, Residential
Built in 1956
5,000 Square Feet Lot
$1,340,200 Zestimate®
$931/sqft
$-- HOA
What's special
- 33 days |
- 1,095 |
- 74 |
Zillow last checked:
Listing updated:
Listed by:
Karin Cunningham 01238095 650-438-3504,
Intero Real Estate Services 650-589-1000
Source: MLSListings Inc,MLS#: ML82054482
Facts & features
Interior
Bedrooms & bathrooms
- Bedrooms: 3
- Bathrooms: 2
- Full bathrooms: 2
Dining room
- Features: DiningL
Family room
- Features: SeparateFamilyRoom
Heating
- Central Forced Air Gas
Cooling
- None
Features
- Flooring: Hardwood, Vinyl Linoleum
- Number of fireplaces: 1
- Fireplace features: Living Room
Interior area
- Total structure area: 1,340
- Total interior livable area: 1,340 sqft
Property
Parking
- Total spaces: 2
- Parking features: Attached
- Attached garage spaces: 2
Features
- Stories: 1
Lot
- Size: 5,000 Square Feet
Details
- Parcel number: 019021070
- Zoning: R10006
- Special conditions: Standard
Construction
Type & style
- Home type: SingleFamily
- Property subtype: Single Family Residence, Residential
Materials
- Foundation: Concrete Perimeter
- Roof: Composition
Condition
- New construction: No
- Year built: 1956
Utilities & green energy
- Gas: PublicUtilities
- Water: Public
- Utilities for property: Public Utilities, Water Public
Community & HOA
Location
- Region: San Bruno
Financial & listing details
- Price per square foot: $931/sqft
- Tax assessed value: $713,602
- Annual tax amount: $9,200
- Date on market: 7/16/2026
- Listing agreement: ExclusiveRightToSell
Estimated market value
$1,340,200
$1.27M - $1.41M
$4,933/mo
Price history
| Date | Event | Price |
|---|---|---|
| 8/10/2026 | Pending sale | $1,248,000$931/sqft |
Source:  MLSListings Inc #ML82054482 Report a problem MLSListings Inc #ML82054482 Report a problem | ||
| 8/10/2026 | Listing removed | $1,248,000$931/sqft |
Source: MLSListings Inc #ML82054482 Report a problem | ||
| 7/31/2026 | Pending sale | $1,248,000$931/sqft |
Source: MLSListings Inc #ML82054482 Report a problem | ||
| 7/16/2026 | Listed for sale | $1,248,000+124.1%$931/sqft |
Source: MLSListings Inc #ML82054482 Report a problem | ||
| 2/28/2011 | Sold | $557,000+1.5%$416/sqft |
Source: Public Record Report a problem | ||
| 2/14/2011 | Listed for sale | $549,000$410/sqft |
Source: Alain Pinel Realtors - San Francisco - Noe Valley #379784 Report a problem | ||
| 1/23/2011 | Pending sale | $549,000$410/sqft |
Source: Alain Pinel Realtors - San Francisco - Noe Valley #379784 Report a problem | ||
| 1/16/2011 | Listed for sale | $549,000$410/sqft |
Source: Alain Pinel Realtors #81101498 Report a problem | ||
Public tax history
| Year | Property taxes | Tax assessment |
|---|---|---|
| 2025 | $9,200 +3.6% | $713,602 +2% |
| 2024 | $8,883 +18.3% | $699,610 +2% |
| 2023 | $7,510 +1.2% | $685,894 +2% |
| 2022 | $7,423 +1.3% | $672,446 +2% |
| 2021 | $7,326 +1% | $659,262 +1% |
| 2020 | $7,257 +1.7% | $652,504 +2% |
| 2019 | $7,138 +5.2% | $639,710 +2% |
| 2018 | $6,782 +1.1% | $627,168 +2% |
| 2017 | $6,709 +1.9% | $614,872 +2% |
| 2016 | $6,586 +3.1% | $602,816 +1.5% |
| 2015 | $6,387 | $593,762 +2% |
| 2014 | $6,387 | $582,132 +0.5% |
| 2013 | -- | $579,502 +2% |
| 2012 | -- | $568,140 |
| 2011 | -- | $568,140 +511.8% |
| 2010 | -- | $92,859 -0.2% |
| 2009 | -- | $93,081 +2% |
| 2008 | -- | $91,257 +2% |
| 2007 | -- | $89,468 +2% |
| 2006 | -- | $87,715 |
| 2005 | -- | $87,715 +4% |
| 2004 | -- | $84,311 +1.9% |
| 2003 | -- | $82,767 +2% |
| 2002 | -- | $81,145 +2% |
| 2001 | -- | $79,555 +2% |
| 2000 | -- | $77,996 |
Find assessor info on the county website
Monthly payment
Est. payment
Payment breakdown
Explore the cost of this home by adjusting the details. Changes won't be saved.Climate risks
Neighborhood: 94066
Nearby schools
GreatSchools rating
- 9/10John Muir Elementary SchoolGrades: K-6Distance: 0.7 mi
- 5/10Parkside Intermediate SchoolGrades: 6-8Distance: 1.2 mi
- 7/10Capuchino High SchoolGrades: 9-12Distance: 2.1 mi
Schools provided by the listing agent
- District: SanBrunoParkElementary
Source: MLSListings Inc. This data may not be complete. We recommend contacting the local school district to confirm school assignments for this home.
- $2,011,3004 bd4 ba2.1k sqft1370 Claremont Dr, San Bruno, CA 94066Off Market

- $1,545,3003 bd2 ba1.6k sqft1390 Claremont Dr, San Bruno, CA 94066Off Market

- $1,796,6003 bd2 ba1.9k sqft1400 Claremont Dr, San Bruno, CA 94066Off Market
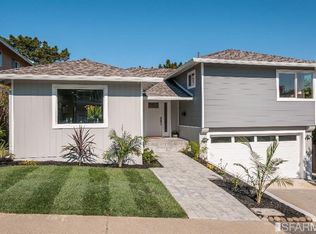
- $1,682,9003 bd2 ba1.3k sqft1360 Claremont Dr, San Bruno, CA 94066Off Market
- $1,746,8003 bd3 ba1.6k sqft1410 Claremont Dr, San Bruno, CA 94066Off Market
- $1,540,6003 bd2 ba1.3k sqft1350 Claremont Dr, San Bruno, CA 94066Off Market
- $1,437,6003 bd2 ba1.1k sqft1381 Claremont Dr, San Bruno, CA 94066Off Market
- $1,568,0003 bd2 ba1.3k sqft1371 Claremont Dr, San Bruno, CA 94066Off Market
A local agent can set up tours, give advice and negotiate with sellers.
Similar homes
- $1,088,0003 bd2 ba1.3k sqft188 San Felipe Ave, San Bruno, CA 94066For Sale
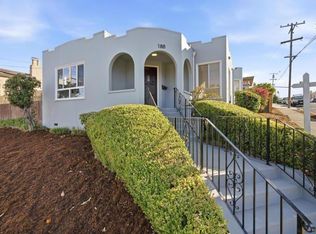 MLS ID #ML82057600, OWN Real Estate. MLSListings Inc
 - $1,388,0002 bd1 ba1.8k sqft147 San Benito Ave, San Bruno, CA 94066For Sale
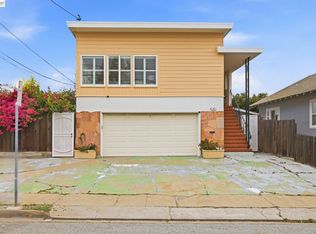 MLS ID #41145026, Andrew Lo. Bay East AOR
 - $930,0003 bd1 ba1k sqft496 Angus Ave E, San Bruno, CA 94066For Sale
 MLS ID #ML82056144, Costantini Team. MLSListings Inc
 - $1,789,0003 bd2 ba1.7k sqft2551 Wentworth Dr, San Bruno, CA 94066For Sale
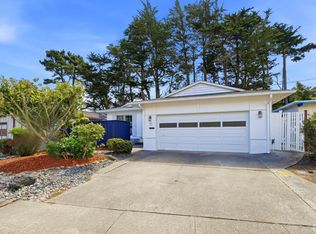 MLS ID #426152704, Maritess L. Chua DRE #01396032, Intero Real Estate Services. SFAR
 - $1,500,0005 bd3 ba1.7k sqft519 4th Ave, San Bruno, CA 94066For SaleMLS ID #ML82048398, Kwok Choy. MLSListings Inc
- $1,259,0004 bd3 ba1.8k sqft154 Ralston St, San Francisco, CA 94132For SaleMLS ID #426154241, Simon Lo DRE #01918505, Fifty Hills Real Estate. SFAR
- $1,188,0004 bd2 ba1.9k sqft65 Olcese Ct, Daly City, CA 94015For SaleMLS ID #ML82057571, Holly Noto. MLSListings Inc
- $1,249,9503 bd2 ba1.1k sqft465 Terrace Ave, Moss Beach, CA 94038For SaleMLS ID #ML82055226, Maxine & Michelle Dumas. MLSListings Inc
- $1,399,0004 bd2 ba1.4k sqft725 Clarinada Ave, Daly City, CA 94015For SaleMLS ID #ML82055241, Stanley Lo. MLSListings Inc
- $998,0003 bd3 ba1.2k sqft703 Dartmouth St, San Francisco, CA 94134For SaleMLS ID #426154150, Neil Canlas DRE #01777889, The Canlas Brothers. SFAR
- $1,400,0004 bd3 ba1.4k sqft375 Bancroft Way, Pacifica, CA 94044For SaleMLS ID #ML82056100, Lisa Eccleston. MLSListings Inc
- $1,299,9994 bd3 ba1.9k sqft1161 Tamarind St, Montara, CA 94037For SaleMLS ID #ML82055502, Mathew Haugen. MLSListings Inc
- $1,038,0004 bd2 ba1.2k sqft23 Southdale Ave, Daly City, CA 94015For SaleMLS ID #ML82056034, Melanie Hildebrand. MLSListings Inc
- $1,149,0002 bd1 ba1k sqft275 Fairlawn Ave, Daly City, CA 94015For SaleMLS ID #426151155, Mark N. Shumway DRE #01988284, Core7 Real Estate. SFAR
- $1,159,0004 bd1 ba1.5k sqft333 Holly Park Cir, San Francisco, CA 94110For SaleMLS ID #426152798, Jeffrey A. Salgado DRE #01501886, Compass. SFAR
- $1,249,0003 bd1 ba1k sqft312 Marin Avenue, Mill Valley, CA 94941For SaleMLS ID #326068002, Jenn Pfeiffer, Corcoran Icon Properties. BAREIS
- $1,275,0003 bd2 ba1.3k sqft1017 Golden Gate Ave, Half Moon Bay, CA 94019For SaleMLS ID #ML82042290, Kathryn Caloca. MLSListings Inc
- $1,490,0003 bd2 ba1.7k sqft359 Grove St, Half Moon Bay, CA 94019For SaleMLS ID #ML82057646, Kulda Group. MLSListings Inc
- $1,175,0002 bd1 ba1.2k sqft756 Kathryne Ave, San Mateo, CA 94401For SaleMLS ID #ML82057176, Jack Hirsch. MLSListings Inc
- $899,0003 bd1 ba1.9k sqft232 Sagamore St, San Francisco, CA 94112For SaleMLS ID #426153621, Meryl K. Bennan DRE #01988493, BarbCo. SFAR
Local buyer's agents are ready to help
