Well-maintained home in a prime 55+ community offering comfort, space, and convenience! Step into a bright, welcoming entry that opens to a vaulted living room filled with natural light. Thoughtfully designed great room layout features a blend of laminate and carpet flooring, creating a warm and inviting atmosphere throughout. The open kitchen is ideal for everyday living and entertaining, complete with an island, newer quartz countertops, undermount sink, and skylights that bring in abundant daylight. Adjacent dining and living spaces flow seamlessly. A dedicated laundry room with built-in cabinetry adds extra storage and functionality. Spacious primary suite includes a large walk-in closet and a well-appointed 5-piece bath with skylight. Additional bedrooms are generously sized, along with a full second bathroom. Quality finishes like 6-panel doors throughout enhance the home’s appeal. Stay comfortable year-round with forced air heating and air conditioning. Outdoor living shines with a fenced yard, brand new front porch, expansive sun deck, and a beautifully maintained garden—perfect for relaxing, gardening, or hosting guests. Carport with attached storage shed plus RV parking availability provide added convenience. New gas water heater offers efficiency and peace of mind. Ideally located near PLU, JBLM, and Madigan, with easy access to amenities and services. Space rent is $850/month and includes water and sewer. Move-in ready—this one stands out!
Pending
Listed by: RE/MAX Extra Inc. • Don M. Goethals
Price cut: $10.1K (6/23)
$219,950
13802 18th Avenue Ct E #132, Tacoma, WA 98445
3beds
1,558sqft
Manufactured Home
Built in 1192
1,566 Square Feet Lot
$215,700 Zestimate®
$141/sqft
$-- HOA
What's special
Rv parking availabilityFull second bathroomSpacious primary suiteExpansive sun deckNewer quartz countertopsLarge walk-in closetBeautifully maintained garden
- 104 days |
- 129 |
- 0 |
Zillow last checked:
Listing updated:
Listed by:
Don M. Goethals,
RE/MAX Extra Inc.
Source: NWMLS as distributed by MLS GRID,MLS#: 2523262
Facts & features
Interior
Bedrooms & bathrooms
- Bedrooms: 3
- Bathrooms: 2
- Full bathrooms: 2
Rooms
- Room types: Dining Room, Entry, Family Room, Kitchen Without Eating Space, Living Room, Utility Room
Heating
- Forced Air, Electric, Natural Gas
Cooling
- Forced Air
Appliances
- Included: Dishwasher, Dryer, Refrigerator, Stove(s)/Range(s), Washer, Dishwasher(s), Dryer(s), Refrigerator(s), Washer(s), Water Heater: Gas, Water Heater Location: Closet in Laundry Room
Features
- Flooring: Laminate, Carpet
- Windows: Double Pane Windows
- Has fireplace: No
Interior area
- Total structure area: 1,558
- Total interior livable area: 1,558 sqft
Property
Parking
- Parking features: Carport
- Has carport: Yes
Features
- Levels: One
- Stories: 1
- Patio & porch: Water Heater
- Park: Brookdale Greens
Lot
- Size: 1,566 Square Feet
- Dimensions: 58L x 27W
- Features: Paved
Details
- Parcel number: 5000059240
- Lease amount: $850
- Special conditions: Standard
Construction
Type & style
- Home type: MobileManufactured
- Architectural style: Manuf-Double Wide
- Property subtype: Manufactured Home
Materials
- Wood Products
- Foundation: Tie Down
- Roof: Composition
Condition
- Year built: 1192
Details
- Builder model: MODUL
Utilities & green energy
- Electric: Company: Elmhurst
- Sewer: Company: Included w/monthly space rent
- Water: Public, Company: Included w/monthly space rent
Green energy
- Energy efficient items: Double Pane Windows
Community & HOA
Community
- Senior community: Yes
- Subdivision: Brookdale
Location
- Region: Tacoma
Financial & listing details
- Price per square foot: $141/sqft
- Tax assessed value: $151,400
- Annual tax amount: $80
- Date on market: 5/14/2026
- Cumulative days on market: 104 days
- Listing terms: Conventional
- Inclusions: Dishwasher(s), Dryer(s), Refrigerator(s), Sewer, Stove(s)/Range(s), Washer(s), Water
- Body type: Double Wide
Estimated market value
$215,700
$205,000 - $226,000
$2,408/mo
Price history
| Date | Event | Price |
|---|---|---|
| 7/13/2026 | Pending sale | $219,950$141/sqft |
Source:  NWMLS as distributed by MLS GRID #2523262 Report a problem NWMLS as distributed by MLS GRID #2523262 Report a problem | ||
| 6/23/2026 | Price change | $219,950-4.4%$141/sqft |
Source: NWMLS as distributed by MLS GRID #2523262 Report a problem | ||
| 5/13/2026 | Listed for sale | $230,000$148/sqft |
Source: NWMLS as distributed by MLS GRID #2523262 Report a problem | ||
Public tax history
| Year | Property taxes | Tax assessment |
|---|---|---|
| 2025 | $80 +22.5% | -- |
| 2024 | $65 +7.6% | -- |
| 2023 | $61 +19.5% | -- |
| 2022 | $51 +15.3% | -- |
| 2021 | $44 -88.4% | -- |
| 2019 | $377 -0.8% | $67,500 +19.5% |
| 2018 | $380 -3.2% | $56,500 +15.5% |
| 2017 | $393 -37.4% | $48,900 +25.1% |
| 2016 | $627 | $39,100 +31.6% |
| 2014 | $627 -6% | $29,700 +0.3% |
| 2013 | $668 | $29,600 -6% |
| 2012 | -- | $31,500 -23% |
| 2011 | -- | $40,900 -23.8% |
| 2010 | -- | $53,700 -10.5% |
| 2009 | -- | $60,000 +1.2% |
| 2008 | $62,890 | $59,300 +0.2% |
| 2007 | $62,890 +6816.1% | $59,200 +0.7% |
| 2002 | $909 | $58,800 |
Find assessor info on the county website
Monthly payment
Climate risks
Neighborhood: 98445
Nearby schools
GreatSchools rating
- 6/10Collins Elementary SchoolGrades: K-5Distance: 0.3 mi
- 4/10Morris Ford Middle SchoolGrades: 6-8Distance: 1.8 mi
- 4/10Franklin-Pierce High SchoolGrades: 9-12Distance: 1.5 mi
Schools provided by the listing agent
- Elementary: Collins Elem
- Middle: Morris Ford Mid
- High: Franklin-Pierce High
Source: NWMLS as distributed by MLS GRID. This data may not be complete. We recommend contacting the local school district to confirm school assignments for this home.
- $545,0004 bd3 ba1.9k sqft1904 135th St E, Tacoma, WA 98445Sold
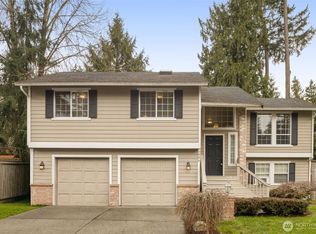
- $485,0003 bd2 ba1.5k sqft1915 135th Street Ct E, Tacoma, WA 98445Sold

- $394,3002 bd2 ba1.5k sqft1915 135th St E, Tacoma, WA 98445Off Market
- $519,4004 bd3 ba1.8k sqft1910 135th St E, Tacoma, WA 98445Off Market
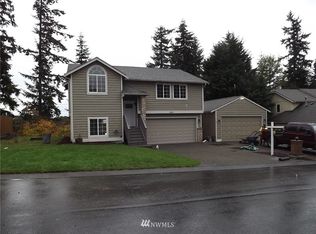
- $550,0004 bd3 ba1.8k sqft13501 20th Ave E, Tacoma, WA 98445Sold
- $520,0004 bd3 ba2.1k sqft1914 135th Street Ct E, Tacoma, WA 98445Sold
- $440,0002 bd2 ba1.4k sqft1709 135th St E, Tacoma, WA 98445Sold
- $420,0003 bd3 ba1.8k sqft13319 15th Avenue Ct E, Tacoma, WA 98445Sold
A local agent can set up tours, give advice and negotiate with sellers.
Similar homes
- $200,0003 bd2 ba1.7k sqft1829 137th Street E #101, Tacoma, WA 98445Active
 MLS ID #2519455, Don M. Goethals. NWMLS as distributed by MLS GRID
 - $175,0002 bd2 ba1.3k sqft1905 138th Street E #122, Tacoma, WA 98445Active
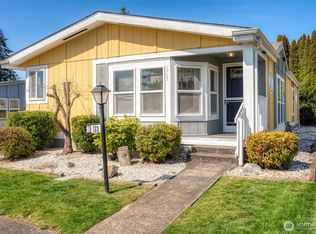 MLS ID #2503347, Heather VanDyken. NWMLS as distributed by MLS GRID
 - $--2 bd1 ba853 sqft10012 Golden Given Rd E APT 13, Tacoma, WA 98445Auction
 Auction.com 2
 - $239,0003 bd2 ba1.7k sqft17629 21st Avenue E #1, Spanaway, WA 98387Contingent
 MLS ID #2533204, Lisa McNally. NWMLS as distributed by MLS GRID
 - $199,9504 bd2 ba1.6k sqft5202 90th Street Ct #76, Tacoma, WA 98446ActiveMLS ID #2558471, Corey Lofton. NWMLS as distributed by MLS GRID
- $179,9902 bd2 ba1.4k sqft111 99th Street S #8, Tacoma, WA 98444ActiveMLS ID #2568077, Jack Wheeler. NWMLS as distributed by MLS GRID
- $179,9953 bd2 ba1.5k sqft602 164th Street Ct E #53, Spanaway, WA 98387ActiveMLS ID #2566260, Leanne Emery. NWMLS as distributed by MLS GRID
- $239,0003 bd2 ba1.4k sqft20517 10th Avenue E #42, Spanaway, WA 98387ActiveMLS ID #2504155, Zenika Gandara. NWMLS as distributed by MLS GRID
- $185,0003 bd2 ba1.1k sqft818 82nd Street E #6, Tacoma, WA 98404ActiveMLS ID #2497991, Bali Gill. NWMLS as distributed by MLS GRID
- $219,9503 bd2 ba1.4k sqft607 37th Street SE #99A, Auburn, WA 98002ActiveMLS ID #2562048, Brandi Callahan. NWMLS as distributed by MLS GRID
- $219,0003 bd2 ba1.2k sqft607 37TH Street SE #105, Auburn, WA 98002ActiveMLS ID #2532226, Maray Borrego. NWMLS as distributed by MLS GRID
- $180,0003 bd2 ba1.3k sqft12308 155th Street Ct E #21, Puyallup, WA 98374ContingentMLS ID #2545621, Hannah Carpenter. NWMLS as distributed by MLS GRID
- $234,9504 bd2 ba1.5k sqft2101 S 324th Street #73, Federal Way, WA 98003ActiveMLS ID #2569914, Corey Judd. NWMLS as distributed by MLS GRID
- $174,5003 bd2 ba1.8k sqft12515 122nd Avenue Ct E #117, Puyallup, WA 98374ActiveMLS ID #2564383, Elise Gregg. NWMLS as distributed by MLS GRID
- $229,9953 bd2 ba1.7k sqft836 Harman Way S #82, Orting, WA 98360ActiveMLS ID #2488392, Megan Bonifant. NWMLS as distributed by MLS GRID
- $220,0002 bd2 ba896 sqft8516 Pepperidge Lane SE, Yelm, WA 98597ActiveMLS ID #2542820, Mac Ziad. NWMLS as distributed by MLS GRID
- $165,0003 bd2 ba1.2k sqft11417 124TH Street Ct E #116, Puyallup, WA 98374ActiveMLS ID #2559509, Theresa C. Keating. NWMLS as distributed by MLS GRID
- $229,9993 bd2 ba1.7k sqft836 Harman Way S #62, Orting, WA 98360ActiveMLS ID #2508381, April Broadhurst. NWMLS as distributed by MLS GRID
- $180,0003 bd2 ba1.2k sqft9110 218th Street Ct E, Graham, WA 98338ActiveMLS ID #2511140, Stacy Skoog. NWMLS as distributed by MLS GRID
- $289,0003 bd2 ba1.6k sqft9024 60th Avenue E #104, Puyallup, WA 98371ActiveMLS ID #2543543, Dick A Boyle. NWMLS as distributed by MLS GRID
