Discover timeless elegance in this beautiful custom home nestled in the prestigious Lakewood Oak Estates community in Cypress! Designed for sophisticated living and effortless entertaining, this exceptional residence features formal living and dining rooms, a private study, inviting family room with gas fireplace, and spacious upstairs game room. The gourmet kitchen boasts granite countertops, stainless steel appliances, center island, and gas cooktop, all overlooking the stunning backyard oasis. The luxurious primary retreat offers private pool access and a beautifully updated spa-inspired bath. Recent enhancements include, roof 2018, recent A/C's, updated exterior paint, updated vinyl flooring and new upstairs carpet. Enjoy resort-style living with a sparkling private pool and inviting patio. Located in a highly desirable neighborhood with excellent schools and a low tax rate, this home offers an exceptional blend of luxury, comfort, and timeless appeal!
For sale
$599,900
13807 Pegasus Rd, Cypress, TX 77429
4beds
3,790sqft
Single Family Residence
Built in 1996
0.26 Acres Lot
$584,100 Zestimate®
$158/sqft
$92/mo HOA
What's special
Sparkling private poolPrivate pool accessBeautifully updated spa-inspired bathStainless steel appliancesInviting patioStunning backyard oasisGranite countertops
- 10 days
- 606
- 72
Likely to sell faster than
Zillow last checked:
Listing updated:
Listed by:
Christina McCray TREC #0468666 281-414-9334,
Wanda Taylor Properties
Source: HAR,MLS#: 65512463
Facts & features
Interior
Bedrooms & bathrooms
- Bedrooms: 4
- Bathrooms: 4
- Full bathrooms: 3
- 1/2 bathrooms: 1
Primary bedroom
- Level: First
- Area: 238
- Dimensions: 17x14
Bedroom
- Level: Second
- Area: 143
- Dimensions: 13x11
Bedroom
- Level: Second
- Area: 132
- Dimensions: 12x11
Bedroom
- Level: Second
- Area: 168
- Dimensions: 14x12
Other
- Level: First
- Area: 132
- Dimensions: 12x11
Den
- Level: First
- Area: 288
- Dimensions: 18x16
Dining room
- Level: First
- Area: 204
- Dimensions: 17x12
Other
- Level: Second
- Area: 56
- Dimensions: 8x7
Game room
- Level: Second
- Area: 270
- Dimensions: 18x15
Kitchen
- Level: First
- Area: 208
- Dimensions: 16x13
Living room
- Level: First
- Area: 210
- Dimensions: 15x14
Heating
- Natural Gas
Cooling
- Ceiling Fan(s), Electric
Appliances
- Included: Disposal, Electric Oven, Microwave, Gas Cooktop, Dishwasher
- Laundry: Electric Dryer Hookup, Gas Dryer Hookup
Features
- High Ceilings, Prewired for Alarm System, Primary Bed - 1st Floor, Walk-In Closet(s)
- Flooring: Carpet, Tile, Wood
- Number of fireplaces: 1
- Fireplace features: Gas
Interior area
- Total structure area: 3,790
- Total interior livable area: 3,790 sqft
Video & virtual tour
Property
Parking
- Total spaces: 3
- Parking features: Attached
- Attached garage spaces: 3
Features
- Stories: 2
- Patio & porch: Covered, Patio/Deck, Porch
- Exterior features: Sprinkler System
- Has private pool: Yes
- Pool features: Gunite, Heated, In Ground
- Fencing: Back Yard,Full
Lot
- Size: 0.26 Acres
- Features: Subdivided, 1/4 Up to 1/2 Acre
Details
- Parcel number: 1172970020013
Construction
Type & style
- Home type: SingleFamily
- Architectural style: Traditional
- Property subtype: Single Family Residence
Materials
- Batts Insulation, Blown-In Insulation, Brick, Cement Siding
- Foundation: Slab
- Roof: Composition
Condition
- New construction: No
- Year built: 1996
Utilities & green energy
- Water: Water District
Green energy
- Energy efficient items: Attic Vents, Thermostat
Community & HOA
Community
- Security: Prewired for Alarm System
- Subdivision: Lakewood Oaks Estates 01 Amd
HOA
- Has HOA: Yes
- HOA fee: $1,100 annually
Location
- Region: Cypress
Financial & listing details
- Price per square foot: $158/sqft
- Tax assessed value: $618,161
- Annual tax amount: $15,429
- Date on market: 10/9/2026
- Listing terms: Cash,Conventional,FHA,Investor
- Exclusions: See List
Estimated market value
$584,100
$555,000 - $613,000
$3,682/mo
Price history
| Date | Event | Price |
|---|---|---|
| 10/9/2026 | Listed for sale | $599,900+46.3%$158/sqft |
Source:  HAR #65512463 Report a problem | ||
| 12/15/2017 | Listing removed | $410,000$108/sqft |
Source: RE/MAX Cinco Ranch #81452649 Report a problem | ||
| 11/6/2017 | Pending sale | $410,000$108/sqft |
Source: RE/MAX Cinco Ranch #81452649 Report a problem | ||
| 6/26/2017 | Price change | $410,000-3.5%$108/sqft |
Source: RE/MAX Grand #81452649 Report a problem | ||
| 5/27/2017 | Listed for sale | $425,000+2.4%$112/sqft |
Source: RE/MAX Grand #81452649 Report a problem | ||
| 4/21/2017 | Listing removed | $415,000$109/sqft |
Source: Owner Report a problem | ||
| 12/22/2016 | Listed for sale | $415,000-2.4%$109/sqft |
Source: Owner Report a problem | ||
| 10/3/2016 | Listing removed | $425,000$112/sqft |
Source: RE/MAX Carlton Woods Sales #32957671 Report a problem | ||
| 6/22/2016 | Listed for sale | $425,000+0%$112/sqft |
Source: RE/MAX Carlton Woods Sales #32957671 Report a problem | ||
| 5/5/2016 | Listing removed | $424,900$112/sqft |
Source: RE/MAX Vintage #3199407 Report a problem | ||
| 1/21/2016 | Price change | $424,900-2.3%$112/sqft |
Source: RE/MAX Vintage #3199407 Report a problem | ||
| 11/7/2015 | Listed for sale | $434,900+16%$115/sqft |
Source: RE/MAX Vintage #3199407 Report a problem | ||
| 3/30/2011 | Listing removed | $375,000$99/sqft |
Source: Coldwell Banker United, Realtors #15600647 Report a problem | ||
| 2/18/2011 | Listed for sale | $375,000$99/sqft |
Source: Coldwell Banker United, REALTORS #15600647 Report a problem | ||
| 3/21/2006 | Sold | -- |
Source: Agent Provided Report a problem | ||
Public tax history
| Year | Property taxes | Tax assessment |
|---|---|---|
| 2025 | $8,770 +8% | $618,161 +4.5% |
| 2024 | $8,118 +14.8% | $591,703 +3.3% |
| 2023 | $7,071 +7.8% | $572,772 +6.3% |
| 2022 | $6,559 | $538,945 +23.5% |
| 2021 | -- | $436,408 +5.1% |
| 2020 | $6,119 -2.5% | $415,350 -1.1% |
| 2019 | $6,274 -49.6% | $419,775 +4.6% |
| 2018 | $12,447 | $401,266 |
| 2017 | $12,447 +22.9% | $401,266 +1.1% |
| 2016 | $10,128 +2.7% | $396,803 +11.5% |
| 2015 | $9,858 | $356,020 -5% |
| 2014 | $9,858 | $374,835 +9.3% |
| 2013 | -- | $343,000 -0.9% |
| 2012 | -- | $346,000 +12.4% |
| 2011 | -- | $307,964 |
| 2010 | -- | $307,964 -0.6% |
| 2009 | -- | $309,933 -0.9% |
| 2007 | -- | $312,645 +2.4% |
| 2006 | -- | $305,200 |
| 2005 | -- | $305,200 |
| 2004 | -- | $305,200 |
| 2003 | -- | $305,200 |
| 2002 | -- | $305,200 +2.8% |
| 2001 | -- | $296,800 +10.4% |
| 2000 | -- | $268,800 |
Find assessor info on the county website
Monthly payment
Est. payment
Payment breakdown
Explore the cost of this home by adjusting the details. Changes won't be saved.Climate risks
Neighborhood: Lakewood
Nearby schools
Schools provided by the listing agent
- Elementary: Hamilton Elementary School
- Middle: Hamilton Middle School (Cypress-Fairbanks)
- High: Cy-Fair High School
Source: HAR. This data may not be complete. We recommend contacting the local school district to confirm school assignments for this home.


Similar homes
- $542,4005 bd4 ba3.9k sqft13610 Cypress Heath Ct, Cypress, TX 77429For Sale
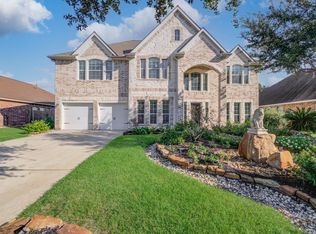 MLS ID #22192521, Gopi Khande, 4SIGHT REALTY LLC. HAR
- $680,0004 bd5 ba5k sqft13802 Copeland Oaks Blvd, Cypress, TX 77429For Sale
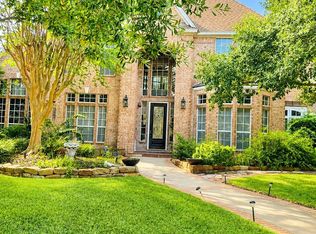 MLS ID #89259332, Suzanne Stein, Walzel Properties - Corporate Office. HAR
- $624,0004 bd5 ba4.2k sqft13614 Cardinal Cove Ct, Cypress, TX 77429For Sale
 MLS ID #59181110, Jennifer Chu-Tse, Realty Preferred. HAR
- $559,9904 bd3 ba3.2k sqft14210 Archer County Trl, Cypress, TX 77429For Sale
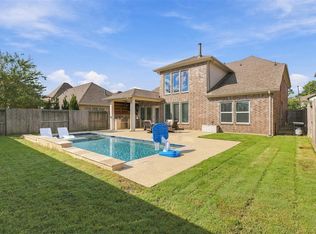 MLS ID #90266516, Taylor Guerrero, ST Realty. HAR
