Welcome to Heartwood by Lennar! Enjoy beautiful views of protected greenspace from this thoughtfully designed new home, offering a peaceful setting while remaining conveniently close to shopping, dining, recreation, and major commuting routes. Portland International Airport is approximately 30 minutes away. The open-concept main living area is highlighted by a large quartz island that overlooks the spacious great room, creating a seamless flow between the kitchen, dining, and living spaces. A full appliance package is included, making your move even easier. A versatile tech center provides additional flex space for work, study, hobbies, or everyday organization. Throughout the home, blinds are included for added privacy and convenience. Outside, you'll find professionally landscaped front and back yards, complete with fencing and an irrigation system, creating attractive and functional outdoor living spaces. The owner's suite offers a spacious retreat featuring a private bath with a relaxing soaking tub and ample room to unwind. Home is to be completed in October.
Active
$599,900
13813 NE 107th St #Hw33a, Vancouver, WA 98662
4beds
2,306sqft
Residential, Single Family Residence
Built in 2026
5,662 Square Feet Lot
$-- Zestimate®
$260/sqft
$79/mo HOA
What's special
Irrigation systemLarge quartz islandSpacious great roomAmple room to unwind
- 3 days |
- 66 |
- 4 |
Zillow last checked:
Listing updated:
Listed by:
Melinda Shoote 360-784-3085,
Lennar Sales Corp
Source: RMLS (OR),MLS#: 623646578
Facts & features
Interior
Bedrooms & bathrooms
- Bedrooms: 4
- Bathrooms: 3
- Full bathrooms: 2
- Partial bathrooms: 1
- Main level bathrooms: 1
Rooms
- Room types: Bedroom 2, Bedroom 3, Dining Room, Family Room, Kitchen, Living Room, Primary Bedroom
Primary bedroom
- Features: Ensuite, Shower, Soaking Tub, Wallto Wall Carpet
- Level: Upper
- Area: 234
- Dimensions: 18 x 13
Bedroom 2
- Features: Closet, Shared Bath, Wallto Wall Carpet
- Level: Upper
- Area: 150
- Dimensions: 15 x 10
Bedroom 3
- Features: Closet, Shared Bath, Wallto Wall Carpet
- Level: Upper
- Area: 143
- Dimensions: 11 x 13
Dining room
- Level: Main
- Area: 255
- Dimensions: 17 x 15
Kitchen
- Features: Dishwasher, Family Room Kitchen Combo, Pantry, Free Standing Range, Granite
- Level: Main
- Area: 180
- Width: 10
Living room
- Features: Fireplace, Great Room
- Level: Main
- Area: 255
- Dimensions: 17 x 15
Heating
- Forced Air, Heat Pump, Fireplace(s)
Cooling
- Heat Pump
Appliances
- Included: Dishwasher, Disposal, Free-Standing Gas Range, Microwave, Plumbed For Ice Maker, Stainless Steel Appliance(s), Washer/Dryer, Free-Standing Range, Electric Water Heater, Tank Water Heater
- Laundry: Laundry Room
Features
- Granite, High Ceilings, High Speed Internet, Soaking Tub, Closet, Shared Bath, Family Room Kitchen Combo, Pantry, Great Room, Shower, Kitchen Island, Quartz
- Flooring: Luxury Vinyl Plank, Luxury Vinyl Tile, Tile, Vinyl, Wall to Wall Carpet
- Windows: Triple Pane Windows, Vinyl Frames
- Basement: Crawl Space
- Number of fireplaces: 1
- Fireplace features: Gas
Interior area
- Total structure area: 2,306
- Total interior livable area: 2,306 sqft
Property
Parking
- Total spaces: 2
- Parking features: Driveway, Garage Door Opener, Attached
- Attached garage spaces: 2
- Has uncovered spaces: Yes
Features
- Levels: Two
- Stories: 2
- Patio & porch: Patio, Porch
- Fencing: Fenced
- Has view: Yes
- View description: Territorial, Trees/Woods
Lot
- Size: 5,662 Square Feet
- Features: Commons, Level, Sprinkler, SqFt 5000 to 6999
Details
- Parcel number: 986071572
Construction
Type & style
- Home type: SingleFamily
- Architectural style: Craftsman
- Property subtype: Residential, Single Family Residence
Materials
- Board & Batten Siding, Cement Siding
- Foundation: Concrete Perimeter, Pillar/Post/Pier
- Roof: Composition
Condition
- Under Construction
- New construction: Yes
- Year built: 2026
Details
- Warranty included: Yes
Utilities & green energy
- Sewer: Public Sewer
- Water: Public
- Utilities for property: Cable Connected
Community & HOA
Community
- Security: Entry, Security System Owned, Sidewalk, Fire Sprinkler System
- Subdivision: Heartwood
HOA
- Has HOA: Yes
- Amenities included: Commons, Front Yard Landscaping, Management
- HOA fee: $79 monthly
Location
- Region: Vancouver
Financial & listing details
- Price per square foot: $260/sqft
- Annual tax amount: $282
- Date on market: 8/21/2026
- Listing terms: Cash,Conventional,FHA,VA Loan
Estimated market value
Not available
Estimated sales range
Not available
Not available
Price history
| Date | Event | Price |
|---|---|---|
| 8/21/2026 | Listed for sale | $599,900$260/sqft |
Source:  RMLS (OR) #623646578 Report a problem RMLS (OR) #623646578 Report a problem | ||
Public tax history
Tax history is unavailable.
Monthly payment
Est. payment
Payment breakdown
Explore the cost of this home by adjusting the details. Changes won't be saved.Climate risks
Neighborhood: Orchards
Nearby schools
GreatSchools rating
- 4/10Laurin Middle SchoolGrades: 5-8Distance: 2.5 mi
- 5/10Prairie High SchoolGrades: 9-12Distance: 1.3 mi
- NAMaple Grove K-8Grades: PK-8Distance: 4.8 mi
Schools provided by the listing agent
- Elementary: Maple Grove
- Middle: Laurin
- High: Prairie
Source: RMLS (OR). This data may not be complete. We recommend contacting the local school district to confirm school assignments for this home.
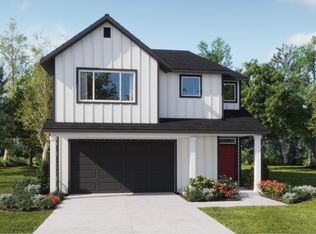
- from $659,9005 bd3 ba2.6k sqftJasmine Plan, Heartwood, Vancouver, WA 98682New Construction
- from $569,9003 bd3 ba2k sqftCypress Plan, Heartwood, Vancouver, WA 98682New Construction

- from $549,9004 bd3 ba1.8k sqftFairview Plan, Heartwood, Vancouver, WA 98682New Construction
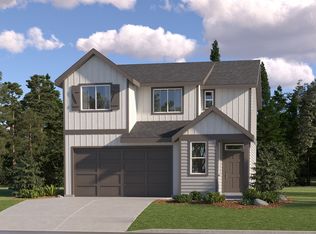
- from $599,9004 bd3 ba2.3k sqftAshland Plan, Heartwood, Vancouver, WA 98682New Construction

- $599,9603 bd3 ba1.9k sqft13812 NE 107th St LOT 27, Vancouver, WA 98682New Construction
- $552,9004 bd3 ba1.8k sqft13805 NE 107th St, Vancouver, WA 98682New Construction
- $571,6853 bd3 ba1.6k sqft13817 NE 107th St LOT 32, Vancouver, WA 98682Sold
- $557,1353 bd3 ba1.6k sqft13816 NE 107th St LOT 28, Vancouver, WA 98682Pending
A local agent can set up tours, give advice and negotiate with sellers.
Similar homes
- $646,7103 bd3 ba2.3k sqft13820 NE 107th St Lot 29, Vancouver, WA 98682Active

 MLS ID #717540215, Jennifer Brown, SEKISUI HOUSE PNW, INC.. RMLS (OR)
 - $564,9004 bd3 ba2.2k sqft11217 NE 134th Place, Vancouver, WA 98682Active
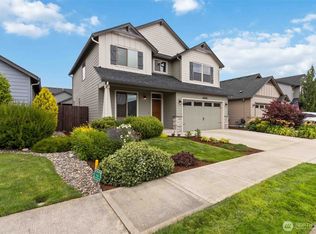 MLS ID #2566735, Alisa King. NWMLS as distributed by MLS GRID
 - $--4 bd3 ba2.3k sqft13203 NE 114th Way, Brush Prairie, WA 98606Auction
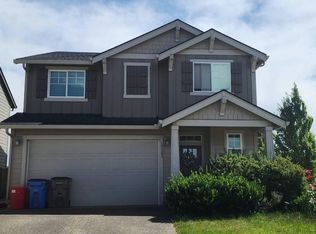 Auction.com 2
 - $599,9004 bd3 ba2.3k sqftHeartwood, Vancouver, WA 98682Active
 NWMLS as distributed by MLS GRID
 - $634,9004 bd2 ba1.6k sqft9804 NE 141st Ct, Vancouver, WA 98682ActiveMLS ID #453024370, Katrina Kafulides, Keller Williams Realty. RMLS (OR)
- $610,0003 bd3 ba2.1k sqft10921 NE 137th Avenue, Vancouver, WA 98682ActiveMLS ID #2518249, Kyle Farness. NWMLS as distributed by MLS GRID
- $599,9603 bd3 ba1.8k sqft13815 NE 108th St Lot 16, Vancouver, WA 98682ActiveRMLS (OR)
- $550,0004 bd3 ba2.2k sqft14307 NE 102nd St, Vancouver, WA 98682ActiveMLS ID #409174264, John Rose, Keller Williams Realty. RMLS (OR)
- $750,0003 bd2 ba2.5k sqftDogwood Estates, Vancouver, WA 98682ActiveMLS ID #2572542, Nick Atwood. NWMLS as distributed by MLS GRID
- $725,0004 bd4 ba2.7k sqft12115 NE 104th St, Vancouver, WA 98682ActiveMLS ID #433926942, Jason Veith, Matin Real Estate. RMLS (OR)
- $575,0004 bd3 ba2.4k sqft13706 NE 118th St, Brush Prairie, WA 98606ActiveMLS ID #509067398, Nick Shivers, eXp Realty LLC. RMLS (OR)
- $579,9004 bd3 ba2.3k sqft11509 NE 138th Ave, Brush Prairie, WA 98606ActiveMLS ID #721854490, Peter Cutile, Parker Brennan Real Estate. RMLS (OR)
- from $594,9604 bd3 ba1.9k sqftThe 1987 Plan, Heartwood, Vancouver, WA 98682New ConstructionHolt Homes
- $639,9004 bd3 ba2.4k sqft10102 NE 139th Ave, Vancouver, WA 98682ActiveMLS ID #763662357, Tia Strutz, MORE Realty, Inc. RMLS (OR)
- from $599,9004 bd3 ba2.3k sqftAshland Plan, Heartwood, Vancouver, WA 98682New ConstructionLennar Homes
- $600,0004 bd3 ba2.2k sqft11002 NE 131st Ct, Vancouver, WA 98682ActiveRMLS (OR)
- $574,9004 bd3 ba2k sqft13715 NE 107th St, Vancouver, WA 98682ActiveRMLS (OR)
- from $609,9604 bd3 ba2.1k sqftThe 2184 Plan, Heartwood, Vancouver, WA 98682New ConstructionHolt Homes
- from $614,9604 bd3 ba2.2k sqftThe 2299 Plan, Heartwood, Vancouver, WA 98682New ConstructionHolt Homes
- from $584,9604 bd3 ba1.8k sqftThe 1890 Plan, Heartwood, Vancouver, WA 98682New ConstructionHolt Homes
