Waterfront Luxury on 2.4+ Acres | Lakeview Meadows | All-Sports Portage Lake Experience the perfect blend of luxury, privacy, and waterfront living in this meticulously maintained walkout ranch nestled on over 2.4 acres in the highly sought-after Lakeview Meadows neighborhood on all-sports Portage Lake. Offering over 3,800 finished square feet, this exceptional home features 4 bedrooms, 3.5 bathrooms, a private office, dedicated fitness room, a heated three-car garage, and 165 feet of pristine waterfront with approximately 120 feet of private dock. Every home in Lakeview Meadows is situated on generous acreage, creating a rare sense of space, privacy, and tranquility while remaining part of an established luxury community. From the moment you enter, attention to detail is evident throughout. Rich hardwood flooring, quality finishes, and expansive windows showcase breathtaking waterfront views while filling the home with natural light. Waterfront Luxury on 2.4+ Acres | Lakeview Meadows | All-Sports Portage Lake Experience the perfect blend of luxury, privacy, and waterfront living in this meticulously maintained walkout ranch nestled on over 2.4 acres in the highly sought-after Lakeview Meadows neighborhood on all-sports Portage Lake. Offering over 3,800 finished square feet, this exceptional home features 4 bedrooms, 3.5 bathrooms, a private office, dedicated fitness room, a heated three-car garage, and 165 feet of pristine waterfront with approximately 120 feet of private dock. Every home in Lakeview Meadows is situated on generous acreage, creating a rare sense of space, privacy, and tranquility while remaining part of an established luxury community. From the moment you enter, attention to detail is evident throughout. Rich hardwood flooring, quality finishes, and expansive windows showcase breathtaking waterfront views while filling the home with natural light. The thoughtfully designed open floor plan centers around a stunning chef's kitchen featuring a large center island with seating, double ovens, abundant cabinetry, generous prep space, and seamless flow into the dining and living areas, making it equally suited for everyday living and entertaining.The main level also includes a private office, convenient laundry room, and an elegant primary suite designed as a true retreat. The spacious suite offers dual custom walk-in closets, separate vanities, a soaking tub, and a walk-in shower. Two additional generously sized bedrooms complete the main floor. The finished walkout lower level is every bit as impressive as the main level and lives like a private residence of its own. Designed with entertaining and multigenerational living in mind, it features a beautifully appointed second kitchen with custom real wood cabinetry, island seating, gas range, dishwasher, microwave, refrigerator, and abundant workspace. The adjoining entertaining area includes a spacious custom bar with a craft ice refrigerator and opens to a large family room centered around an automatic gas fireplace that efficiently heats the lower level. An additional bedroom, full bathroom, dedicated fitness room that could easily function as a fifth bedroom, and approximately 800 square feet of unfinished storage provide remarkable flexibility and functionality. Outdoor living is equally exceptional. A composite deck with aluminum railings overlooks the lake, while the covered walkout patio and outdoor fireplace create inviting spaces for year-round enjoyment. The fenced backyard offers room for children and pets to play, while a separately fenced garden with its own dedicated water spigot produces tomatoes, potatoes, strawberries, and dill. Mature landscaping, a smart irrigation system, a fire pit overlooking the water, and your private dock create the perfect setting to enjoy boating, fishing, kayaking, paddleboarding, and everything all-sports Portage Lake has to offer. The heated three-car garage reflects the same level of care found throughout the home, featuring finished plaster walls, a FastTrack organization system, built-in shelving, a utility sink, and a dedicated water line ready for a refrigerator or ice maker. Additional features include exceptional storage throughout, custom blinds, a reverse osmosis water system, and direct access to the Cold Brook Park trailhead located just across the street. Properties that combine waterfront living, acreage, luxury finishes, a fully equipped walkout lower level with a second kitchen, heated garage, and this exceptional level of quality rarely become available. This is a unique opportunity to own one of Lakeview Meadows' premier waterfront homes and enjoy a lifestyle defined by comfort, craftsmanship, privacy, and the beauty of all-sports Portage Lake.
Active
Price cut: $30.1K (8/17)
$794,900
13825 Peninsula Dr, Galesburg, MI 49053
4beds
3,827sqft
Single Family Residence
Built in 2020
2.49 Acres Lot
$779,200 Zestimate®
$208/sqft
$92/mo HOA
What's special
Waterfront livingPrivate dockAutomatic gas fireplaceOutdoor fireplaceFenced backyardHeated three-car garageAll-sports portage lake
- 42 days |
- 777 |
- 41 |
Zillow last checked:
Listing updated:
Listed by:
Nico Lopez 269-600-4397,
eXp Realty LLC 269-600-4397
Source: MichRIC,MLS#: 26036566
Facts & features
Interior
Bedrooms & bathrooms
- Bedrooms: 4
- Bathrooms: 4
- Full bathrooms: 3
- 1/2 bathrooms: 1
- Main level bedrooms: 3
Primary bedroom
- Level: Main
- Area: 238
- Dimensions: 14.00 x 17.00
Bedroom 2
- Level: Main
- Area: 169
- Dimensions: 13.00 x 13.00
Bedroom 3
- Level: Main
- Area: 182
- Dimensions: 14.00 x 13.00
Primary bathroom
- Level: Main
- Area: 121
- Dimensions: 11.00 x 11.00
Den
- Level: Main
- Area: 120
- Dimensions: 10.00 x 12.00
Dining area
- Level: Main
- Area: 130
- Dimensions: 13.00 x 10.00
Dining room
- Level: Main
- Area: 150
- Dimensions: 10.00 x 15.00
Family room
- Level: Main
- Area: 340
- Dimensions: 20.00 x 17.00
Kitchen
- Level: Main
- Area: 187
- Dimensions: 17.00 x 11.00
Heating
- Forced Air
Cooling
- Central Air
Appliances
- Included: Bar Fridge, Dishwasher, Double Oven, Dryer, Microwave, Oven, Range, Refrigerator, Washer, Water Softener Owned
- Laundry: Laundry Room, Main Level, Sink, Washer Hookup
Features
- Ceiling Fan(s), Center Island, Eat-in Kitchen
- Flooring: Carpet, Wood
- Windows: Low-Emissivity Windows, Screens, Insulated Windows
- Basement: Full,Walk-Out Access
- Number of fireplaces: 1
- Fireplace features: Gas Log, Living Room, Recreation Room
Interior area
- Total structure area: 2,407
- Total interior livable area: 3,827 sqft
- Finished area below ground: 1,402
Property
Parking
- Total spaces: 3
- Parking features: Attached, Garage Door Opener
- Garage spaces: 3
Features
- Stories: 1
- On waterfront: Yes
- Waterfront features: Lake
- Body of water: Portage Lake
Lot
- Size: 2.49 Acres
- Features: Cul-De-Sac, Shrubs/Hedges
Details
- Parcel number: 0828420015
Construction
Type & style
- Home type: SingleFamily
- Architectural style: Craftsman,Ranch,Traditional
- Property subtype: Single Family Residence
Materials
- Stone, Vinyl Siding
- Roof: Composition,Shingle
Condition
- New construction: No
- Year built: 2020
Utilities & green energy
- Sewer: Septic Tank
- Water: Well
- Utilities for property: Natural Gas Available, Electricity Available, Natural Gas Connected
Community & HOA
Community
- Security: Smoke Detector(s)
- Subdivision: Lakeview Meadows
HOA
- Has HOA: Yes
- Services included: Other, Snow Removal
- HOA fee: $1,100 annually
Location
- Region: Galesburg
Financial & listing details
- Price per square foot: $208/sqft
- Tax assessed value: $245,759
- Annual tax amount: $8,261
- Date on market: 7/16/2026
- Listing terms: Cash,Conventional
- Electric utility on property: Yes
- Road surface type: Paved
Estimated market value
$779,200
$740,000 - $818,000
$4,203/mo
Price history
| Date | Event | Price |
|---|---|---|
| 8/17/2026 | Price change | $794,900-3.6%$208/sqft |
Source:  MichRIC #26036566 Report a problem MichRIC #26036566 Report a problem | ||
| 7/29/2026 | Price change | $824,999-2.9%$216/sqft |
Source: eXp Realty #66026036566 Report a problem | ||
| 7/16/2026 | Listed for sale | $849,999+73.3%$222/sqft |
Source: MichRIC #26036566 Report a problem | ||
| 6/17/2020 | Sold | $490,400$128/sqft |
Source: Public Record Report a problem | ||
| 4/2/2020 | Sold | $490,400+0.1%$128/sqft |
Source: MichRIC #20001693 Report a problem | ||
| 1/15/2020 | Listed for sale | $489,900+988.7%$128/sqft |
Source: Jaqua REALTORS #20001693 Report a problem | ||
| 3/28/2019 | Sold | $45,000+63.6%$12/sqft |
Source: Public Record Report a problem | ||
| 5/14/2018 | Sold | $27,500-26.7%$7/sqft |
Source: MichRIC #18000611 Report a problem | ||
| 11/6/2017 | Listed for sale | $37,500-3.8%$10/sqft |
Source: Chuck Jaqua, REALTOR, Inc. #18000611 Report a problem | ||
| 5/17/2017 | Listing removed | $39,000$10/sqft |
Source: Chuck Jaqua, REALTOR, Inc. #17009026 Report a problem | ||
| 3/8/2017 | Listed for sale | $39,000$10/sqft |
Source: Chuck Jaqua, REALTOR, Inc. #17009026 Report a problem | ||
| 2/3/2017 | Listing removed | $39,000$10/sqft |
Source: Chuck Jaqua, REALTOR, Inc. #16003988 Report a problem | ||
| 7/26/2016 | Price change | $39,000-22%$10/sqft |
Source: Jaqua REALTORS #16003988 Report a problem | ||
| 6/2/2016 | Price change | $50,000+96.1%$13/sqft |
Source: Jaqua REALTORS #16003988 Report a problem | ||
| 12/21/2015 | Price change | $25,500-44.4%$7/sqft |
Source: Jaqua REALTORS #15039361 Report a problem | ||
| 12/7/2015 | Price change | $45,900-8.2%$12/sqft |
Source: Jaqua REALTORS #15039361 Report a problem | ||
| 1/27/2015 | Price change | $50,000-9.1%$13/sqft |
Source: Jaqua Realtors, Inc. #15003375 Report a problem | ||
| 10/3/2014 | Price change | $55,000+37.8%$14/sqft |
Source: Jaqua Realtors, Inc. #14002445 Report a problem | ||
| 5/8/2014 | Price change | $39,900-20.2%$10/sqft |
Source: Jaqua Realtors, Inc. #14002445 Report a problem | ||
| 1/15/2014 | Listed for sale | $50,000-33.2%$13/sqft |
Source: Jaqua REALTORS #14002445 Report a problem | ||
| 6/12/2013 | Listing removed | $74,900$20/sqft |
Source: Evenboer-Walton Realtors #12026803 Report a problem | ||
| 3/12/2013 | Listed for sale | $74,900+13.5%$20/sqft |
Source: Evenboer-Walton Realtors #12026803 Report a problem | ||
| 6/20/2007 | Sold | $66,000+6.5%$17/sqft |
Source: Public Record Report a problem | ||
| 5/12/2004 | Sold | $62,000$16/sqft |
Source: Public Record Report a problem | ||
Public tax history
| Year | Property taxes | Tax assessment |
|---|---|---|
| 2025 | $8,022 +4.1% | $303,500 0% |
| 2024 | $7,705 | $303,600 +28.4% |
| 2023 | -- | $236,500 +7.1% |
| 2022 | -- | $220,900 +8.4% |
| 2021 | -- | $203,800 +135.3% |
| 2020 | -- | $86,600 +219.6% |
| 2018 | -- | $27,100 |
| 2017 | -- | $27,100 |
| 2016 | -- | $27,100 -20.8% |
| 2015 | -- | $34,200 |
| 2014 | -- | $34,200 |
| 2013 | -- | $34,200 |
| 2012 | -- | $34,200 |
| 2011 | -- | $34,200 |
| 2010 | -- | $34,200 |
| 2009 | -- | $34,200 |
| 2008 | -- | $34,200 |
| 2004 | -- | $34,200 |
| 2003 | -- | $34,200 |
| 2002 | -- | $34,200 |
| 2001 | -- | $34,200 |
Find assessor info on the county website
Monthly payment
Est. payment
Payment breakdown
Explore the cost of this home by adjusting the details. Changes won't be saved.Climate risks
Neighborhood: 49053
Nearby schools
GreatSchools rating
- 5/10Galesburg-Augusta Primary SchoolGrades: PK-4Distance: 3.7 mi
- 6/10Galesburg-Augusta Middle SchoolGrades: 5-8Distance: 5.2 mi
- 8/10Galesburg-Augusta High SchoolGrades: 9-12Distance: 3.3 mi
- $694,8004 bd4 ba4k sqft2655 Hickory Rdg, Galesburg, MI 49053Off Market
- $643,6005 bd4 ba3.8k sqft2685 Hickory Rdg, Galesburg, MI 49053Off Market
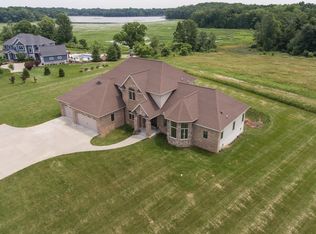
- $405,1003 bd2 ba2k sqft13796 Peninsula Dr, Galesburg, MI 49053Off Market
- $11,800-- bd-- ba-- sqft3033 Hickory Rdg, Galesburg, MI 49053Off Market
- $789,6004 bd4 ba3.6k sqft2575 Hickory Rdg, Galesburg, MI 49053Off Market
- $588,7005 bd4 ba3.5k sqft13768 Peninsula Dr, Galesburg, MI 49053Off Market
- $12,200-- bd-- ba-- sqft3041 Hickory Rdg, Galesburg, MI 49053Off Market
- $12,600-- bd-- ba-- sqft3025 Hickory Rdg, Galesburg, MI 49053Off Market
A local agent can set up tours, give advice and negotiate with sellers.
A local lender can help you make sure your offer is ready when you are.
Similar homes
- $590,0004 bd3 ba2.8k sqft9559 E Hj Ave #H, Galesburg, MI 49053For Sale
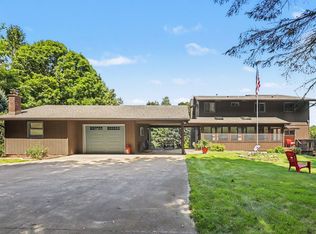
 MLS ID #26044686, Alex B Jeffries, CENTURY 21 Affiliated. MichRIC
 - $749,9004 bd3 ba4.8k sqft14761 Trillium Dr, Augusta, MI 49012For Sale
 MLS ID #26043290, David (Josh) Wiser, Keller Williams GR North. MichRIC
 - $849,9005 bd4 ba4.5k sqft12111 S Sherman Lake Dr, Augusta, MI 49012For Sale
 MLS ID #26027699, Mark Doorlag, Doorlag Realty Company. MichRIC
 - $699,0004 bd4 ba3.2k sqft5947 Hidden Oak Ave, Richland, MI 49083For Sale
 MLS ID #26045134, Greg S Miller, Berkshire Hathaway HomeServices MI. MichRIC
 - $549,9004 bd3 ba3.3k sqft5315 Angling Rd, Portage, MI 49024For SaleMLS ID #26045678, Jane M Pennings, Chuck Jaqua, REALTOR. MichRIC
- $565,0004 bd4 ba4.2k sqft9095 Marsh Creek Cir, Galesburg, MI 49053For SaleMLS ID #26010369, Kelli Stierle, RE/MAX Perrett Associates. MichRIC
- $625,0005 bd5 ba2.9k sqft3715 Beckley Rd, Battle Creek, MI 49015For SaleMLS ID #26043944, Scott M Minnich, Epique Realty. MichRIC
- $699,9004 bd3 ba3.1k sqft8272 Division Dr, Battle Creek, MI 49014For SaleMLS ID #26038904, Tiffany A Deloof-Jackman, Berkshire Hathaway HomeServices Michigan Real Estate. MichRIC
- $799,9003 bd4 ba3.1k sqft3818 Heights Dr, Hickory Corners, MI 49060For SaleMLS ID #26035419, Jodi Noble, Jaqua, REALTORS. MichRIC
- $699,0004 bd3 ba2.6k sqft12349 N Sherman Lake Dr, Augusta, MI 49012For SaleMLS ID #26014657, Chuck Clancy, Berkshire Hathaway HomeServices MI. MichRIC
- $1,100,0002 bd3 ba2.4k sqft11185 Hawthorne Dr, Galesburg, MI 49053For SaleMLS ID #26026431, Victoria Krause Schutte, @properties Christie's International R.E.. MichRIC
- $435,0005 bd3 ba3.1k sqft8444 Doe Ave, Galesburg, MI 49053For SaleMLS ID #26041102, Alisia Herrygers MTP Group, Real Broker LLC. MichRIC
- $874,9004 bd4 ba3.4k sqft15710 Rich Ln, Hickory Corners, MI 49060For SaleMLS ID #26017631, Sara E Lewis, Berkshire Hathaway HomeServices Michigan Real Estate (Cascade). MichRIC
- $469,8005 bd4 ba3.2k sqft4053 Lavender Cir, Galesburg, MI 49053For SaleMLS ID #26039091, Andrew S Bigelow, Bellabay Realty (North). MichRIC
- $550,0004 bd3 ba2.3k sqft8730 S Westnedge Ave, Portage, MI 49002For SaleMLS ID #26045487, Brooke Davis, Chuck Jaqua, REALTOR. MichRIC
- $549,0004 bd3 ba3.8k sqft9370 Alex Dr, Richland, MI 49083For SaleBerkshire Hathaway HomeServices Michigan and Northern Indiana Real Estate
- $549,0004 bd3 ba3.8k sqft9370 Alex Dr, Richland, MI 49083For SaleMLS ID #26031733, Julie Hribar, Berkshire Hathaway HomeServices MI. MichRIC
- $650,0004 bd5 ba4k sqft6251 Bethany Cir, Richland, MI 49083For SaleMLS ID #26043135, Jodi Noble, Jaqua, REALTORS. MichRIC
- $564,9004 bd4 ba3.4k sqft9244 Weathervane Trl, Galesburg, MI 49053For Sale By Owner
- $450,0004 bd3 ba2k sqft2333 Watkins Rd, Battle Creek, MI 49015For SaleMLS ID #26037813, Laura Reinstein, Pearse Realty, Inc.. MichRIC
