
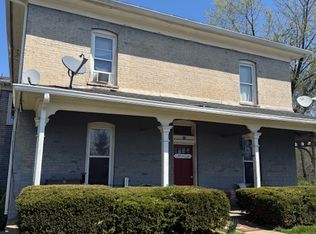
AGENTS THIS IS A FOR SALE BY OWNER PLEASE CALL THE OWNER FOR EVERYTHING: The deed of this home states it was built in 1879, however pictures found in a museum has shown as early as 1869. This is a multi-family home with 2 apartments on the second level and living quarters on the main floor. Aside from the 2 apartments upstairs there is also a laundry room in a common area shared by all the tenants. There is also a landlord office just off the side of the laundry room. This is a brick structure and all the windows have been replaced with Simonton double hung low E argon. The roof was replaced in 2016 with 35 year architectural shingles. Both apartments and the main floor have been metered individually. Approximately 1500 square feet of the main floor is in the rough and ready to be finished to your liking. There is a small basement with Bilco doors approximately 15' X 10' where the old coal furnace used to be. A crawl space can be accessed through an opening in the basement with an approximate 3' to 4' crawl space.
For sale
Price cut: $25K (8/24)
$474,900
1383 Winchester Pike, Front Royal, VA 22630
3beds
4,334sqft
Single Family Residence
Built in 1876
4,053 Square Feet Lot
$462,000 Zestimate®
$110/sqft
$-- HOA
What's special
Brick structure
- 77 days
- 397
- 10
Zillow last checked:
Listing updated:
Listed by:
Jay Ashton 571-440-1999,
Equity Realty 5403382040
Source: Bright MLS,MLS#: VAWR2014726
Facts & features
Interior
Bedrooms & bathrooms
- Bedrooms: 3
- Bathrooms: 3
- Full bathrooms: 2
- 1/2 bathrooms: 1
- Main level bathrooms: 1
Heating
- Forced Air, Oil
Cooling
- Window Unit(s), Electric
Appliances
- Included: Oven/Range - Gas, Refrigerator, Electric Water Heater
Features
- Plaster Walls
- Flooring: Wood
- Windows: Wood Frames
- Has basement: No
- Has fireplace: No
Interior area
- Total structure area: 4,334
- Total interior livable area: 4,334 sqft
- Finished area above ground: 4,334
Property
Parking
- Parking features: Off Street
Accessibility
- Accessibility features: None
Features
- Levels: Two
- Stories: 2
- Patio & porch: Porch
- Pool features: None
- Has view: Yes
- View description: Street
Lot
- Size: 4,053 Square Feet
- Features: Corner Lot
Details
- Additional structures: Above Grade
- Parcel number: 20A128 8
- Zoning: R2
- Special conditions: Standard
Construction
Type & style
- Home type: SingleFamily
- Architectural style: Other
- Property subtype: Single Family Residence
Materials
- Brick, Frame
- Foundation: Crawl Space
- Roof: Metal
Condition
- New construction: No
- Year built: 1876
Utilities & green energy
- Sewer: Public Sewer
- Water: Public
- Utilities for property: Cable Available
Community & HOA
Community
- Subdivision: Riverton
HOA
- Has HOA: No
Location
- Region: Front Royal
Financial & listing details
- Price per square foot: $110/sqft
- Tax assessed value: $315,000
- Annual tax amount: $2,400
- Date on market: 6/22/2026
- Listing agreement: Exclusive Right To Sell
- Listing terms: Conventional
- Ownership: Fee Simple
Estimated market value
$462,000
$439,000 - $485,000
$2,782/mo
Price history
| Date | Event | Price |
|---|---|---|
| 8/24/2026 | Price change | $474,900-5%$110/sqft |
Source:  Bright MLS #VAWR2014726 Report a problem Bright MLS #VAWR2014726 Report a problem | ||
| 6/22/2026 | Listed for sale | $499,900+11.1%$115/sqft |
Source: Bright MLS #VAWR2014726 Report a problem | ||
| 9/24/2025 | Listing removed | $450,000$104/sqft |
Source: Bright MLS #VAWR2011610 Report a problem | ||
| 8/1/2025 | Price change | $450,000-10%$104/sqft |
Source: Bright MLS #VAWR2011610 Report a problem | ||
| 7/25/2025 | Price change | $500,000-17.9%$115/sqft |
Source: Bright MLS #VAWR2011610 Report a problem | ||
| 5/24/2025 | Listed for sale | $609,000-7.6%$141/sqft |
Source: Bright MLS #VAWR2011280 Report a problem | ||
| 3/12/2025 | Listing removed | -- |
Source: Owner Report a problem | ||
| 12/12/2024 | Listed for sale | $659,000+473%$152/sqft |
Source: Owner Report a problem | ||
| 5/28/2004 | Sold | $115,000$27/sqft |
Source: Agent Provided Report a problem | ||
Public tax history
| Year | Property taxes | Tax assessment |
|---|---|---|
| 2025 | $1,403 +39.2% | $293,000 +17% |
| 2024 | $1,009 +8.2% | $250,500 |
| 2023 | $932 -28.4% | $250,500 +26% |
| 2022 | $1,302 | $198,800 |
| 2021 | $1,302 | $198,800 |
| 2020 | -- | $198,800 |
| 2019 | -- | $198,800 +11.1% |
| 2018 | $590 +6.5% | $178,900 |
| 2017 | $555 | $178,900 |
| 2016 | -- | $178,900 |
| 2015 | -- | $178,900 +36.9% |
| 2014 | -- | $130,700 |
| 2013 | -- | $130,700 |
| 2012 | -- | $130,700 |
| 2011 | -- | $130,700 -7.6% |
| 2010 | -- | $141,500 |
| 2009 | -- | $141,500 |
| 2008 | -- | $141,500 |
| 2007 | -- | $141,500 +71.7% |
| 2006 | -- | $82,400 |
| 2005 | -- | $82,400 |
| 2004 | -- | $82,400 |
| 2003 | -- | $82,400 +18.9% |
| 2001 | -- | $69,300 |
Find assessor info on the county website
Monthly payment
Est. payment
Payment breakdown
Explore the cost of this home by adjusting the details. Changes won't be saved.Climate risks
Neighborhood: 22630
Nearby schools
Schools provided by the listing agent
- District: Warren County Public Schools
Source: Bright MLS. This data may not be complete. We recommend contacting the local school district to confirm school assignments for this home.
Similar homes
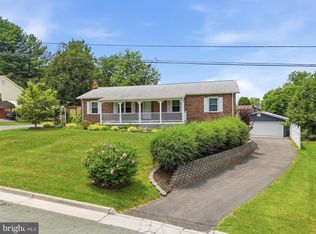
- $477,0003 bd3 ba2.6k sqft11 Ashlawn Ct, Front Royal, VA 22630For Sale
 MLS ID #VAWR2014736, Margie Conley, Samson Properties. Bright MLS
 - $580,0003 bd3 ba3.3k sqft1817 Marys Shady Ln, Front Royal, VA 22630For Sale
 MLS ID #VAWR2015122, Bernadette Talty, Coldwell Banker Elite. Bright MLS
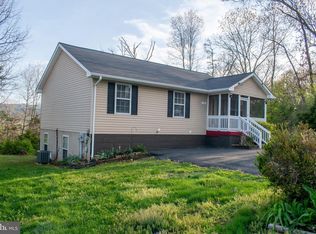
 - $425,0005 bd3 ba2.2k sqft13 Crestview Dr, Front Royal, VA 22630For Sale
 MLS ID #VAWR2014042, Rick Roman, Keller Williams Realty/Lee Beaver & Assoc.. Bright MLS
 - $435,0003 bd2 ba2.2k sqft102 Bens Ct, Front Royal, VA 22630For Sale
 MLS ID #VAWR2014968, Britta Neel, Keller Williams Realty. Bright MLS
 - $575,0005 bd4 ba3.1k sqft1235 Kesler Rd, Front Royal, VA 22630For SaleMLS ID #VAWR2014884, Jim Clark, Mint Realty. Bright MLS
- $440,0003 bd3 ba3.9k sqft518 Reid Dr, Front Royal, VA 22630For SaleMLS ID #VAWR2014752, Robin Klombers, Carter Braxton Preferred Properties. Bright MLS
- $425,0004 bd4 ba2.4k sqft68 View Dr, Front Royal, VA 22630For SaleMLS ID #VAWR2014582, Lenora Zaccur, Coldwell Banker Realty. Bright MLS
- $520,0004 bd3 ba2.1k sqft268 Bowling Green Rd, Front Royal, VA 22630For SaleMLS ID #VAWR2014552, Lisa Blansett, Mountains Edge Realty LLC. Bright MLS
- $549,0004 bd3 ba2.2k sqft646 Old Dam Rd, Front Royal, VA 22630For SaleMLS ID #VAWR2014254, Brian Menish, Pearson Smith Realty, LLC. Bright MLS
- $525,0005 bd4 ba2.4k sqft573 Lewis St, Front Royal, VA 22630For SaleMLS ID #VAWR2015060, Hannah Gulotta, EXP Realty. Bright MLS
- $385,0003 bd2 ba2.1k sqft315 W Main St, Front Royal, VA 22630For SaleMLS ID #VAWR2015030, Josephine Surprenant, Treck Realty LLC. Bright MLS
- $359,9993 bd3 ba2.8k sqft208 Salem Ave, Front Royal, VA 22630For SaleMLS ID #VAWR2014926, Beth Waller, Keller Williams Realty/Lee Beaver & Assoc.. Bright MLS
- $470,0004 bd3 ba2.1k sqft1033 Mountain Heights Rd, Front Royal, VA 22630For SaleMLS ID #VAWR2013924, Marielle Thoburn, Keller Williams Realty. Bright MLS
- $595,0004 bd3 ba2.9k sqft1140 Happy Ridge Dr, Front Royal, VA 22630For SaleMLS ID #VAWR2014824, Sarah Roop, Key Move Properties, LLC.. Bright MLS
- $549,9994 bd3 ba2.3k sqft143 Cardinal Wind Dr, Front Royal, VA 22630For SaleMLS ID #VAWR2013132, Beth Waller, Keller Williams Realty/Lee Beaver & Assoc.. Bright MLS
- $399,0004 bd3 ba2.2k sqft486 Hidden View Ln, Front Royal, VA 22630For SaleMLS ID #VAWR2015378, Phil Asper, Keller Williams Realty/Lee Beaver & Assoc.. Bright MLS
- $400,0003 bd3 ba2.2k sqft28 High Spruce Rd, Front Royal, VA 22630For SaleMLS ID #VAWR2014930, Sarah Reynolds, Keller Williams Realty. Bright MLS
- $615,0003 bd3 ba2.9k sqft186 High Knob Rd, Front Royal, VA 22630For SaleMLS ID #VAWR2015248, Denean Lee Jones, Redfin Corporation. Bright MLS
- $485,0004 bd4 ba2.2k sqft92 Apple Orchard Dr, Linden, VA 22642For SaleMLS ID #VAWR2014886, Martin Cuzzi, Cuzzi Realty, Inc.. Bright MLS
- $620,0004 bd3 ba3k sqft255 McCoys Ford Rd, Front Royal, VA 22630For SaleMLS ID #VAWR2015288, Tana Hoffman, Sager Real Estate. Bright MLS
