Set on 3/4 of an acre of level, lushly landscaped grounds in the heart of Pelham Manor’s coveted Estate Area, this magnificent 1923 Georgian brick Colonial seamlessly blends timeless architecture with modern luxury and exceptional privacy. Meticulously maintained and beautifully updated, the home showcases extraordinary craftsmanship, sophisticated living spaces, and distinctive mid-century influences throughout.
The heart of the home is an expansive kitchen and family room, where a wall of windows frames views of the private patio and gardens. Heated floors, a large seating island, premium appliances, abundant storage, and a walk-in pantry make the kitchen as functional as it is beautiful. An original butler’s pantry adds charm and character.
Designed for unforgettable entertaining, the elegant dining room comfortably hosts 30 guests and features a fireplace, silk wall coverings, and French doors opening to a gracious covered loggia overlooking the pond and rose garden. A dramatic sunken living room with 10-foot ceilings, custom art lighting, fireplace, and direct access to the backyard offers yet another spectacular gathering space.
The first floor also includes a welcoming foyer, sweeping curved staircase, TV room, mudroom, powder room, and an inviting wood-paneled study with fireplace.
Upstairs, three thoughtfully designed wings provide exceptional flexibility. One wing features a huge gym/playroom, laundry room, full bath, and guest suite—ideal for an au pair or staff. The private primary suite is a true retreat, offering cathedral ceilings, a Juliet balcony, dual dressing rooms with custom built-ins, and two luxurious bathrooms. A third wing includes three additional ensuite bedrooms and a private office.
The third floor is an unexpected treasure, featuring a handsome paneled office with gas fireplace, an additional bedroom and bath, cedar closet, and a large insulated attic with extensive storage.
Additional highlights include a three-car garage, central air conditioning, a basement art studio, half bath, and abundant storage. Rare among Pelham Manor estates, this exceptional “through” property offers driveway access from both Park Lane and Roosevelt Avenue.
A private park-like setting, extraordinary entertaining spaces, and unparalleled flexibility make this one of Pelham Manor’s most remarkable homes—a place where generations will gather, celebrate, and create lasting memories.
For sale
$3,588,000
1384 Park Lane, Pelham, NY 10803
7beds
7,660sqft
Single Family Residence, Residential
Built in 1924
0.74 Acres Lot
$3,412,100 Zestimate®
$468/sqft
$-- HOA
What's special
Guest suiteSophisticated living spacesPremium appliancesLarge seating islandCentral air conditioningPrivate officePrivate park-like setting
- 94 days
- 3,624
- 225
Zillow last checked:
Listing updated:
Listed by:
Julia B Fee Sothebys Int. Rlty 914-620-8682,
Holly Mellstrom 914-224-3867
Source: OneKey® MLS as distributed by MLS GRID,MLS#: 1002641
Facts & features
Interior
Bedrooms & bathrooms
- Bedrooms: 7
- Bathrooms: 9
- Full bathrooms: 7
- 1/2 bathrooms: 2
Primary bedroom
- Description: Gracious primary bedroom with fireplace and two dressing rooms, each with a full bath.
- Level: Second
Bedroom 2
- Description: Bedroom off Primary current used as office
- Level: Second
Bedroom 3
- Description: Bedroom number 3 with ensuite bath
- Level: Second
Bedroom 4
- Description: Bedroom with ensuite bath
- Level: Second
Bedroom 5
- Description: Bedroom with ensuite bath
- Level: Second
Bathroom 1
- Description: Powder room
- Level: First
Bathroom 5
- Level: Third
Basement
- Description: New hot water heaters replaced in 2026. Boiler is 2010. Large art studio/playroom with half bath, storage room.
- Level: Basement
Bonus room
- Description: bedroom number 6 near gym
Bonus room
- Description: guest bedroom number 7
- Level: Third
Bonus room
- Description: Bedroom number 7
Den
- Description: Den with fireplace, original woodwork, built-in bookcases, view of rose garden, dentil moulding
- Level: First
Dining room
- Description: Dining room seats 30 features original woodwork, fireplace, silk wallpaper, with access to loggia outside
- Level: First
Family room
- Description: Open to kitchen with fireplace and wall of windows open to patio
- Level: First
Gym
- Description: Could be used as playroom
- Level: Second
Kitchen
- Description: Kitchen with heated floors updated in 2020 with new appliances: Wolf induction stove and raised vent, Fisher Paykel fridge, Bosch ovens, wall of windows, food pantry, access to large butler's pantry, door to patio and garden
- Level: First
Laundry
- Description: Dedicated laundry room with new appliances off gym with storage closets
- Level: Second
Living room
- Description: 19 ft x 30 ft Living Room with gallery lighting, fireplace and bay window open to a pond and terrace, Venetian plaster walls
- Level: First
Media room
- Description: Off kitchen adjacent to mud room (labeled "servants sitting room" on original Floorplans)
- Level: First
Office
- Description: Panelled office with gas fireplace and built ins
Heating
- Natural Gas, Radiant Floor
Cooling
- Central Air
Appliances
- Included: Cooktop, Dishwasher, Dryer, Oven, Refrigerator, Stainless Steel Appliance(s), Washer
- Laundry: Laundry Room
Features
- Breakfast Bar, Built-in Features, Cathedral Ceiling(s), Ceiling Fan(s), Chandelier, Eat-in Kitchen, Formal Dining, His and Hers Closets, Kitchen Island, Natural Woodwork, Open Kitchen, Original Details, Primary Bathroom, Recessed Lighting, Walk-In Closet(s)
- Basement: Partially Finished
- Attic: Finished,Full
- Number of fireplaces: 8
- Fireplace features: Decorative, Gas, Wood Burning
Interior area
- Total structure area: 7,660
- Total interior livable area: 7,660 sqft
Property
Parking
- Total spaces: 10
- Parking features: Attached, Driveway, Garage Door Opener
- Garage spaces: 3
- Has uncovered spaces: Yes
Features
- Exterior features: Garden, Gas Grill, Juliet Balcony, Lighting
- Fencing: Fenced
- Has view: Yes
- View description: Neighborhood, Trees/Woods
Lot
- Size: 0.74 Acres
Details
- Parcel number: 4405167046000010000023
- Special conditions: None
Construction
Type & style
- Home type: SingleFamily
- Architectural style: Estate
- Property subtype: Single Family Residence, Residential
Materials
- Brick
Condition
- Year built: 1924
Utilities & green energy
- Sewer: Public Sewer
- Water: Public
- Utilities for property: Electricity Connected, Natural Gas Connected, Sewer Connected, Trash Collection Public, Water Connected
Community & HOA
Community
- Subdivision: Estate Area
HOA
- Has HOA: No
Location
- Region: Pelham
Financial & listing details
- Price per square foot: $468/sqft
- Tax assessed value: $3,214,000
- Annual tax amount: $80,228
- Date on market: 6/3/2026
- Cumulative days on market: 94 days
- Listing agreement: Exclusive Right To Sell
- Inclusions: ovens, dishwasher, refrigerator, washer, dryer
- Electric utility on property: Yes
Estimated market value
$3,412,100
$3.24M - $3.58M
$6,287/mo
Price history
| Date | Event | Price |
|---|---|---|
| 6/3/2026 | Listed for sale | $3,588,000+57.7%$468/sqft |
Source:  OneKey® MLS as distributed by MLS GRID #1002641 Report a problem OneKey® MLS as distributed by MLS GRID #1002641 Report a problem | ||
| 7/9/2004 | Sold | $2,275,000$297/sqft |
Source: Agent Provided Report a problem | ||
Public tax history
| Year | Property taxes | Tax assessment |
|---|---|---|
| 2025 | -- | $3,214,000 +4% |
| 2024 | -- | $3,090,000 +5% |
| 2023 | -- | $2,943,000 +9% |
| 2022 | -- | $2,699,999 +5.9% |
| 2021 | -- | $2,550,000 +4.1% |
| 2020 | -- | $2,450,000 |
| 2019 | -- | $2,450,000 |
| 2018 | -- | $2,450,000 |
| 2017 | -- | $2,450,000 |
| 2016 | -- | $2,450,000 |
| 2015 | -- | $2,450,000 |
| 2014 | -- | $2,450,000 +2.1% |
| 2013 | -- | $2,400,000 -2% |
| 2012 | -- | $2,450,000 -5.2% |
| 2011 | -- | $2,585,000 -2.8% |
| 2010 | -- | $2,660,000 -5% |
| 2009 | -- | $2,800,000 |
| 2008 | -- | $2,800,000 |
| 2007 | -- | $2,800,000 +2.7% |
| 2006 | -- | $2,726,000 +10% |
| 2005 | -- | $2,478,400 +11% |
| 2004 | -- | $2,232,800 +3% |
| 2003 | -- | $2,167,800 +10% |
| 2002 | -- | $1,970,700 +13% |
| 2001 | -- | $1,744,000 +9% |
| 2000 | -- | $1,600,000 +9.2% |
| 1999 | -- | $1,465,000 |
Find assessor info on the county website
Monthly payment
Climate risks
Neighborhood: Pelham Manor
Nearby schools
Schools provided by the listing agent
- Elementary: Prospect Hill
- Middle: Pelham Middle School
- High: Pelham Memorial High School
Source: OneKey® MLS as distributed by MLS GRID. This data may not be complete. We recommend contacting the local school district to confirm school assignments for this home.

Similar homes
- $3,599,0007 bd7 ba8.2k sqft11 Danton Lane N, Locust Valley, NY 11560For Sale
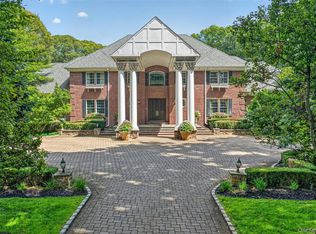
 MLS ID #1044858, Michael Stanco, Listing by: Compass Greater NY LLC. OneKey® MLS as distributed by MLS GRID
 - $2,395,0004 bd5 ba3.9k sqft514 Esplanade, Pelham, NY 10803For Sale
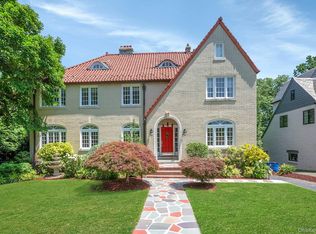 MLS ID #1019519, John J. Buoninfante, Listing by: Real Broker NY LLC. OneKey® MLS as distributed by MLS GRID
 - $3,795,0004 bd6 ba5.8k sqft18 Matinecock Farms Road, Glen Cove, NY 11542For Sale
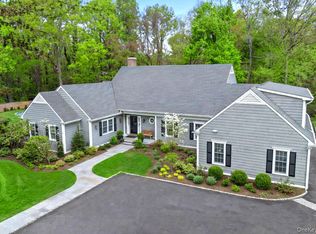 MLS ID #1039651, Christina F. Porter GRI CBR, Listing by: Daniel Gale Sothebys Intl Rlty. OneKey® MLS as distributed by MLS GRID
 - $3,600,0007 bd6 ba5k sqft285 Piping Rock Road, Locust Valley, NY 11560For Sale
 MLS ID #995929, Robert A. Hulse CBR, Listing by: Compass Greater NY LLC. OneKey® MLS as distributed by MLS GRID
 - $3,995,0006 bd8 ba6.2k sqft1862 Muttontown Road, Muttontown, NY 11791For SaleMLS ID #1010916, Margaret Trautmann GRI, Listing by: Compass Greater NY LLC. OneKey® MLS as distributed by MLS GRID
- $2,795,0007 bd6 ba6.2k sqft215 Soundview Avenue, White Plains, NY 10606For SaleMLS ID #1033722, Stacey Pinkas, Listing by: Douglas Elliman Real Estate. OneKey® MLS as distributed by MLS GRID
- $3,300,0005 bd4 ba4.7k sqft353 E Shore Road, Great Neck, NY 11023For SaleMLS ID #1021374, Jason P. Friedman, Listing by: Daniel Gale Sothebys Intl Rlty. OneKey® MLS as distributed by MLS GRID
- $3,595,0004 bd6 ba5.7k sqft395 W Neck Road, Lloyd Harbor, NY 11743For SaleMLS ID #987719, Peggy M. Moriarty CBR, Listing by: Daniel Gale Sothebys Intl Rlty. OneKey® MLS as distributed by MLS GRID
- $3,880,0005 bd5 ba5k sqft60 Wensley Drive, Great Neck, NY 11020For SaleMLS ID #1038087, Yuan Wang, Listing by: Block & Lot Services Inc. OneKey® MLS as distributed by MLS GRID
- $3,000,0006 bd5 ba7.1k sqft92 Old House Lane, Sands Point, NY 11050For SaleMLS ID #984008, Maria M. Corigliano, Listing by: Douglas Elliman Real Estate. OneKey® MLS as distributed by MLS GRID
- $3,188,0005 bd7 ba5.4k sqft365 E Shore Road, Great Neck, NY 11023For SaleMLS ID #986408, Irene Nictas CBR, Listing by: Daniel Gale Sothebys Intl Rlty. OneKey® MLS as distributed by MLS GRID
- $3,580,0004 bd5 ba4.6k sqft63 Charney Court, Manhasset, NY 11030For SaleMLS ID #1038383, Wenying Tan, Listing by: Find Real Estate LLC. OneKey® MLS as distributed by MLS GRID
- $3,480,0006 bd5 ba5.1k sqft24 Winding Lane, Upper Brookville, NY 11545For SaleMLS ID #1033074, Lina Wang, Listing by: Compass Greater NY LLC. OneKey® MLS as distributed by MLS GRID
- $3,580,0005 bd6 ba7.9k sqft10 Redmond Lane, Oyster Bay, NY 11771For SaleMLS ID #983376, Gloria L. Li CBR, Listing by: Signature Premier Properties. OneKey® MLS as distributed by MLS GRID
- $3,700,0004 bd4 ba6.1k sqft343 Chicken Valley Road, Upper Brookville, NY 11545For SaleMLS ID #955669, Kathryn Maxwell Pournaras CBR SFR, Listing by: Daniel Gale Sothebys Intl Rlty. OneKey® MLS as distributed by MLS GRID
- $2,895,0007 bd9 ba8.4k sqft450 Oyster Bay Road, Matinecock, NY 11560For SaleMLS ID #1033116, Julie A. Accetta CBR, Listing by: Douglas Elliman Real Estate. OneKey® MLS as distributed by MLS GRID
- $4,500,0007 bd7 ba6.8k sqft2 Aspen Place, Great Neck, NY 11021For SaleMLS ID #994090, Sarit Elias CBR, Listing by: Daniel Gale Sothebys Intl Rlty. OneKey® MLS as distributed by MLS GRID
- $3,250,0005 bd6 ba6.9k sqft20 Stonewall Circle, West Harrison, NY 10604For SaleMLS ID #904836, Haakim Byrd, Listing by: HomeSmart Homes & Estates. OneKey® MLS as distributed by MLS GRID
- $1,800,0006 bd5 ba5.1k sqft1146 North Avenue, New Rochelle, NY 10804For SaleMLS ID #1014780, Judith Medeiros, Listing by: Keller Williams Realty Group. OneKey® MLS as distributed by MLS GRID
- $3,500,0005 bd5 ba4.5k sqft61 Linden Lane, Upper Brookville, NY 11545For SaleMLS ID #1018330, Kathryn Maxwell Pournaras CBR SFR, Listing by: Daniel Gale Sothebys Intl Rlty. OneKey® MLS as distributed by MLS GRID
