Welcome to the Abilene plan in a Traditional style elevation. This 3-bedroom, 1-loft,
2.5-bath residence combines refined sophistication with timeless elegance, showcasing upgraded finishes and features with lasting curb appeal. Inside, a luminous foyer sets an elevated tone, thoughtfully designed with a discreet staircase and a convenient half bath. The open-concept layout unfolds seamlessly, uniting the living, dining, and kitchen areas into a beautifully orchestrated space ideal for both daily comfort and upscale entertaining. At the heart of the home, the Abilene's gourmet kitchen impresses with its generous counter
space, chic finishes, and thoughtfully planned design--creating a culinary showpiece that invites connection. Upstairs has 3 generously spaced bedrooms and a loft/flex space everyone is looking for. The primary suite is expansive and offers a spa-like bath and 2 walk in closets. The lot is over 8,000 sq ft with tons of space, in a prime community minutes from highly rated schools/shopping!
For sale
Price cut: $8K (5/27)
$349,950
13841 Centro Vis, Horizon City, TX 79928
3beds
1,968sqft
:
Get pre-qualified$2,617/mo
Single Family Residence
Built in 2025
8,276 Square Feet Lot
$349,500 Zestimate®
$178/sqft
$-- HOA
What's special
Chic finishesTraditional style elevationLuminous foyerThoughtfully planned designLasting curb appealGourmet kitchenBeautifully orchestrated space
- 129 days |
- 60 |
- 7 |
Zillow last checked:
Listing updated:
Listed by:
Matt Cannon 0617820 915-867-7621,
Home Pros Real Estate Group
Source: GEPAR,MLS#: 940466
Facts & features
Interior
Bedrooms & bathrooms
- Bedrooms: 3
- Bathrooms: 3
- Full bathrooms: 2
- 1/2 bathrooms: 1
Heating
- Central
Cooling
- Refrigerated, SEER Rated 13 - 15
Appliances
- Included: Dishwasher, Gas Cooktop, Microwave, Tankless Water Heater, Vented Exhaust Fan
Features
- Smart Home, 2+ Living Areas, Kitchen Island, Low/No VOC, Walk-In Closet(s)
- Flooring: Tile, Carpet
- Windows: Blinds
- Has fireplace: No
Interior area
- Total structure area: 1,968
- Total interior livable area: 1,968 sqft
Video & virtual tour
Property
Parking
- Total spaces: 2
- Parking features: Garage - Attached
- Attached garage spaces: 2
Features
- Exterior features: Walled Backyard, Back Yard Access
Lot
- Size: 8,276 Square Feet
- Features: Standard Lot
Details
- Parcel number: H76200000100800
- Zoning: A1
- Special conditions: None
Construction
Type & style
- Home type: SingleFamily
- Architectural style: 2 Story
- Property subtype: Single Family Residence
Materials
- Stone, Stucco
- Roof: Shingle
Condition
- Year built: 2025
Utilities & green energy
- Water: City
Community & HOA
Community
- Subdivision: Horizon Town Center
HOA
- Has HOA: No
Location
- Region: Horizon City
Financial & listing details
- Price per square foot: $178/sqft
- Annual tax amount: $823
- Date on market: 3/18/2026
- Cumulative days on market: 244 days
- Listing terms: FHA 203(k),1031 Exchange,Cash,Contract,FHA,TX Veteran,VA Loan
Estimated market value
$349,500
$332,000 - $367,000
$2,128/mo
Price history
| Date | Event | Price |
|---|---|---|
| 5/27/2026 | Price change | $349,950-2.2%$178/sqft |
Source:  GEPAR #940466 Report a problem GEPAR #940466 Report a problem | ||
| 3/18/2026 | Listed for sale | $357,950$182/sqft |
Source: GEPAR #940466 Report a problem | ||
Public tax history
Tax history is unavailable.
Monthly payment
Est. payment
Payment breakdown
Explore the cost of this home by adjusting the details. Changes won't be saved.Climate risks
Neighborhood: 79928
Nearby schools
GreatSchools rating
- 9/10Horizon Heights Elementary SchoolGrades: PK-5Distance: 1.6 mi
- 8/10Col John O Ensor Middle SchoolGrades: 6-8Distance: 1.5 mi
- 5/10Eastlake High SchoolGrades: 9-12Distance: 2.3 mi
Schools provided by the listing agent
- Elementary: Dr Sue Shook
- Middle: Eastlake Middle School
- High: Eastlake
Source: GEPAR. This data may not be complete. We recommend contacting the local school district to confirm school assignments for this home.
- $--4 bd4 ba2.3k sqft241 Mar Vista Pl, El Paso, TX 79928Sold

- $430,7704 bd3 ba2k sqft248 Mar Vista Pl, El Paso, TX 79928For Sale

- $--3 bd2 ba1.7k sqft13801 Centro Vista Ave, Horizon City, TX 79928Sold

- $251,148-- bd-- ba-- sqft13770 Horizon Blvd, Horizon City, TX 79928Off Market
- $594,0004 bd3 ba2.7k sqft13845 Centro Vista Ave, El Paso, TX 79928For Sale
- $--4 bd3 ba2k sqft253 Rami Vista Pl, El Paso, TX 79928Sold
- $274,6004 bd3 ba1.9k sqft300 Mar Vista Pl, Horizon City, TX 79928Off Market
- $--4 bd3 ba2.4k sqft253 Mar Vista Pl, El Paso, TX 79928Sold
A local agent can set up tours, give advice and negotiate with sellers.
A local lender can help you make sure your offer is ready when you are.
Similar homes
- $365,9504 bd3 ba2k sqft13745 Centro Vis, Horizon City, TX 79928For Sale
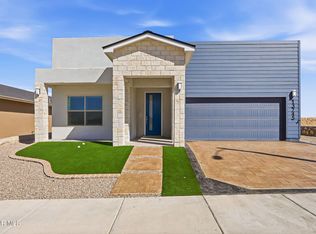
 MLS ID #940403, Matt Cannon, Home Pros Real Estate Group. GEPAR
 - $329,9503 bd2 ba1.8k sqft13741 Centro Vis, El Paso, TX 79928For Sale
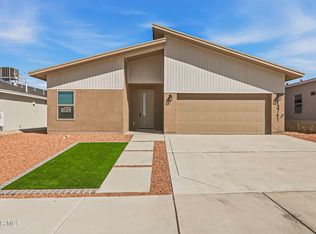 MLS ID #940427, Matt Cannon, Home Pros Real Estate Group. GEPAR
 - from $339,9004 bd3 ba1.8k sqftScottsdale Plan, Emerald Estates, Horizon City, TX 79928New Construction
 View Homes
 - $369,9504 bd3 ba2k sqft13737 Centro Vis, Horizon City, TX 79928For Sale
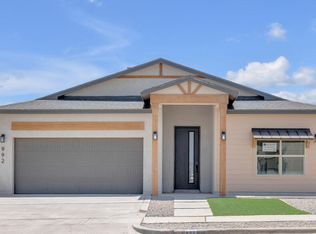 MLS ID #940675, Matt Cannon, Home Pros Real Estate Group. GEPAR
 - $--4 bd3 ba2k sqft13368 Emerald Glass Dr, El Paso, TX 79928AuctionAuction.com 2
- $329,4503 bd2 ba1.8k sqft913 Summer Night Pl, El Paso, TX 79928For SaleMLS ID #948220, Vijay S Vaswani, Home Pros Real Estate Group. GEPAR
- $351,5164 bd4 ba2.1k sqft552 Paseo Campanero, Horizon City, TX 79928New ConstructionView Homes
- $399,9604 bd3 ba2.2k sqft236 Epsom Dr, El Paso, TX 79928For SaleMLS ID #948054, Ashley Martin Del Campo, ERA Sellers & Buyers Real Esta. GEPAR
- $352,9503 bd3 ba1.8k sqft605 Bluegruff St, El Paso, TX 79928For SaleMLS ID #943454, Russell Harper, ClearView Realty. GEPAR
- $329,9004 bd3 ba1.7k sqft753 Desert Silver Dr, Horizon City, TX 79928For SaleMLS ID #947666, Hilda N Guevara, ClearView Realty. GEPAR
- $351,0004 bd3 ba1.9k sqft372 Caine Pl, El Paso, TX 79928For SaleMLS ID #942651, Camila Rosales, NStar Realty and Associates. GEPAR
- $329,9504 bd3 ba2.1k sqft13062 Grantham Ln, El Paso, TX 79928For SaleMLS ID #946990, Arturo Blanchet, Diligent Real Estate Group. GEPAR
- $274,9004 bd2 ba1.7k sqft13680 Lago Vista Ave, Horizon City, TX 79928For SaleMLS ID #944685, Brittany Paige Garcia-Arrese, Star Spangled Real Estate. GEPAR
- $435,0004 bd3 ba2.8k sqft300 Samuel Vista St, Horizon City, TX 79928For SaleMLS ID #943812, Matt Rice, ClearView Realty. GEPAR
- $354,9005 bd3 ba2.6k sqft532 Paseo Musical St, El Paso, TX 79928For SaleMLS ID #941598, Hilda N Guevara, ClearView Realty. GEPAR
- $354,9004 bd3 ba1.8k sqft13502 Hazlewood St, El Paso, TX 79928For SaleMLS ID #944321, Angelica Cisneros, Home Pros Real Estate Group. GEPAR
- $310,0004 bd2 ba1.7k sqft828 Paseo Solar Dr, El Paso, TX 79928For SaleMLS ID #947893, Paula Kesner, Century 21 The Edge. GEPAR
- $385,0004 bd3 ba2.1k sqft13723 Torpoint Rd, El Paso, TX 79928For SaleMLS ID #939504, Paty Zavala, ClearView Realty. GEPAR
- $323,9503 bd3 ba1.6k sqft541 Paseo Campanero St, El Paso, TX 79928For SaleMLS ID #943450, Russell Harper, ClearView Realty. GEPAR
- $336,9504 bd2 ba1.7k sqft537 Paseo Campanero St, El Paso, TX 79928For SaleMLS ID #943449, Russell Harper, ClearView Realty. GEPAR
