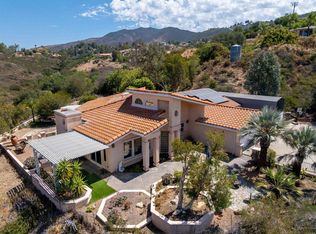
Panoramic Views, 4 br home w/privacy & 4.82 Acres in Jamul First time offered since built in 1978, this two-story home offers the opportunity to enjoy the space, privacy, and lifestyle a property of this size provides. Set on gently sloping acreage in Jamul, the home occupies a prominent hillside position with unobstructed west-facing views of Mt. Helix & sunset vistas. Located on a private road easement accessed from Jamul Drive, private gated entrance and approximately 400-foot private driveway create a sense of arrival, that lead to a hillside setting distinctly setting itself apart from the surrounding properties. The elevated position provides expansive views & a sense of openness, while the acreage and gated approach provide separation and room to spread out. This 3-bedroom, 2½-bathroom home has an additional first-floor room with an attached half bath, providing flexible space for a home office, guest quarters, hobby room, or additional living area. An open floor plan offers comfortable everyday living & entertaining. Major improvements include, remodeled kitchen & primary bathroom, new flooring, new dual-pane windows, newer HVAC system. A three-car garage with a finished floor provides ample space for vehicles, storage, hobbies, or workspace, with a 220-volt outlet in the third garage. For those looking for room beyond the garage, the expansive driveway, including a turnaround area that adds approx. 500 feet of total driveway, provides additional space for an RV, personal vehicles, recreational “toys,” or other equipment. An additional 300-square-foot outbuilding/storage building is ideal for hobbies, storage, or a workshop that includes a 220-volt outlet for woodshop equipment. Producing well with 10,000 gal holding tank services landscaped grounds around the home, hardscape providing space for the abatement setbacks, with irrigation around the home and orchard controlled by timers. The property features established, producing fruit trees, adding to the enjoyment of this established setting. A separate patio area with a pond and water features provides an inviting outdoor space to sit, relax, entertain, or enjoy the sounds of the water and surrounding landscape. Despite its private, hillside setting, the property offers convenient access to shopping, dining, and the nearby Jamul Casino. Depending on traffic and time of day, downtown San Diego is approximately 25–30 minutes away, San Diego-area beaches approximately 35 minutes, and the mountain community of Julian approximately one hour away. The location provides a balance of rural life and convenient access to the amenities, attractions, and destinations of San Diego County. This is a property where you can come home, close the gate, take in the view, and enjoy having room to spread out. With its expansive acreage, gated approach, unobstructed Mt. Helix views, remodeled interior, generous parking, well and septic systems, established landscaping, fruit trees, outbuilding, and inviting outdoor spaces, this long-held Jamul property offers a distinctive combination of space, views, privacy, and convenience in a setting that feels truly set apart.
For sale
$1,347,000
13848 Jamul Dr, Jamul, CA 91935
3beds
2,504sqft
Single Family Residence
Built in 1978
4.82 Acres Lot
$1,338,000 Zestimate®
$538/sqft
$-- HOA
What's special
Private gated entranceEstablished producing fruit treesPanoramic viewsNew flooringGently sloping acreageGenerous parkingRemodeled kitchen
- 26 days
- 744
- 47
Zillow last checked:
Listing updated:
Listed by:
Terry Learner DRE #01183643 619-840-1233,
Century 21 Affiliated
Source: SDMLS,MLS#: 260023294 Originating MLS: SDMLS
Facts & features
Interior
Bedrooms & bathrooms
- Bedrooms: 3
- Bathrooms: 3
- Full bathrooms: 2
- 1/2 bathrooms: 1
Heating
- Forced Air Unit
Cooling
- Central Forced Air, Electric
Appliances
- Included: Dishwasher, Disposal, Garage Door Opener, Microwave, Shed(s), Built In Range, Double Oven, Electric Oven, Electric Range, Range/Stove Hood, Self Cleaning Oven, Vented Exhaust Fan, Counter Top, Electric Cooking, Electric Water Heater
- Laundry: Electric
Features
- Bathtub, Beamed Ceilings, Granite Counters, Open Floor Plan, Pantry, Recessed Lighting, Remodeled Kitchen, Shower, Shower in Tub, Storage Space, Cathedral-Vaulted Ceiling, Kitchen Open to Family Rm
Interior area
- Total structure area: 2,504
- Total interior livable area: 2,504 sqft
Video & virtual tour
Property
Parking
- Total spaces: 13
- Parking features: Attached, Garage, Garage - Single Door, Garage - Two Door, Garage Door Opener
- Garage spaces: 3
Features
- Levels: 2 Story
- Patio & porch: Covered
- Pool features: N/K
- Fencing: Gate,Partial,Wrought Iron
- Has view: Yes
- View description: Evening Lights, Mountains/Hills, Parklike, Valley/Canyon
- Frontage type: Canyon,Open Space
Lot
- Size: 4.82 Acres
Details
- Additional structures: Out Building, Shed, Shop, Storage Building
- Parcel number: 5190705600
Construction
Type & style
- Home type: SingleFamily
- Architectural style: Contemporary
- Property subtype: Single Family Residence
Materials
- Stucco
- Roof: Concrete
Condition
- Turnkey,Updated/Remodeled
- Year built: 1978
Utilities & green energy
- Sewer: Septic Installed
- Water: Meter on Property, Well on Property, Other/Remarks, Agricultural Well
- Utilities for property: Electricity Connected, Water Connected
Community & HOA
Community
- Subdivision: JAMUL
Location
- Region: Jamul
Financial & listing details
- Price per square foot: $538/sqft
- Tax assessed value: $316,960
- Date on market: 10/3/2026
- Listing terms: Cash,Conventional,VA
- Electric utility on property: Yes
Estimated market value
$1,338,000
$1.27M - $1.40M
$4,505/mo
Price history
| Date | Event | Price |
|---|---|---|
| 10/4/2026 | Listed for sale | $1,347,000$538/sqft |
Source:  SDMLS #260023294 Report a problem | ||
Public tax history
| Year | Property taxes | Tax assessment |
|---|---|---|
| 2026 | -- | $316,960 +2% |
| 2025 | $3,820 -0.5% | $310,746 +2% |
| 2024 | $3,841 +2.6% | $304,654 +2% |
| 2023 | $3,745 +1.5% | $298,681 +2% |
| 2022 | $3,688 +1.3% | $292,825 +2% |
| 2021 | $3,639 +1% | $287,085 +1% |
| 2020 | $3,602 +9.2% | $284,142 +2% |
| 2019 | $3,299 -5.8% | $278,571 +2% |
| 2018 | $3,502 +1.3% | $273,110 +2% |
| 2017 | $3,459 +3.9% | $267,756 +2% |
| 2016 | $3,328 +0.5% | $262,507 +1.5% |
| 2015 | $3,311 +1.9% | $258,565 +2% |
| 2014 | $3,250 | $253,501 +0.5% |
| 2013 | -- | $252,357 +2% |
| 2012 | -- | $247,410 +2% |
| 2011 | -- | $242,559 +0.8% |
| 2010 | -- | $240,747 -0.2% |
| 2009 | -- | $241,320 +2% |
| 2008 | -- | $236,589 +2% |
| 2007 | -- | $231,951 +2% |
| 2006 | -- | $227,404 +2% |
| 2005 | -- | $222,946 +2% |
| 2004 | -- | $218,575 +1.9% |
| 2003 | -- | $214,570 +2% |
| 2002 | -- | $210,364 +2% |
| 2001 | -- | $206,241 |
Find assessor info on the county website
Monthly payment
Est. payment
Payment breakdown
Explore the cost of this home by adjusting the details. Changes won't be saved.Climate risks
Neighborhood: 91935
Nearby schools
Schools provided by the listing agent
- District: Cajon Valley Union School Distri
Source: SDMLS. This data may not be complete. We recommend contacting the local school district to confirm school assignments for this home.

Similar homes
- $1,397,6004 bd3 ba2.8k sqft14697 Hidden Wood Rd, Jamul, CA 91935For Sale
 MLS ID #260025021, Hayley B Taylor, Chris Beason Realty. SDMLS
- $1,199,0006 bd5 ba3.4k sqft13883 Sage Mountain Ln, Jamul, CA 91935For Sale
 MLS ID #260023749, Kelvin Jensen, Real Broker. SDMLS
- $894,0003 bd3 ba2k sqft3662 Tuk A Wile Dr, Jamul, CA 91935For Sale
 MLS ID #PTP2604777, Lyle Caddell, Compass. CRMLS
- $1,189,0004 bd4 ba3k sqft15061 Lyons Peak Ln, Jamul, CA 91935For Sale
 MLS ID #260021204, Omer Nasori, USAFC Realty. SDMLS
