Welcome to a truly special property offering space and versatility for the whole family. Set on a generous flat usable lot exceeding half an acre, this home is built for those who love to entertain and store all their toys in style. A custom RV garage anchors the property, offering abundant storage plus room for additional vehicles or an ADU conversion w alley access behind the home. Step into the backyard oasis and you'll find a sparkling pool, a full basketball court, and ample space to park boats, RVs, and toy haulers, a rare find for hobbyists and outdoor enthusiasts alike. Inside, the home offers 5 bedrooms and 2 upgraded bathrooms. The heart of the home is a freshly painted kitchen outfitted with top of the line Bosch stainless steel appliances, including a 6 burner gas range, built in warming drawer, and overhead exhaust hood. A spacious pantry sits conveniently just off the kitchen. The family room is warmed by a striking stone fireplace, serving as a natural gathering spot, while an adjoining bonus room offers the perfect setup for a game room, office or entertainment lounge. Ideally located near restaurants, shopping, and schools, this is a wonderful opportunity for a family ready to put down roots.
For sale
Listed by: Realty Executives Dillon • Mike Aon • Contact: Mike@theaongroup.com
Price cut: $50K (9/20)
$1,150,000
1572 Hidden Mesa Rd, El Cajon, CA 92019
5beds
2,365sqft
Single Family Residence
Built in 1969
0.5 Acres Lot
$1,120,100 Zestimate®
$486/sqft
$-- HOA
What's special
- 35 days
- 899
- 37
Likely to sell faster than
Zillow last checked:
Listing updated:
Listed by:
Mike Aon DRE #01300658 Mike@theaongroup.com,
Realty Executives Dillon,
Nichole Quiroz DRE #01955611 619-316-1627,
Realty Executives Dillon
Source: CRMLS,MLS#: PTP2606451 Originating MLS: California Regional MLS (North San Diego County & Pacific Southwest AORs)
Originating MLS: California Regional MLS (North San Diego County & Pacific Southwest AORs)Facts & features
Interior
Bedrooms & bathrooms
- Bedrooms: 5
- Bathrooms: 2
- Full bathrooms: 2
- Main level bathrooms: 2
- Main level bedrooms: 5
Rooms
- Room types: Family Room, Kitchen, Dining Room
Bathroom
- Features: Dual Sinks
Kitchen
- Features: Walk-In Pantry
Heating
- Forced Air, Natural Gas
Cooling
- None
Appliances
- Included: Dishwasher, Gas Cooking, Disposal, Gas Range, Gas Water Heater
- Laundry: Electric Dryer Hookup, Gas Dryer Hookup, In Garage
Features
- Breakfast Bar, Ceiling Fan(s), Separate/Formal Dining Room
- Flooring: Carpet, Laminate, Wood
- Has fireplace: Yes
- Fireplace features: Family Room
- Common walls with other units/homes: No Common Walls
Interior area
- Total interior livable area: 2,365 sqft
Video & virtual tour
Property
Parking
- Total spaces: 14
- Parking features: Door-Multi, Direct Access, Driveway, Garage, RV Garage, RV Access/Parking
- Attached garage spaces: 2
- Uncovered spaces: 12
Features
- Levels: One
- Stories: 1
- Entry location: Ground level
- Patio & porch: Patio
- Has private pool: Yes
- Pool features: In Ground
- Spa features: None
- Fencing: Chain Link
Lot
- Size: 0.5 Acres
- Features: Back Yard, Front Yard, Level
Details
- Additional structures: Barn(s), Outbuilding, Storage, Workshop
- Parcel number: 5171010800
- Zoning: R-1:SINGLE FAM-RES
- Special conditions: Standard
Construction
Type & style
- Home type: SingleFamily
- Property subtype: Single Family Residence
Materials
- Foundation: Concrete Perimeter
- Roof: Composition
Condition
- Repairs Cosmetic
- New construction: No
- Year built: 1969
Utilities & green energy
- Electric: Standard
- Sewer: Public Sewer
- Utilities for property: Cable Available, Electricity Connected, See Remarks
Community & HOA
Community
- Features: Suburban
Location
- Region: El Cajon
Financial & listing details
- Price per square foot: $486/sqft
- Tax assessed value: $974,187
- Date on market: 8/24/2026
- Cumulative days on market: 35 days
- Listing terms: Cash,Conventional,FHA,VA Loan
Estimated market value
$1,120,100
$1.06M - $1.18M
$5,865/mo
Price history
| Date | Event | Price |
|---|---|---|
| 9/20/2026 | Price change | $1,150,000-4.2%$486/sqft |
Source:  CRMLS #PTP2606451 Report a problem CRMLS #PTP2606451 Report a problem | ||
| 8/24/2026 | Listed for sale | $1,199,999+33.3%$507/sqft |
Source: CRMLS #PTP2606451 Report a problem | ||
| 7/16/2021 | Sold | $900,000$381/sqft |
Source:  SDMLS #210015653 Report a problem SDMLS #210015653 Report a problem | ||
Public tax history
| Year | Property taxes | Tax assessment |
|---|---|---|
| 2026 | -- | $974,187 +2% |
| 2025 | $11,241 -0.6% | $955,086 +2% |
| 2024 | $11,313 +2.6% | $936,360 +2% |
| 2023 | $11,021 +1.6% | $918,000 +2% |
| 2022 | $10,850 +496.8% | $900,000 +515.1% |
| 2021 | $1,818 +1.1% | $146,312 +1% |
| 2020 | $1,799 +4.3% | $144,813 +2% |
| 2019 | $1,724 -1.4% | $141,974 +2% |
| 2018 | $1,748 +1.3% | $139,191 +2% |
| 2017 | $1,726 +4.1% | $136,463 +2% |
| 2016 | $1,657 +6% | $133,788 +1.5% |
| 2015 | $1,564 +2% | $131,780 +2% |
| 2014 | $1,533 | $129,199 +0.5% |
| 2013 | -- | $128,616 +2% |
| 2012 | -- | $126,095 +2% |
| 2011 | -- | $123,623 +0.8% |
| 2010 | -- | $122,700 -0.2% |
| 2009 | -- | $122,992 +2% |
| 2008 | -- | $120,581 +2% |
| 2007 | -- | $118,217 +2% |
| 2006 | -- | $115,900 +2% |
| 2005 | -- | $113,629 +2% |
| 2004 | -- | $111,402 +1.9% |
| 2003 | -- | $109,361 +2% |
| 2002 | -- | $107,217 +2% |
| 2001 | -- | $105,116 |
Find assessor info on the county website
Monthly payment
Est. payment
Payment breakdown
Explore the cost of this home by adjusting the details. Changes won't be saved.Climate risks
Neighborhood: Rancho San Diego
- $1,022,8004 bd2 ba2k sqft1564 Hidden Mesa Rd, El Cajon, CA 92019Off Market
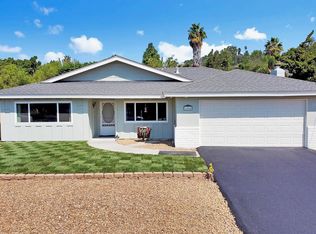
- $1,006,9004 bd2 ba1.8k sqft1580 Hidden Mesa Rd, El Cajon, CA 92019Off Market
- $1,012,8004 bd2 ba1.9k sqft1556 Hidden Mesa Rd, El Cajon, CA 92019Off Market
- $1,071,6005 bd3 ba2.2k sqft1586 Hidden Mesa Rd, El Cajon, CA 92019Off Market
Similar homes
- $1,299,0004 bd3 ba2.2k sqft1734 Treseder Cir, El Cajon, CA 92019For Sale
 MLS ID #260021237, Scott J Buckley, Realty Executives Dillon. SDMLS
 - $1,050,0004 bd3 ba2.3k sqft1344 Timberpond Dr, El Cajon, CA 92019For Sale
 MLS ID #PTP2606010, Jodi Elliott, Coldwell Banker Realty. CRMLS
 - $1,030,0004 bd3 ba2.3k sqft1507 Woody Hills Dr, El Cajon, CA 92019For Sale
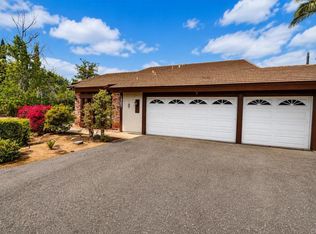 MLS ID #PTP2603908, George Totonchy, Keller Williams Realty. CRMLS
 - $1,149,9994 bd3 ba2k sqft646 El Rancho Dr, El Cajon, CA 92019For Sale
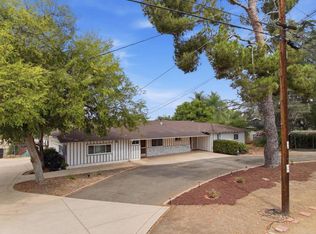 MLS ID #PTP2606241, Silvia Castro, Real Broker. CRMLS
