Stunning Catalina Mountain views! Don't miss this Kevin Howard-designed, custom-built home in a prime location just outside the gate of Stone Canyon Club.
The open-concept floor plan features floor-to-ceiling windows, soaring vaulted ceilings, a custom stone gas fireplace, a huge built-in entertainment center, and a spacious dining area. The kitchen offers cherry cabinetry, stainless steel appliances, a Sub-Zero refrigerator, center island, and an informal eating area with wet bar and generous glassware storage.
The primary suite includes a private bath with separate vanities, soaking tub, walk-in shower, two large walk-in closets, and a private office. Double sliding doors open from the primary suite to the patio. Two additional bedrooms each feature private baths and large closets. Your private backyard oasis awaits with sweeping mountain views, a pool, hot tub, outdoor fireplace, commercial-grade grill and mini-fridge. Located in highly desirable Stone Village, just steps from Vistoso Trails Nature Preserve. Brand new commercial grill, mini-fridge, washer/dryer, roof liner, exterior paint and carpet throughout the home.
For sale
$829,000
13854 N Open Green Dr, Oro Valley, AZ 85755
3beds
2,708sqft
:
Get pre-qualified$5,249/mo
Single Family Residence
Built in 2005
8,276 Square Feet Lot
$810,600 Zestimate®
$306/sqft
$115/mo HOA
What's special
Custom stone gas fireplaceOutdoor fireplaceOpen-concept floor planHuge built-in entertainment centerFloor-to-ceiling windowsStunning catalina mountain viewsCommercial-grade grill and mini-fridge
- 2 days |
- 607 |
- 39 |
Zillow last checked:
Listing updated:
Listed by:
Jeffrey Davis 602-888-4096,
Brokers Only, LLC
Source: MLS of Southern Arizona,MLS#: 22612775
Facts & features
Interior
Bedrooms & bathrooms
- Bedrooms: 3
- Bathrooms: 3
- Full bathrooms: 3
Heating
- Forced Air, Natural Gas
Cooling
- Central Air
Appliances
- Included: Dishwasher, Disposal, Refrigerator, Gas Cooktop, Microwave
- Laundry: Laundry Room, Washer, Dryer
Features
- Wet Bar, Entrance Foyer, Walk-In Closet(s)
- Flooring: Carpet, Ceramic Tile
- Number of fireplaces: 1
- Fireplace features: Gas, Patio, Great Room
Interior area
- Total structure area: 2,708
- Total interior livable area: 2,708 sqft
Property
Parking
- Total spaces: 2
- Parking features: Garage - Attached
- Attached garage spaces: 2
Accessibility
- Accessibility features: Other Bath Modification
Features
- Levels: One
- Stories: 1
- Patio & porch: Covered, Patio
- Exterior features: Barbecue, Built-in Barbecue
- Spa features: Hot Tub, Conventional
- Fencing: View Fence
- Has view: Yes
- View description: Mountain(s), Rural, Desert
Lot
- Size: 8,276 Square Feet
- Features: Decorative Gravel, Adjacent to Wash, Borders Common Area
Details
- Parcel number: 219194710
- Zoning: Oro Valley - PAD
Construction
Type & style
- Home type: SingleFamily
- Architectural style: Southwestern
- Property subtype: Single Family Residence
Materials
- Frame - Stucco
- Roof: Tile
Condition
- Year built: 2005
Utilities & green energy
- Sewer: Sewer Connected
- Water: Public
Community & HOA
Community
- Features: Paved Street
- Security: None, Security Gate
- Subdivision: Rancho Vistoso Nghbr 11
HOA
- Has HOA: Yes
- Services included: Gated Community, None
- HOA fee: $115 monthly
- HOA name: Stone Village
- HOA phone: 520-867-6100
Location
- Region: Oro Valley
Financial & listing details
- Price per square foot: $306/sqft
- Tax assessed value: $641,952
- Annual tax amount: $6,048
- Date on market: 7/29/2026
- Cumulative days on market: 6 days
- Listing terms: VA Loan,Conventional,Cash,USDA Loan
- Road surface type: Paved
Estimated market value
$810,600
$770,000 - $851,000
$3,192/mo
Price history
| Date | Event | Price |
|---|---|---|
| 7/29/2026 | Listed for sale | $829,000$306/sqft |
Source:  MLS of Southern Arizona #22612775 Report a problem MLS of Southern Arizona #22612775 Report a problem | ||
| 6/1/2026 | Listing removed | $829,000$306/sqft |
Source: MLS of Southern Arizona #22612775 Report a problem | ||
| 6/1/2026 | Listed for sale | $829,000$306/sqft |
Source: MLS of Southern Arizona #22612775 Report a problem | ||
| 5/20/2026 | Contingent | $829,000$306/sqft |
Source: MLS of Southern Arizona #22612775 Report a problem | ||
| 5/18/2026 | Listed for sale | $829,000+74.5%$306/sqft |
Source: MLS of Southern Arizona #22612775 Report a problem | ||
| 3/9/2016 | Sold | $475,000-5%$175/sqft |
Source: MLS of Southern Arizona #21530174 Report a problem | ||
| 2/25/2016 | Pending sale | $500,000$185/sqft |
Source: Tierra Antigua Realty #21530174 Report a problem | ||
| 2/22/2016 | Price change | $500,000-6.5%$185/sqft |
Source: Tierra Antigua Realty #21530174 Report a problem | ||
| 1/20/2016 | Pending sale | $535,000$198/sqft |
Source: Tierra Antigua Realty #21530174 Report a problem | ||
| 12/3/2015 | Price change | $535,000-5.3%$198/sqft |
Source: Tierra Antigua Realty #21530174 Report a problem | ||
| 11/4/2015 | Listed for sale | $565,000-16.2%$209/sqft |
Source: Tierra Antigua Realty #21530174 Report a problem | ||
| 11/4/2005 | Sold | $674,549$249/sqft |
Source: Public Record Report a problem | ||
Public tax history
| Year | Property taxes | Tax assessment |
|---|---|---|
| 2026 | $6,049 +4.7% | $64,195 +0.6% |
| 2025 | $5,778 +4% | $63,799 +2.4% |
| 2024 | $5,556 +5.1% | $62,306 +27.7% |
| 2023 | $5,285 -5.6% | $48,783 +18.7% |
| 2022 | $5,600 -2.9% | $41,110 -2.3% |
| 2021 | $5,770 +0.9% | $42,070 +0.6% |
| 2020 | $5,718 | $41,818 +2.7% |
| 2019 | $5,718 +0.7% | $40,722 +4.8% |
| 2018 | $5,678 +0.3% | $38,842 |
| 2017 | $5,660 +9% | $38,842 +5% |
| 2016 | $5,194 +3.8% | $36,993 +5% |
| 2015 | $5,002 | $35,231 |
| 2014 | -- | -- |
| 2013 | -- | $369,198 |
| 2012 | -- | -- |
| 2011 | -- | -- |
| 2010 | -- | -- |
| 2009 | -- | -- |
| 2007 | -- | -- |
| 2006 | -- | -- |
| 2005 | -- | -- |
Find assessor info on the county website
Monthly payment
Est. payment
Payment breakdown
Explore the cost of this home by adjusting the details. Changes won't be saved.Climate risks
Neighborhood: 85755
Nearby schools
GreatSchools rating
- 9/10Painted Sky Elementary SchoolGrades: PK-5Distance: 1.8 mi
- 9/10Richard B Wilson Jr SchoolGrades: PK-8Distance: 3.3 mi
- 6/10Ironwood Ridge High SchoolGrades: 9-12Distance: 4.1 mi
Schools provided by the listing agent
- Elementary: Painted Sky
- Middle: Coronado K-8
- High: Ironwood Ridge
Source: MLS of Southern Arizona. This data may not be complete. We recommend contacting the local school district to confirm school assignments for this home.
- $683,900-- bd3 ba2.2k sqft13864 N Open Green Dr, Oro Valley, AZ 85755Off Market
- $768,288-- bd4 ba2.5k sqft13844 N Open Green Dr, Oro Valley, AZ 85737Sold
- $768,2884 bd4 ba2.5k sqft13844 N Open Green Dr, Oro Valley, AZ 85755Sold
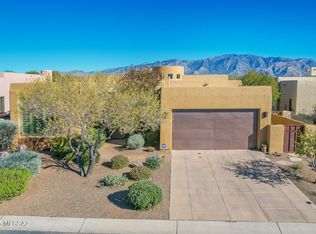
- $382,3913 bd2 ba2.8k sqft982 W Par Four Dr, Oro Valley, AZ 85755Off Market
- $797,600-- bd3 ba2.8k sqft982 W Par Four Dr, Oro Valley, AZ 85737Off Market
- $332,0593 bd3 ba2.2k sqft13834 N Open Green Dr, Oro Valley, AZ 85755Off Market
- $688,500-- bd3 ba2.2k sqft13834 N Open Green Dr, Oro Valley, AZ 85737Off Market
- $758,300-- bd3 ba2.2k sqft13874 N Open Green Dr, Oro Valley, AZ 85737Off Market
A local agent can set up tours, give advice and negotiate with sellers.
Similar homes
- $774,9004 bd3 ba3k sqft13811 N Javelina Springs Pl, Oro Valley, AZ 85755For Sale
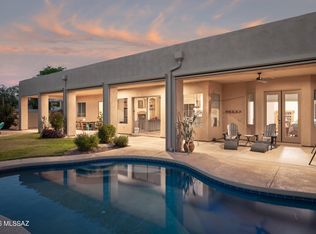
 MLS ID #22614048, Keith Duncan, Keller Williams Southern Arizona. MLS of Southern Arizona
 - $749,9003 bd3 ba2.9k sqft12740 N Piping Rock Rd, Oro Valley, AZ 85755For Sale
 MLS ID #22613478, Kenneth D. Shireman, United Real Estate Specialists. MLS of Southern Arizona
 - $889,0004 bd3 ba2.7k sqft5251 W Desert Falcon Ln, Tucson, AZ 85742For Sale
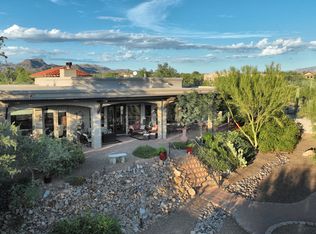 MLS ID #22618628, Donna R Berger, Coldwell Banker Realty. MLS of Southern Arizona
 - $569,9002 bd3 ba2.5k sqft13854 N Slazenger Dr, Oro Valley, AZ 85755For Sale
 MLS ID #22606518, Jacqueline Scott, Long Realty. MLS of Southern Arizona
 - $640,0003 bd2 ba2k sqft11583 N Via De La Verbenita, Oro Valley, AZ 85737For SaleMLS ID #22618175, Mark Klugheit, Tierra Antigua Realty. MLS of Southern Arizona
- $750,0004 bd3 ba2.9k sqft11653 N Desert Holly Dr, Oro Valley, AZ 85737For SaleMLS ID #22617138, Tiffany C Tolley, Realty Executives Arizona Territory. MLS of Southern Arizona
- $880,0005 bd3 ba3.4k sqft11651 N Copper Mountain Dr, Oro Valley, AZ 85737For SaleMLS ID #22606242, Richard Harless, AZ Flat Fee. MLS of Southern Arizona
- $719,0004 bd3 ba2.9k sqft11770 N Copper Ridge Pl, Oro Valley, AZ 85737For SaleMLS ID #22610172, Jannice S De Dios-Goodwin, Tierra Antigua Realty. MLS of Southern Arizona
- $924,9003 bd3 ba2.6k sqft11486 N Civano Pl, Oro Valley, AZ 85737For SaleMLS ID #22607467, Emily Speed Erickson, Keller Williams Southern Arizona. MLS of Southern Arizona
- $739,0004 bd3 ba3.1k sqft8865 E Honeybear Pl, Tucson, AZ 85749For SaleMLS ID #22618429, Jennifer T Morrison, Long Realty. MLS of Southern Arizona
- $750,0004 bd3 ba2.9k sqft3655 N Harrison Rd, Tucson, AZ 85749For SaleMLS ID #22618596, Eduardo Enrique Rosano, Indie Realty, LLC. MLS of Southern Arizona
- $595,0003 bd2 ba2.3k sqft62870 E Amberwood Dr, Saddlebrooke, AZ 85739For SaleMLS ID #22618674, Helen W F Graham, Long Realty. MLS of Southern Arizona
- $845,0004 bd3 ba2.6k sqft6200 N Abington Rd, Tucson, AZ 85743For SaleMLS ID #22617340, Amanda K Figueroa, Coldwell Banker Realty. MLS of Southern Arizona
- $525,0003 bd3 ba2k sqft1701 E Crown Ridge Way, Oro Valley, AZ 85755For SaleMLS ID #22612733, Brenda O'Brien, Long Realty. MLS of Southern Arizona
- $779,9003 bd3 ba2.2k sqft12573 N Fallen Shadows Dr, Marana, AZ 85658For SaleMLS ID #22608634, Michael D Oliver, Oliver Realty, LLC. MLS of Southern Arizona
- $837,0003 bd3 ba2.8k sqft30 W Stone Loop, Tucson, AZ 85704For SaleMLS ID #22528244, Angelita Doss, Tierra Antigua Realty. MLS of Southern Arizona
- $850,0002 bd2 ba2.1k sqft3002 W Oasis Rd, Tucson, AZ 85742For SaleMLS ID #22613413, Cara M Mancuso, Golden Girls with SW Desert Homes, LLC. MLS of Southern Arizona
- $965,0003 bd3 ba3k sqft13924 N Dog Leg Ln, Marana, AZ 85658For SaleMLS ID #22614065, Venisa L Reyna, Tierra Antigua Realty. MLS of Southern Arizona
- $825,0003 bd2 ba2.4k sqft4808 N Paseo Aquimuri, Tucson, AZ 85750For SaleMLS ID #22615199, Laurie Patricia Wilson, OMNI Homes International. MLS of Southern Arizona
- $920,0004 bd3 ba3k sqft1775 E Placita De La Olla, Oro Valley, AZ 85737For SaleMLS ID #22600746, Jacqueline M Bianculli, Fort Lowell Realty & Property Management, Inc.. MLS of Southern Arizona
