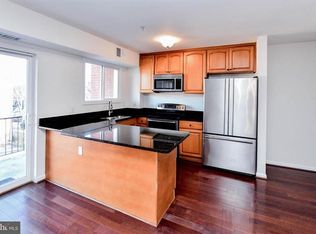
Bright and airy terrace-level condo offering 2 bedrooms, 1 updated bathroom, and 826 square feet of comfortable living in a Brentwood. The open living and dining room floor plan is filled with natural light and flows seamlessly into a well-appointed kitchen featuring ample cabinetry, granite countertops, and stainless steel appliances—perfect for everyday living and entertaining. Enjoy indoor-outdoor living with a private terrace ideal for al fresco dining or relaxing outdoors. The assigned parking space is conveniently located parallel to the terrace, allowing for easy private access directly into the unit through the patio door. An in-unit washer and dryer adds to the ease of daily living. Both bedrooms are sunlit and spacious, featuring organized closets and flexible space for work or guests. Located in a vibrant neighborhood close to local shops, dining, parks, and convenient commuter routes, this home offers the perfect blend of comfort, privacy, and urban convenience.
For sale
$299,900
1386 Bryant St NE APT 103, Washington, DC 20018
2beds
826sqft
Condominium
Built in 1959
-- sqft lot
$-- Zestimate®
$363/sqft
$373/mo HOA
What's special
- 115 days |
- 107 |
- 8 |
Zillow last checked:
Listing updated:
Listed by:
Chelsea Traylor 703-989-4903,
Redfin Corp
Source: Bright MLS,MLS#: DCDC2259754
Facts & features
Interior
Bedrooms & bathrooms
- Bedrooms: 2
- Bathrooms: 1
- Full bathrooms: 1
- Main level bathrooms: 1
- Main level bedrooms: 2
Basement
- Area: 0
Heating
- Forced Air, Electric
Cooling
- Central Air, Other
Appliances
- Included: Cooktop, Microwave, Refrigerator, Ice Maker, Dishwasher, Disposal, Washer, Dryer, Electric Water Heater
- Laundry: In Unit
Features
- Has basement: No
- Has fireplace: No
Interior area
- Total structure area: 826
- Total interior livable area: 826 sqft
- Finished area above ground: 826
- Finished area below ground: 0
Property
Parking
- Total spaces: 1
- Parking features: Assigned, Parking Lot
- Details: Assigned Parking, Assigned Space #: P11
Accessibility
- Accessibility features: None
Features
- Levels: One
- Stories: 1
- Pool features: None
Lot
- Features: Unknown Soil Type
Details
- Additional structures: Above Grade, Below Grade
- Parcel number: 3953//2058
- Zoning: SEE ZONING MAP
- Special conditions: Standard
Construction
Type & style
- Home type: Condo
- Architectural style: Contemporary,Other
- Property subtype: Condominium
- Attached to another structure: Yes
Materials
- Combination
Condition
- New construction: No
- Year built: 1959
Utilities & green energy
- Sewer: Public Sewer
- Water: Public
Community & HOA
Community
- Condo and coop fee: $373 monthly
- Subdivision: Brentwood
HOA
- Has HOA: No
- Amenities included: Other
- Services included: Common Area Maintenance, Maintenance Structure, Maintenance Grounds, Management, Reserve Funds, Trash, Snow Removal, Sewer, Water
Location
- Region: Washington
Financial & listing details
- Price per square foot: $363/sqft
- Tax assessed value: $304,900
- Annual tax amount: $1,691
- Date on market: 5/4/2026
- Listing agreement: Exclusive Right To Sell
- Ownership: Condominium
Estimated market value
Not available
Estimated sales range
Not available
Not available
Price history
| Date | Event | Price |
|---|---|---|
| 5/4/2026 | Price change | $299,900-4.8%$363/sqft |
Source:  Bright MLS #DCDC2259754 Report a problem Bright MLS #DCDC2259754 Report a problem | ||
| 12/30/2025 | Listed for sale | $315,000$381/sqft |
Source: Bright MLS #DCDC2235704 Report a problem | ||
| 11/7/2020 | Listing removed | $315,000$381/sqft |
Source: Compass #DCDC487380 Report a problem | ||
| 10/1/2020 | Pending sale | $315,000$381/sqft |
Source: Compass #DCDC487380 Report a problem | ||
| 9/25/2020 | Listed for sale | $315,000+62%$381/sqft |
Source: Compass #DCDC487380 Report a problem | ||
| 4/21/2019 | Listing removed | $1,850$2/sqft |
Source: Nest DC LLC Report a problem | ||
| 3/5/2019 | Listed for rent | $1,850$2/sqft |
Source: Nest DC LLC Report a problem | ||
| 5/14/2010 | Sold | $194,500$235/sqft |
Source: Agent Provided Report a problem | ||
Public tax history
| Year | Property taxes | Tax assessment |
|---|---|---|
| 2025 | $1,691 +1.2% | $304,490 +1.9% |
| 2024 | $1,671 -4.3% | $298,850 -1.7% |
| 2023 | $1,746 +3.4% | $304,110 +4.4% |
| 2022 | $1,689 -23.4% | $291,160 +6.8% |
| 2021 | $2,205 +120.7% | $272,650 -0.7% |
| 2020 | $999 +18.5% | $274,690 +16.1% |
| 2018 | $843 +9% | $236,620 +4% |
| 2017 | $773 +17% | $227,430 +17% |
| 2016 | $661 +20.7% | $194,460 +43.2% |
| 2015 | $548 +7.3% | $135,830 +4.3% |
| 2014 | $511 -15.8% | $130,270 -7.2% |
| 2013 | $606 -34% | $140,440 -20% |
| 2012 | $918 | $175,550 |
| 2011 | $918 -34.5% | $175,550 -11.7% |
| 2010 | $1,403 -17% | $198,770 |
| 2009 | $1,690 | $198,770 |
Find assessor info on the county website
Monthly payment
Est. payment
Payment breakdown
Explore the cost of this home by adjusting the details. Changes won't be saved.Climate risks
Neighborhood: Brentwood
Nearby schools
GreatSchools rating
- 7/10Noyes Elementary SchoolGrades: PK-5Distance: 0.4 mi
- 4/10Brookland Middle SchoolGrades: 6-8Distance: 1.2 mi
- 3/10Dunbar High SchoolGrades: 9-12Distance: 1.7 mi
Schools provided by the listing agent
- District: District Of Columbia Public Schools
Source: Bright MLS. This data may not be complete. We recommend contacting the local school district to confirm school assignments for this home.
- $305,0002 bd1 ba906 sqft1386 Bryant St NE APT 203, Washington, DC 20018Sold

- $280,6002 bd1 ba845 sqft1386 Bryant St NE APT 302, Washington, DC 20018Off Market
- $272,8002 bd1 ba826 sqft1386 Bryant St NE APT 303, Washington, DC 20018Off Market
- $230,8001 bd1 ba628 sqft1386 Bryant St NE APT 201, Washington, DC 20018Off Market

- $202,1001 bd1 ba628 sqft1386 Bryant St NE APT 101, Washington, DC 20018Off Market
- $283,8002 bd1 ba850 sqft1386 Bryant St NE APT 202, Washington, DC 20018Off Market
- $246,9002 bd1 ba850 sqft1386 Bryant St NE APT 102, Washington, DC 20018Off Market
- $241,1001 bd1 ba627 sqft1386 Bryant St NE APT 304, Washington, DC 20018Off Market
A local agent can set up tours, give advice and negotiate with sellers.
Similar homes
- $319,0003 bd2 ba974 sqftBrentwood, Washington, DC 20018For Sale
 MLS ID #DCDC2277424, Ray Gernhart, Samson Properties. Bright MLS
 - $275,0002 bd1 ba608 sqftColumbia Heights, Washington, DC 20010For Sale
 MLS ID #DCDC2277226, Chris Junior, Redfin Corp. Bright MLS
 - $299,9601 bd1 ba774 sqftChillum, Washington, DC 20011For Sale
 MLS ID #DCDC2249206, Chris Craddock, EXP Realty, LLC. Bright MLS
 - $299,9001 bd1 ba513 sqftColumbia Heights, Washington, DC 20010For Sale
 MLS ID #DCDC2269824, Mike Aubrey, Berkshire Hathaway HomeServices PenFed Realty. Bright MLS
 - $275,0002 bd2 ba717 sqft1753 W St SE #B, Washington, DC 20020For SaleMLS ID #DCDC2269214, Melanie Casanova, Compass. Bright MLS
- $315,0002 bd2 ba700 sqftBrentwood, Washington, DC 20002For SaleMLS ID #DCDC2185898, Summer Davis, Keller Williams Capital Properties. Bright MLS
- $325,0002 bd2 ba694 sqftShepherd Park, Washington, DC 20012For SaleMLS ID #DCDC2265316, Kevin Savercool, Long & Foster Real Estate, Inc.. Bright MLS
- $299,999-- bd1 ba475 sqftFoggy Bottom, Washington, DC 20006For SaleMLS ID #DCDC2243006, Tawnya Brown, McWilliams/Ballard, Inc.. Bright MLS
- $310,000-- bd1 ba454 sqftOld City 2, Washington, DC 20001For SaleMLS ID #DCDC2243448, Leslie Shafer, Omnia Real Estate LLC. Bright MLS
- $275,0001 bd1 ba744 sqftCarrollsburg Condominium, Washington, DC 20024For SaleMLS ID #DCDC2249732, Jason Skipworth, RLAH @properties. Bright MLS
- $299,0001 bd1 ba536 sqftVaughan Place Condominium, Washington, DC 20016For SaleMLS ID #DCDC2233788, Drew Carpenter, Compass. Bright MLS
- $199,0001 bd1 ba516 sqftUniversity Hall, Washington, DC 20017For SaleMLS ID #DCDC2274568, Mandy Hursen, RLAH @properties. Bright MLS
- $386,0002 bd2 ba951 sqft5414 1st Pl NW APT 202, Washington, DC 20011For SaleMLS ID #DCDC2265828, Sean Mason, EXP Realty, LLC. Bright MLS
- $300,0002 bd1 ba870 sqftFalls Plaze Condo, Falls Church, VA 22046For SaleMLS ID #VAFA2003778, Eric Tone, Redfin Corporation. Bright MLS
- $205,0001 bd1 ba584 sqftFort Lincoln, Washington, DC 20018For SaleMLS ID #DCDC2262410, Ms. Melanie Davis, Samson Properties. Bright MLS
- $266,900-- bd1 ba505 sqftForest Hills, Washington, DC 20008For SaleMLS ID #DCDC2275026, Jeffrey Ganz, Century 21 Redwood Realty. Bright MLS
- $265,0001 bd1 ba436 sqftOld City Ii, Washington, DC 20005For SaleMLS ID #DCDC2242776, Shannon Hettinger, TTR Sotheby's International Realty. Bright MLS
- $240,4501 bd1 ba500 sqft1831 2nd St NE Unit 207, Washington, DC 20002For SaleMLS ID #DCDC2255748, Rebecca Love, Redfin Corp. Bright MLS
- $345,0001 bd1 ba760 sqftWoodley Park, Washington, DC 20008For SaleMLS ID #DCDC2248924, Tiffany Dodson, Samson Properties. Bright MLS
- $320,0002 bd2 ba960 sqftBolling Brook, Alexandria, VA 22302For SaleMLS ID #VAAX2059776, Jillian Levitt, Compass. Bright MLS
