A one-of-a-kind, custom residence where luxury craftsmanship meets breathtaking panoramic views. This 5,496 sq ft, tri-level masterpiece showcases hand-crafted finishes, stunning concrete and hardwood details, expansive entertaining spaces, and a steel-framed wraparound deck. Designed with flexibility in mind, the home offers multiple living areas and thoughtful features that accommodate both everyday living and grand gatherings. Energy-efficient construction, flexible living spaces and timeless materials throughout reflect an uncompromising commitment to quality. Set on 1.25 acres in Horizon Ridge, this is more than a home--it is a destination. Schedule your private tour today, and discover why it must be seen in person.
Active
$2,345,000
13873 Shafer Butte Way, Nampa, ID 83651
4beds
4baths
5,496sqft
:
Get pre-qualified$13,538/mo
Single Family Residence
Built in 2026
1.25 Acres Lot
$-- Zestimate®
$427/sqft
$104/mo HOA
What's special
Flexible living spacesHand-crafted finishesTimeless materials throughoutBreathtaking panoramic viewsExpansive entertaining spacesSteel-framed wraparound deck
- 47 days |
- 646 |
- 22 |
Zillow last checked:
Listing updated:
Listed by:
Mona Rogers Main:208-384-0033,
Idaho Real Estate Associates
Source: IMLS,MLS#: 98989436
Facts & features
Interior
Bedrooms & bathrooms
- Bedrooms: 4
- Bathrooms: 4
- Main level bathrooms: 2
- Main level bedrooms: 1
Primary bedroom
- Level: Upper
- Area: 420
- Dimensions: 28 x 15
Bedroom 2
- Level: Main
- Area: 234
- Dimensions: 18 x 13
Bedroom 3
- Level: Lower
- Area: 182
- Dimensions: 14 x 13
Bedroom 4
- Level: Lower
- Area: 182
- Dimensions: 14 x 13
Family room
- Level: Lower
- Area: 275
- Dimensions: 25 x 11
Kitchen
- Level: Main
- Area: 216
- Dimensions: 18 x 12
Office
- Level: Main
- Area: 210
- Dimensions: 15 x 14
Heating
- Forced Air, Ductless/Mini Split
Cooling
- Central Air, Ductless/Mini Split
Appliances
- Included: Gas Water Heater, ENERGY STAR Qualified Water Heater, Tankless Water Heater, Recirculating Pump Water Heater, Dishwasher, Double Oven, Microwave, Oven/Range Freestanding, Refrigerator, Water Softener Owned, Gas Oven, Gas Range
Features
- Bath-Master, Bed-Master Main Level, Guest Room, Den/Office, Family Room, Great Room, Rec/Bonus, Two Master Bedrooms, Double Vanity, Walk-In Closet(s), Walk In Shower, Breakfast Bar, Pantry, Kitchen Island, Countertop-Concrete, Number of Baths Main Level: 2, Number of Baths Upper Level: 1, Number of Baths Below Grade: 1, Bonus Room Size: 33x32, Bonus Room Level: Down
- Flooring: Carpet, Concrete
- Has basement: No
- Has fireplace: Yes
- Fireplace features: Gas
Interior area
- Total structure area: 5,496
- Total interior livable area: 5,496 sqft
- Finished area above ground: 5,496
- Finished area below ground: 0
Video & virtual tour
Property
Parking
- Total spaces: 4
- Parking features: Attached, Garage (Drive Through Doors), RV Access/Parking, Driveway
- Attached garage spaces: 4
- Has uncovered spaces: Yes
- Details: Garage: 52' x 28', Garage Door: 10' X 10'
Features
- Levels: Tri-Level
- Patio & porch: Covered Patio/Deck
- Fencing: Vinyl
- Has view: Yes
Lot
- Size: 1.25 Acres
- Dimensions: 396' x 328'
- Features: 1 - 4.99 AC, Views, Auto Sprinkler System, Drip Sprinkler System, Pressurized Irrigation Sprinkler System
Details
- Parcel number: 33047115 0
- Lease amount: $0
- Zoning: Residential
Construction
Type & style
- Home type: SingleFamily
- Property subtype: Single Family Residence
Materials
- Frame, Stone, Stucco
- Foundation: Slab
- Roof: Architectural Style
Condition
- New Construction
- New construction: Yes
- Year built: 2026
Utilities & green energy
- Sewer: Septic Tank
- Water: Community Service, Shared Well
Green energy
- Indoor air quality: Contaminant Control
Community & HOA
Community
- Subdivision: Horizon Ridge
HOA
- Has HOA: Yes
- HOA fee: $1,250 annually
Location
- Region: Nampa
Financial & listing details
- Price per square foot: $427/sqft
- Tax assessed value: $295,000
- Annual tax amount: $1,163
- Date on market: 6/8/2026
- Listing terms: Cash,Conventional
- Ownership: Fee Simple
- Road surface type: Paved
Estimated market value
Not available
Estimated sales range
Not available
Not available
Price history
Price history is unavailable.
Public tax history
| Year | Property taxes | Tax assessment |
|---|---|---|
| 2025 | $1,163 -6% | $295,000 +2.1% |
| 2024 | $1,237 -7.6% | $289,000 |
| 2023 | $1,340 | $289,000 |
Find assessor info on the county website
Monthly payment
Est. payment
Payment breakdown
Explore the cost of this home by adjusting the details. Changes won't be saved.Climate risks
Neighborhood: 83651
Nearby schools
GreatSchools rating
- 3/10Roosevelt Elementary SchoolGrades: PK-5Distance: 3.4 mi
- 4/10Lone Star Middle SchoolGrades: 6-8Distance: 2.9 mi
- 1/10Nampa Senior High SchoolGrades: 9-12Distance: 5 mi
Schools provided by the listing agent
- Elementary: Franklin Roosevelt
- Middle: Lone Star
- High: Nampa
- District: Nampa School District #131
Source: IMLS. This data may not be complete. We recommend contacting the local school district to confirm school assignments for this home.
- $--1.18 Acres13955 Shaw Mountain St, Nampa, ID 83651Sold

- $--4 bd4 ba3.2k sqft13885 Shafer Butte Way, Nampa, ID 83651Sold
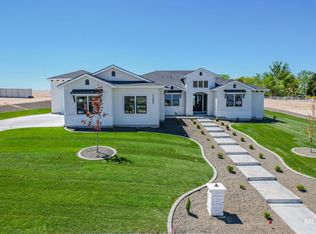
- $734,6003 bd2 ba2.1k sqft13878 Shafer Butte Way, Nampa, ID 83651Off Market
- $--4 bd4 ba4.4k sqft13907 Shafer Butte Way, Nampa, ID 83651Sold
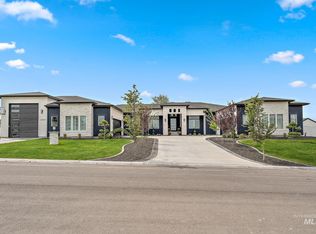
- $512,8002 bd2 ba2.1k sqft13634 Indiana Ave, Nampa, ID 83651Off Market
- $1,278,2004 bd3 ba3k sqft13896 Shafer Butte Way, Nampa, ID 83651Off Market
- $--40 AcresIndiana Ave, Nampa, ID 83651Off Market
- $--1.19 Acres13918 Shafer Butte Way, Nampa, ID 83651Sold
A local agent can set up tours, give advice and negotiate with sellers.
A local lender can help you make sure your offer is ready when you are.
Similar homes
- $2,850,0004 bd5 ba5.2k sqft14261 Salado Creek Ave, Nampa, ID 83651Active
 MLS ID #98989526, Tracy Kasper, Berkshire Hathaway HomeServices Silverhawk Realty. IMLS
 - $1,750,0004 bd4 ba3.1k sqftL1b9 Salado Creek Ave, Nampa, ID 83651Active
 MLS ID #98992994, Tracy Kasper, Berkshire Hathaway HomeServices Silverhawk Realty. IMLS
 - $2,325,0004 bd4 ba5k sqft6198 E Greenhill St, Nampa, ID 83687Active
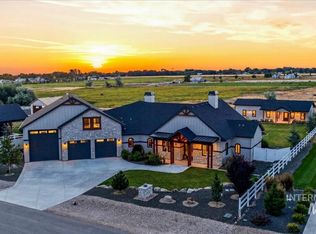 MLS ID #98991287, Tony Mattero, Better Homes & Gardens 43North. IMLS
 - $1,250,0004 bd3 ba3.1k sqft7905 Humble Ln, Nampa, ID 83686Active
 MLS ID #98994934, Morey Allaway, Finding 43 Real Estate. IMLS
 - $2,350,0004 bd4 ba5.6k sqft103 S Alder Ln, Eagle, ID 83616ActiveMLS ID #98993335, Alei Merrill, ALEI International. IMLS
- $2,525,0006 bd6 ba5.9k sqft8333 Partridge Dr, Nampa, ID 83686ActiveMLS ID #98981720, Leslie Newman, Finding 43 Real Estate. IMLS
- $2,200,0003 bd4 ba3k sqft9819 Foothill Rd, Middleton, ID 83644ActiveMLS ID #98994141, Lauren Mikowski, Silvercreek Realty Group. IMLS
- $2,499,9004 bd5 ba4.5k sqft7542 W Rockhaven Dr, Eagle, ID 83616ActiveMLS ID #98995063, Keri Rock Eberhard, Homes of Idaho. IMLS
- $2,585,0005 bd3 ba5.7k sqft4250 W Sugarberry Ct, Eagle, ID 83616ActiveMLS ID #98991297, Cindy Poulsen, Cindy Poulsen Real Estate, LLC. IMLS
- $2,995,0005 bd6 ba5.6k sqft12730 Sunny Slope Rd, Caldwell, ID 83607ActiveMLS ID #98980823, Tracie Mcdonald, Homes of Idaho. IMLS
- $2,299,8006 bd6 ba5k sqft6805 S Pemberley Way, Meridian, ID 83642ActiveMLS ID #98976281, Jody Hinton, Group One Sotheby's Int'l Realty. IMLS
- $2,379,9004 bd5 ba4.4k sqft877 S Waning Ln, Eagle, ID 83616ActiveIMLS
- $1,599,9003 bd4 ba3.3k sqftTbd Lewis Ln, Nampa, ID 83686ActiveMLS ID #98983039, Kara Christian, Keller Williams Realty Boise. IMLS
- $1,895,0005 bd5 ba5.1k sqft5043 W Oakford Dr, Meridian, ID 83646ActiveMLS ID #98994928, Lindsay Gomes, Powered-By. IMLS
- $1,450,0005 bd5 ba4k sqft17397 Madison Rd, Nampa, ID 83687ActiveMLS ID #98989413, Rodrigo Gamino, Homes of Idaho-Newell Realty Group. IMLS
- $1,895,0005 bd5 ba4.2k sqft441 W Fordham Dr, Eagle, ID 83616ActiveMLS ID #98993369, Alei Merrill, ALEI International. IMLS
- $1,895,0005 bd4 ba4.5k sqft7723 W Hevelius Ln, Eagle, ID 83616NewMLS ID #98995111, Katie Mcferrin, Amherst Madison. IMLS
- $2,399,0003 bd4 ba5.3k sqft1836 S Riparian Way, Eagle, ID 83616ActiveMLS ID #98978586, Alan Mulleady, Silvercreek Realty Group. IMLS
- $2,199,0004 bd4 ba4.1k sqft3470 N Harvest Moon Way, Eagle, ID 83616ActiveMLS ID #98989287, Carissa Pinnix, THG Real Estate. IMLS
- $1,699,0004 bd4 ba3.1k sqft23910 Timber Hills Rd, Caldwell, ID 83607ActiveMLS ID #98988089, Krista Coleman, Silvercreek Realty Group. IMLS
