Discover modern comfort and expansive living in the Birch II A, situated on a generous homesite in the sought-after Tobacco Road community. This stunning 4-bedroom, 3-bathroom residence offers 2,736 square feet of intelligently designed space, focused on accessibility and effortless flow. The heart of the home is a chef's dream, featuring a gourmet kitchen with abundant counter space that transitions seamlessly into the dining area and an inviting Living Room anchored by a cozy fireplace. The main level is designed for convenience, highlighted by a private Primary Suite that boasts ample natural light and a spacious closet. An additional guest suite on the first floor provides versatility for visitors or a home office. Experience the best of outdoor living on your screened porch, perfect for enjoying the local scenery in comfort. Upstairs, you will find an impressive loft area and 2 additional bedrooms, providing the perfect separation for hobbies or a media room. A massive 3-car garage completes this home, offering plenty of storage for vehicles and gear alike.
Pending
Price cut: $100 (9/25)
$538,900
139 Bulk Barn Rd, Angier, NC 27501
4beds
2,736sqft
Single Family Residence
Built in 2026
0.68 Acres Lot
$535,500 Zestimate®
$197/sqft
$60/mo HOA
What's special
Cozy fireplaceImpressive loft areaAmple natural lightScreened porchPrivate primary suiteSpacious closetGenerous homesite
- 144 days
- 108
- 8
Zillow last checked:
Listing updated:
Listed by:
Kristen Marsh 919-753-5036,
Davidson Homes Realty, LLC,
Anna Ballan 561-706-2598,
Davidson Homes Realty, LLC
Source: Doorify MLS,MLS#: 10169165
Facts & features
Interior
Bedrooms & bathrooms
- Bedrooms: 4
- Bathrooms: 3
- Full bathrooms: 3
- Main level bathrooms: 2
- Main level bedrooms: 2
Primary bedroom
- Level: Main
- Area: 218.55 Square Feet
- Dimensions: 15.5 x 14.1
Bedroom 2
- Level: Main
- Area: 132.08 Square Feet
- Dimensions: 10.4 x 12.7
Bedroom 3
- Level: Second
- Area: 173.68 Square Feet
- Dimensions: 10.4 x 16.7
Bedroom 4
- Level: Second
- Area: 149.5 Square Feet
- Dimensions: 13.0 x 11.5
Breakfast room
- Level: Main
- Area: 185.22 Square Feet
- Dimensions: 18.9 x 9.8
Family room
- Level: Main
- Area: 379.89 Square Feet
- Dimensions: 18.9 x 20.1
Kitchen
- Level: Main
- Area: 249.48 Square Feet
- Dimensions: 18.9 x 13.2
Loft
- Level: Second
Office
- Level: Main
- Area: 181.89 Square Feet
- Dimensions: 12.9 x 14.1
Heating
- Electric, Forced Air, Heat Pump, Zoned
Cooling
- Central Air, Ceiling Fan(s), Electric, Heat Pump, Zoned
Appliances
- Included: Cooktop, Dishwasher, Electric Water Heater, Gas Cooktop, Microwave, Range Hood, Stainless Steel Appliance(s), Vented Exhaust Fan, Wall Oven
- Laundry: Electric Dryer Hookup, Laundry Room, Main Level, Sink, Washer Hookup
Features
- Built-in Features, Ceiling Fan(s), Crown Molding, Double Vanity, Entrance Foyer, Kitchen Island, Open Floorplan, Pantry, Primary Downstairs, Soaking Tub, Tray Ceiling(s), Walk-In Closet(s), Kitchen/Dining Room Combination, Living/Dining Room Combination, Shower Only, Separate Shower, Bathtub/Shower Combination, Walk-In Shower, Water Closet, Quartz Counters, Smooth Ceilings
- Flooring: Carpet, Luxury Vinyl, Tile
- Windows: Low-Emissivity Windows, Screens
- Number of fireplaces: 1
- Fireplace features: Family Room, Gas Log, Propane
Interior area
- Total structure area: 2,736
- Total interior livable area: 2,736 sqft
- Finished area above ground: 2,736
- Finished area below ground: 0
Video & virtual tour
Property
Parking
- Total spaces: 6
- Parking features: Concrete, Garage Faces Front, Garage Door Opener
- Garage spaces: 3
- Uncovered spaces: 3
Features
- Levels: One and One Half
- Stories: 2
- Patio & porch: Rear Porch, Screened
- Exterior features: Rain Gutters
- Has view: Yes
- View description: Neighborhood, Trees/Woods
Lot
- Size: 0.68 Acres
- Features: Back Yard, Cleared, Front Yard, Open Lot, Hardwood Trees
- Residential vegetation: Cleared, Partially Wooded
Details
- Parcel number: 0693276370
- Special conditions: Standard
Construction
Type & style
- Home type: SingleFamily
- Architectural style: Transitional
- Property subtype: Single Family Residence
Materials
- Shake Siding, Stone Veneer, Vinyl Siding
- Foundation: Block
- Roof: Architectural Shingle
Condition
- New Construction,Under Construction
- New construction: Yes
- Year built: 2026
- Major remodel year: 2026
Details
- Builder model: Birch II A
- Builder name: Davidson Homes
Utilities & green energy
- Sewer: Septic Tank
- Water: Public
- Utilities for property: Electricity Connected, Water Connected, Septic Connected
Community & HOA
Community
- Features: Street Lights
- Security: Carbon Monoxide Detector(s), Smoke Detector(s)
- Subdivision: Tobacco Road
HOA
- Has HOA: Yes
- Amenities included: None
- Services included: Unknown
- HOA fee: $60 monthly
- HOA name: PPM
- HOA phone: 919-848-4911
Location
- Region: Angier
Financial & listing details
- Price per square foot: $197/sqft
- Date on market: 5/22/2026
- Listing agreement: Exclusive Right To Sell
- Listing terms: Cash,Conventional,FHA,VA Loan
- Road surface type: Asphalt
Estimated market value
$535,500
$509,000 - $562,000
$2,211/mo
Price history
| Date | Event | Price |
|---|---|---|
| 10/10/2026 | Pending sale | $538,900$197/sqft |
Source:  Doorify MLS #10169165 Report a problem Doorify MLS #10169165 Report a problem | ||
| 9/25/2026 | Price change | $538,9000%$197/sqft |
Source: Doorify MLS #10169165 Report a problem | ||
| 9/10/2026 | Price change | $539,000-0.2%$197/sqft |
Source: Doorify MLS #10169165 Report a problem | ||
| 7/25/2026 | Price change | $540,000+0.2%$197/sqft |
Source: Doorify MLS #10169165 Report a problem | ||
| 5/22/2026 | Price change | $539,000+10.7%$197/sqft |
Source: Doorify MLS #10169165 Report a problem | ||
| 2/19/2026 | Price change | $486,900+1%$178/sqft |
Source:  Davidson Homes, Inc. Report a problem Davidson Homes, Inc. Report a problem | ||
| 2/9/2026 | Listed for sale | $481,900$176/sqft |
Source: Davidson Homes, Inc. Report a problem | ||
Public tax history
Tax history is unavailable.
Monthly payment
Est. payment
Payment breakdown
Explore the cost of this home by adjusting the details. Changes won't be saved.Climate risks
Neighborhood: 27501
Nearby schools
Schools provided by the listing agent
- Elementary: Harnett - Angier Elementary
- Middle: Harnett - Harnett Central Middle
- High: Harnett - Harnett Central High
Source: Doorify MLS. This data may not be complete. We recommend contacting the local school district to confirm school assignments for this home.


Similar homes
- $549,9004 bd3 ba2.7k sqft18 Country Haven Ct, Angier, NC 27501New Construction
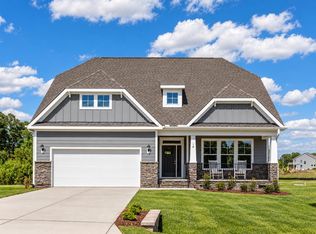
 Doorify MLS
 - $425,0004 bd3 ba2.2k sqft269 Oak Meadow Lane, Angier, NC 27501New Construction
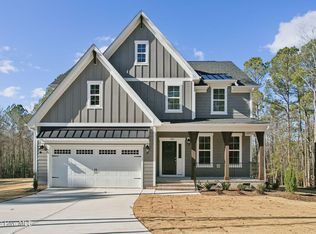
 MLS ID #100599275, Joshua Smith, HHHunt Homes Raleigh Durham LLC. Hive MLS
 - $539,0004 bd4 ba3.4k sqft1384 Main St, Lillington, NC 27546New Construction
 Doorify MLS
 - $569,9004 bd3 ba2.7k sqft447 Rising Star Dr, Clayton, NC 27520New Construction
 Doorify MLS
 - $599,7004 bd3 ba3k sqft1725 Meadowfern Pl, Willow Spring, NC 27592New ConstructionDoorify MLS
- $394,9004 bd3 ba2.6k sqft116 Brooklynn Trl, Angier, NC 27501New ConstructionDoorify MLS
- $369,5754 bd3 ba2.5k sqft836 Old Station Point, Angier, NC 27501New ConstructionMLS ID #10191583, Sanytra Patricia Johnson. Doorify MLS
- $489,9904 bd3 ba2.7k sqft2101 Saunders Farm Dr, Willow Spring, NC 27592New ConstructionDoorify MLS
- $544,9004 bd3 ba2.7k sqft63 Juju Drive, Clayton, NC 27520New ConstructionMLS ID #100543146, Tammy Register, EXP Realty LLC - C. Hive MLS
- $544,9004 bd3 ba2.7k sqft63 Juju Dr Lot 26, Clayton, NC 27520New ConstructionMLS ID #10134922, Tammy Register. Doorify MLS
- $399,9904 bd4 ba2.5k sqft200 Amorial Ct, Willow Springs, NC 27592New ConstructionDoorify MLS
- $359,9004 bd4 ba1.9k sqft529 Highview Dr, Benson, NC 27504New ConstructionDoorify MLS
- $418,9904 bd3 ba2.1k sqft92 Celtic Ln, Lillington, NC 27546New ConstructionDoorify MLS
- $507,9004 bd4 ba3.3k sqftAdams Homes, Lillington, NC 27546New ConstructionMLS ID #10159865, Richard Eugene Eason. Doorify MLS
- $338,2753 bd2 ba1.7k sqft848 Old Sta, Pointe Angier, NC 27501New ConstructionMLS ID #10191596, Sanytra Patricia Johnson. Doorify MLS
- $474,9905 bd3 ba2.6k sqft504 Foxfield Way, Fuquay Varina, NC 27526New ConstructionDoorify MLS
- $464,9905 bd3 ba2.6k sqft508 Foxfield Way, Fuquay Varina, NC 27526New ConstructionDoorify MLS
- $394,0004 bd4 ba2.7k sqft205 Tenure Ln, Lillington, NC 27546New ConstructionDoorify MLS
