Enjoy the perfect combination of privacy, comfort, and convenience in this beautiful full-brick home tucked away on a quiet cul-de-sac. Sitting on one of the largest lots in the neighborhood, you'll love the extra outdoor space while still being part of a charming community. Inside, you'll find 3 bedrooms, 2 full bathrooms, wood cabinetry, solid hardwood flooring throughout the main living areas, and a functional floor plan designed for everyday living. The privacy-fenced backyard offers plenty of room for entertaining family and friends, letting kids or pets play, or simply unwinding outdoors. Conveniently located near schools, shopping, restaurants, and just 20 minutes from downtown.
Under contract
$333,000
139 Castlehill Dr, Meridianville, AL 35759
3beds
1,720sqft
:
Get pre-qualified$2,120/mo
Single Family Residence
Built in 2006
-- sqft lot
$333,500 Zestimate®
$194/sqft
$-- HOA
What's special
Privacy-fenced backyardQuiet cul-de-sacExtra outdoor spaceWood cabinetryFull-brick home
- 14 days |
- 392 |
- 35 |
Likely to sell faster than
Zillow last checked:
Listing updated:
Listed by:
Adam Stults 256-665-0948,
Capstone Realty LLC Huntsville
Source: ValleyMLS,MLS#: 21924192
Facts & features
Interior
Bedrooms & bathrooms
- Bedrooms: 3
- Bathrooms: 2
- Full bathrooms: 2
Rooms
- Room types: Master Bedroom, Living Room, Bedroom 2, Dining Room, Bedroom 3, Kitchen
Primary bedroom
- Features: Ceiling Fan(s), Carpet
- Level: First
- Area: 238
- Dimensions: 17 x 14
Bedroom 2
- Features: Ceiling Fan(s), Carpet, Smooth Ceiling
- Level: First
- Area: 143
- Dimensions: 13 x 11
Bedroom 3
- Features: Ceiling Fan(s), Carpet, Smooth Ceiling
- Level: First
- Area: 156
- Dimensions: 13 x 12
Dining room
- Features: Crown Molding, Wood Floor, Wainscoting
- Level: First
- Area: 121
- Dimensions: 11 x 11
Kitchen
- Features: Crown Molding, Smooth Ceiling, Tile
- Level: First
- Area: 154
- Dimensions: 14 x 11
Living room
- Features: Crown Molding, Fireplace, Smooth Ceiling, Wood Floor
- Level: First
- Area: 288
- Dimensions: 18 x 16
Heating
- Central 1
Cooling
- Central 1
Features
- Has basement: No
- Number of fireplaces: 1
- Fireplace features: One, Gas Log
Interior area
- Total interior livable area: 1,720 sqft
Property
Parking
- Parking features: Garage-Attached, Garage Faces Side, Driveway-Concrete
Features
- Levels: One
- Stories: 1
Lot
- Dimensions: 43 x 205 x 200 x 48 x 239
Details
- Parcel number: 0802040000024.018
Construction
Type & style
- Home type: SingleFamily
- Architectural style: Ranch
- Property subtype: Single Family Residence
Materials
- Foundation: Slab
Condition
- New construction: No
- Year built: 2006
Utilities & green energy
- Sewer: Septic Tank
- Water: Public
Community & HOA
Community
- Subdivision: Jamestown
HOA
- Has HOA: No
Location
- Region: Meridianville
Financial & listing details
- Price per square foot: $194/sqft
- Tax assessed value: $268,700
- Annual tax amount: $924
- Date on market: 7/19/2026
Estimated market value
$333,500
$317,000 - $350,000
$1,715/mo
Price history
| Date | Event | Price |
|---|---|---|
| 7/25/2026 | Contingent | $333,000$194/sqft |
Source:  ValleyMLS #21924192 Report a problem ValleyMLS #21924192 Report a problem | ||
| 7/19/2026 | Listed for sale | $333,000+69.4%$194/sqft |
Source: ValleyMLS #21924192 Report a problem | ||
| 11/19/2019 | Sold | $196,525$114/sqft |
Source: ValleyMLS #1131226 Report a problem | ||
Public tax history
| Year | Property taxes | Tax assessment |
|---|---|---|
| 2025 | $924 +3.5% | $26,880 +3.3% |
| 2024 | $893 +4.4% | $26,020 +4.2% |
| 2023 | $855 -47.4% | $24,980 +8% |
| 2022 | $1,625 +3% | $23,140 -47% |
| 2021 | $1,577 +158.8% | $43,700 +158% |
| 2020 | $609 +12.5% | $16,940 +3.3% |
| 2019 | $542 | $16,400 +4.7% |
| 2018 | $542 +5.2% | $15,660 |
| 2017 | $515 | $15,660 |
| 2016 | $515 | $15,660 |
| 2015 | $515 -4.7% | $15,660 -4.3% |
| 2014 | $540 | $16,360 |
| 2013 | -- | $16,360 |
| 2012 | -- | $16,360 |
| 2011 | -- | $16,360 |
Find assessor info on the county website
Monthly payment
Est. payment
Payment breakdown
Explore the cost of this home by adjusting the details. Changes won't be saved.Climate risks
Neighborhood: 35759
Nearby schools
GreatSchools rating
- 9/10Moores Mill Intermediate SchoolGrades: 3-5Distance: 0.7 mi
- 5/10Meridianville Middle SchoolGrades: 6-8Distance: 2.5 mi
- 8/10Hazel Green High SchoolGrades: 9-12Distance: 3.5 mi
Schools provided by the listing agent
- Elementary: Lynn Fanning
- Middle: Meridianville
- High: Hazel Green
Source: ValleyMLS. This data may not be complete. We recommend contacting the local school district to confirm school assignments for this home.
- $325,0003 bd2 ba1.7k sqft137 Castlehill Dr, Meridianville, AL 35759Sold

- $334,0003 bd2 ba1.9k sqft141 Castlehill Dr, Meridianville, AL 35759Off Market

- $485,7004 bd3 ba1.9k sqft135 Castlehill Dr, Meridianville, AL 35759Off Market
- $312,4003 bd2 ba1.7k sqft140 Castlehill Dr, Meridianville, AL 35759Off Market
- $404,000-- bd1 ba1.7k sqft132 Castlehill Dr, Meridianville, AL 35759Off Market
- $314,7004 bd3 ba1.9k sqft138 Castlehill Dr, Meridianville, AL 35759Off Market
- $303,0003 bd2 ba1.7k sqft201 Clingstone Cir, Meridianville, AL 35759Off Market
- $291,2003 bd2 ba1.8k sqft133 Castlehill Dr, Meridianville, AL 35759Off Market
A local agent can set up tours, give advice and negotiate with sellers.
Similar homes
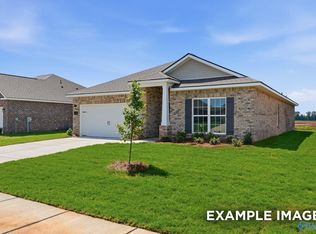
- $312,5354 bd3 ba1.9k sqft242 Irish Hill Dr, Meridianville, AL 35759New Construction
 ValleyMLS
 - $302,6504 bd2 ba1.9k sqft319 Carnation Ave, Meridianville, AL 35759New Construction
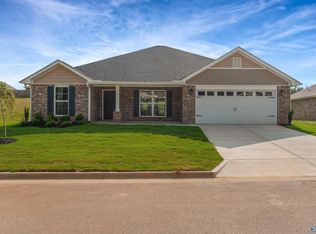 MLS ID #21901498, Regina White. ValleyMLS
 - $282,6673 bd2 ba1.4k sqft246 Irish Hill Dr, Meridianville, AL 35759New Construction
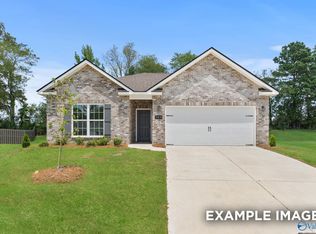 ValleyMLS
 - $343,6434 bd3 ba2.5k sqft321 Carnation Ave, Meridianville, AL 35759For Sale
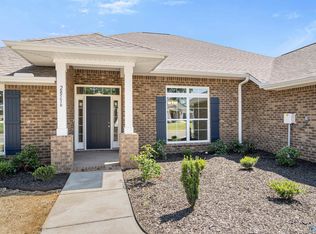 MLS ID #21908037, Regina White. ValleyMLS
 - $332,7804 bd3 ba2.3k sqft323 Carnation Ave, Meridianville, AL 35759For SaleMLS ID #21907214, Regina White. ValleyMLS
- $332,7804 bd3 ba2.3k sqft325 Carnation Ave, Meridianville, AL 35759For SaleMLS ID #21907215, Regina White. ValleyMLS
- $338,6434 bd3 ba2.5k sqft324 Carnation Ave, Meridianville, AL 35759New ConstructionMLS ID #21919727, Regina White. ValleyMLS
- $343,6434 bd3 ba2.5k sqft327 Carnation Ave, Meridianville, AL 35759For SaleMLS ID #21919805, Regina White. ValleyMLS
- $409,9004 bd3 ba2.2k sqft106 Old Forest Rd, Meridianville, AL 35759New ConstructionValleyMLS
- $350,7754 bd2 ba1.8k sqft400 Anna Dora Way, Meridianville, AL 35759New ConstructionMLS ID #21916411, Barbara Breland. ValleyMLS
- $359,7754 bd2 ba1.9k sqft398 Anna Dora Way, Meridianville, AL 35759New ConstructionMLS ID #21916435, Barbara Breland. ValleyMLS
- $296,9004 bd3 ba2.2k sqft340 Poppy Trl, Meridianville, AL 35759For SaleMLS ID #21907204, Regina White. ValleyMLS
- $340,0003 bd2 ba1.8k sqft254 Narrow Ln, New Market, AL 35761For SaleMLS ID #21920650, Linda Hypes. ValleyMLS
- $308,3964 bd3 ba2.2k sqft266 Poppy Trl, Meridianville, AL 35759For SaleMLS ID #21906764, Regina White. ValleyMLS
- $295,5454 bd2 ba1.9k sqft320 Carnation Ave, Meridianville, AL 35759New ConstructionMLS ID #21901502, Regina White. ValleyMLS
- $410,0004 bd3 ba2.5k sqft103 Old Picket Cir, Meridianville, AL 35759For SaleMLS ID #21920132, Cleo Smith. ValleyMLS
- $279,5334 bd2 ba1.8k sqft264 Poppy Trl, Meridianville, AL 35759New ConstructionMLS ID #21922876, Regina White. ValleyMLS
- $366,7754 bd2 ba2k sqft402 Anna Dora Way, Meridianville, AL 35759New ConstructionMLS ID #21916499, Barbara Breland. ValleyMLS
- $263,5853 bd2 ba1.5k sqft268 Poppy Trl, Meridianville, AL 35759New ConstructionMLS ID #21922874, Regina White. ValleyMLS
- $337,1623 bd2 ba2.1k sqft140 Amanda Deann Dr, New Market, AL 35761New ConstructionValleyMLS
