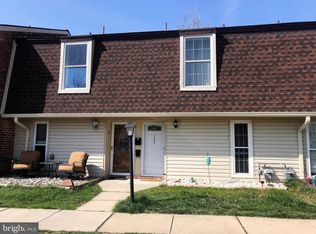
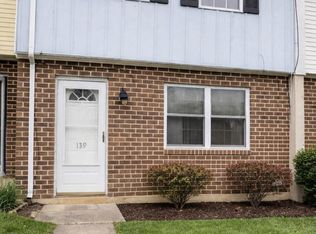
Welcome to 139 King William St, a beautifully updated townhome nestled in one of Newark's most desirable locations! Backing directly to the scenic White Clay Creek State Park, this home offers a rare combination of privacy, nature, and convenience. Enjoy peaceful wooded views from your backyard and take advantage of being just a 5-minute walk to the park's extensive trail system, perfect for hiking, biking, and outdoor recreation. Inside, you'll find numerous recent updates that provide peace of mind and modern comfort, including a new roof (2026), energy-efficient windows (2023), AC unit (2024), heater (2020), hot water heater (2020), kitchen appliances (2020), washer/dryer (2022), kitchen and dining room flooring (2024), and kitchen wall cabinets (2024). The HOA conveniently covers the exterior maintenance including the lawn maintenance, the roof and parking lot along with the water and trash bills. It also pays for pool access that does include a lifeguard. The bright and inviting interior features updated finishes, spacious living areas, and comfortable bedrooms. Conveniently located approximately 2 miles from Milburn Orchards and Main Street Newark, you'll have easy access to local shopping, dining, entertainment, and the University of Delaware while still enjoying the tranquility of a nature-filled setting. Don't miss this opportunity to own a move-in-ready home in a prime Newark location with direct access to one of Delaware's most treasured state parks!
Pending
Price cut: $15.1K (7/2)
$199,900
139 King William St, Newark, DE 19711
2beds
1,000sqft
:
Get pre-qualified$1,576/mo
Townhouse
Built in 1969
-- sqft lot
$-- Zestimate®
$200/sqft
$300/mo HOA
What's special
Updated finishesBeautifully updated townhomeEnergy-efficient windowsBright and inviting interiorComfortable bedrooms
- 38 days |
- 597 |
- 30 |
Likely to sell faster than
Zillow last checked:
Listing updated:
Listed by:
Shane Pezick 302-354-7121,
RE/MAX Associates-Wilmington 3024773900
Source: Bright MLS,MLS#: DENC2105424
Facts & features
Interior
Bedrooms & bathrooms
- Bedrooms: 2
- Bathrooms: 1
- Full bathrooms: 1
Basement
- Area: 0
Heating
- Forced Air, Natural Gas
Cooling
- Central Air, Electric
Appliances
- Included: Gas Water Heater
Features
- Has basement: No
- Has fireplace: No
Interior area
- Total structure area: 1,000
- Total interior livable area: 1,000 sqft
- Finished area above ground: 1,000
- Finished area below ground: 0
Property
Parking
- Parking features: Parking Lot
Accessibility
- Accessibility features: None
Features
- Levels: Two
- Stories: 2
- Pool features: Community
Details
- Additional structures: Above Grade, Below Grade
- Parcel number: 18023.00015.C.0139
- Zoning: 18RM
- Special conditions: Standard
Construction
Type & style
- Home type: Townhouse
- Architectural style: Colonial
- Property subtype: Townhouse
Materials
- Mixed
- Foundation: Slab
Condition
- New construction: No
- Year built: 1969
Utilities & green energy
- Sewer: Public Sewer
- Water: Public
Community & HOA
Community
- Condo and coop fee: $300 monthly
- Subdivision: Williamsburg Vil
HOA
- Has HOA: No
- Services included: Maintenance Structure, Water, Trash, Pool(s), Common Area Maintenance, Lawn Care Front, Lawn Care Rear
Location
- Region: Newark
Financial & listing details
- Price per square foot: $200/sqft
- Tax assessed value: $200,500
- Annual tax amount: $2,262
- Date on market: 6/18/2026
- Listing agreement: Exclusive Agency
- Listing terms: Cash,Conventional,FHA,VA Loan
- Ownership: Fee Simple
Estimated market value
Not available
Estimated sales range
Not available
$1,757/mo
Price history
| Date | Event | Price |
|---|---|---|
| 7/6/2026 | Pending sale | $199,900$200/sqft |
Source:  Bright MLS #DENC2105424 Report a problem Bright MLS #DENC2105424 Report a problem | ||
| 7/2/2026 | Price change | $199,900-7%$200/sqft |
Source: Bright MLS #DENC2105424 Report a problem | ||
| 6/18/2026 | Listed for sale | $215,000+79.2%$215/sqft |
Source: Bright MLS #DENC2105424 Report a problem | ||
| 3/19/2020 | Sold | $120,000$120/sqft |
Source: Public Record Report a problem | ||
Public tax history
| Year | Property taxes | Tax assessment |
|---|---|---|
| 2025 | -- | $200,500 +456.9% |
| 2024 | $1,334 +2.5% | $36,000 |
| 2023 | $1,302 +1.1% | $36,000 |
| 2022 | $1,288 +2.6% | $36,000 |
| 2021 | $1,255 +3% | $36,000 |
| 2020 | $1,219 +14.1% | $36,000 |
| 2019 | $1,068 +5.5% | $36,000 |
| 2017 | $1,013 +0.3% | $36,000 |
| 2016 | $1,010 | $36,000 |
| 2015 | $1,010 | $36,000 |
| 2014 | -- | $36,000 |
| 2013 | -- | $36,000 |
| 2012 | -- | $36,000 |
| 2011 | -- | $36,000 |
| 2010 | -- | $36,000 |
| 2009 | -- | $36,000 |
| 2008 | -- | $36,000 |
| 2007 | -- | $36,000 |
| 2006 | -- | $36,000 |
| 2005 | -- | $36,000 |
| 2004 | -- | $36,000 |
| 2003 | -- | $36,000 |
| 2002 | -- | $36,000 |
| 2001 | -- | $36,000 |
Find assessor info on the county website
Monthly payment
Est. payment
Payment breakdown
Explore the cost of this home by adjusting the details. Changes won't be saved.Climate risks
Neighborhood: 19711
Nearby schools
GreatSchools rating
- 7/10Downes (John R.) Elementary SchoolGrades: K-5Distance: 0.6 mi
- 3/10Shue-Medill Middle SchoolGrades: 6-8Distance: 4.4 mi
- 3/10Newark High SchoolGrades: 9-12Distance: 2.4 mi
Schools provided by the listing agent
- District: Christina
Source: Bright MLS. This data may not be complete. We recommend contacting the local school district to confirm school assignments for this home.
- $197,6002 bd2 ba1k sqft190 King William St, Newark, DE 19711Off Market
- $195,3003 bd2 ba1.2k sqft200 King William St, Newark, DE 19711Off Market
- $198,1003 bd2 ba1.2k sqft198 King William St, Newark, DE 19711Off Market
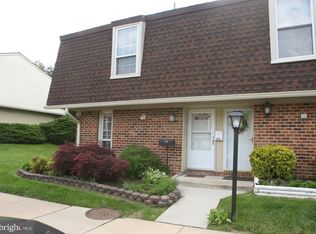
- $44,800-- bd-- ba-- sqft229 King William St, Newark, DE 19711Off Market
- $166,6002 bd1 ba1k sqft202 King William St, Newark, DE 19711Off Market
- $171,1002 bd1 ba1k sqft196 King William St, Newark, DE 19711Off Market
- $200,0002 bd1 ba1k sqft194 King William St, Newark, DE 19711Sold
- $120,0002 bd1 ba1k sqft204 King William St, Newark, DE 19711Sold
A local agent can set up tours, give advice and negotiate with sellers.
A local lender can help you make sure your offer is ready when you are.
Similar homes
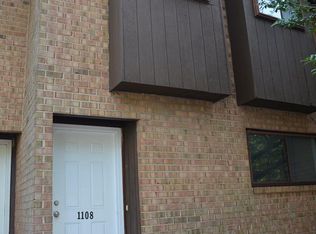
- $265,0003 bd2 ba1.2k sqft1108 Blair Ct, Newark, DE 19711For Sale
 MLS ID #DENC2107694, Huajun Zhou, Realty Mark Cityscape. Bright MLS
 - $190,0002 bd2 ba825 sqft1000 Fountainview Cir #1306, Newark, DE 19713For Sale
 MLS ID #DENC2105598, Carol Quattrociocchi, EXP Realty, LLC. Bright MLS
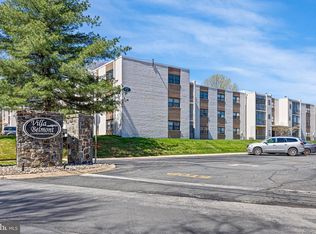
 - $217,5002 bd1 ba1k sqft72 Welsh Tract Rd APT 209, Newark, DE 19713For Sale
 MLS ID #DENC2100436, Travis Dorman, RE/MAX Elite. Bright MLS
 - $194,0002 bd1 ba1.3k sqft139 Danford Dr, Elkton, MD 21921For Sale
 MLS ID #MDCC2021152, Eric Wade, Integrity Real Estate. Bright MLS
 - $175,0003 bd2 ba1.1k sqft407 N Rodney St, Wilmington, DE 19805For SaleMLS ID #DENC2107416, Chris Burgos, Keller Williams Realty Central-Delaware. Bright MLS
- $225,0002 bd2 ba1.2k sqft4888 W Brigantine Ct #4888, Wilmington, DE 19808For SaleMLS ID #DENC2105704, Andrew White, Compass. Bright MLS
- $199,9003 bd1 ba1.1k sqft127 Eastlawn Ave, Wilmington, DE 19802For SaleMLS ID #DENC2101336, Cole Ciber, Compass. Bright MLS
- $199,9003 bd2 ba1k sqft1317 Linden St, Wilmington, DE 19805For SaleMLS ID #DENC2104958, Mark Stape, Compass. Bright MLS
- $259,9001 bd2 ba1k sqft59 Valley Cir, Newark, DE 19711For SaleMLS ID #DENC2091178, Matthew Dutt, RE/MAX Elite. Bright MLS
- $289,9003 bd2 ba1.4k sqft217 W Edgewater Way, Newark, DE 19702For SaleMLS ID #DENC2102864, Shane Pezick, RE/MAX Associates-Wilmington. Bright MLS
- $179,9001 bd1 ba650 sqft2000 Fountainview Cir #2106, Newark, DE 19713For SaleMLS ID #DENC2105264, Candice Santoro, CR Realty. Bright MLS
- $208,0002 bd2 ba1.4k sqft2905 N Madison St, Wilmington, DE 19802For SaleMLS ID #DENC2107656, Shonda Kelly, Empower Real Estate, LLC. Bright MLS
- $209,9002 bd3 ba1.1k sqft527 E 8th St, Wilmington, DE 19801For SaleMLS ID #DENC2106446, Sharon Stewart, EXP Realty, LLC. Bright MLS
- $209,9002 bd3 ba1.1k sqft531 E 8th St, Wilmington, DE 19801For SaleMLS ID #DENC2106462, Sharon Stewart, EXP Realty, LLC. Bright MLS
- $215,0002 bd1 ba1k sqft370 S Hook Rd, Pennsville, NJ 08070For SaleMLS ID #NJSA2019162, Gina Lerario, Real Broker, LLC. Bright MLS
- $260,0002 bd1 ba775 sqft20 Opus Dr, Newark, DE 19702For SaleMLS ID #DENC2105496, Kate McMasters, Crown Homes Real Estate. Bright MLS
- $210,0002 bd2 ba1k sqft815 Painters Xing #815, Chadds Ford, PA 19317For SaleMLS ID #PADE2097788, Lewis Esposito, RE/MAX Preferred - Newtown Square. Bright MLS
- $214,9003 bd2 ba1.1k sqft703 E 9th St, Wilmington, DE 19801For SaleMLS ID #DENC2103912, Jacob Ryan, RE/MAX Point Realty. Bright MLS
- $199,9002 bd1 ba624 sqft54 4th St, North East, MD 21901For SaleMLS ID #MDCC2021974, Brian Foraker, Foraker Realty Co.. Bright MLS
- $180,0003 bd2 ba1.5k sqft16 Barberry Ct, Newark, DE 19702For SaleMLS ID #DENC2104558, Shane Pezick, RE/MAX Associates-Wilmington. Bright MLS
