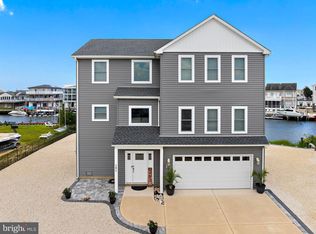
Waterfront living at its finest in Little Egg Harbor Township. This beautifully designed 2‑story, 4‑bedroom, 3.5‑bath home offers direct garage access to the interior and quick, no‑bridge boating access to the Great Bay. The main level features an open‑concept layout with 9' ceilings that seamlessly connect the living room, dining area, and kitchen. A convenient half bath is located just off the living room. The built‑in gas log fireplace adds warmth and ambiance to both the kitchen and dining spaces. Acacia hand‑scraped hardwood flooring provides a rich, cohesive flow. The kitchen is a true centerpiece, offering a large center island with a natural‑stone crafted rectangular tub sink, granite countertops, fingerprint -resistant stainless-steel appliances, soft-close Kraft Maid cabinetry, custom built‑in wine and stemware rack, stylish tiled backsplash. This home includes two master suites—one conveniently located on the main level and another on the upper level. The additional upstairs bedrooms each enjoy access to full, beautifully tiled baths with glass shower doors and granite countertops, including a well‑designed Jack & Jill 4‑fixture bath between both bedrooms. A sliding glass door off the living room opens to a spacious epoch composite deck with vinyl railings—perfect for outdoor dining, BBQs, entertaining, or simply relaxing in the sun. The stairs leads down to the rear yard, where a covered sitting area offers a peaceful retreat surrounded by low‑maintenance landscaping and direct access to the interior of home, garage and storage bonus room. For the boating and water‑enthusiast lifestyle, the property features 2018 vinyl bulkhead. Equipped with electric and water, stationary dock, ramp to floating dock—ideal for your boat and water toys. Enjoy swimming, crabbing, fishing, lagoon cruising, or head straight out to the Great Bay and intracoastal waterway for your next big catch. Welcome to South Jersey salt Life —where every day feels like a getaway.
Pending
Price cut: $39.7K (6/8)
$790,000
139 N Spinnaker Dr, Little Egg Harbor, NJ 08087
4beds
2,336sqft
:
Get pre-qualified$5,351/mo
Single Family Residence
Built in 2017
5,001 Square Feet Lot
$-- Zestimate®
$338/sqft
$-- HOA
What's special
- 102 days |
- 759 |
- 22 |
Zillow last checked:
Listing updated:
Listed by:
Carmela Marcellino 609-709-0479,
Better Homes and Gardens Real Estate Murphy & Co.
Source: Bright MLS,MLS#: NJOC2041424
Facts & features
Interior
Bedrooms & bathrooms
- Bedrooms: 4
- Bathrooms: 4
- Full bathrooms: 3
- 1/2 bathrooms: 1
- Main level bathrooms: 2
- Main level bedrooms: 1
Rooms
- Room types: Living Room, Primary Bedroom, Bedroom 2, Bedroom 3, Bedroom 4, Kitchen, Bathroom 2, Bathroom 3, Primary Bathroom, Half Bath
Primary bedroom
- Level: Upper
- Area: 210 Square Feet
- Dimensions: 14 X 15
Bedroom 2
- Level: Main
- Area: 210 Square Feet
- Dimensions: 14 X 15
Bedroom 3
- Level: Upper
- Area: 210 Square Feet
- Dimensions: 14 X 15
Bedroom 4
- Features: Jack and Jill Bathroom
- Level: Upper
- Area: 182 Square Feet
- Dimensions: 13 X 14
Primary bathroom
- Level: Upper
- Area: 90 Square Feet
- Dimensions: 6 X 15
Bathroom 2
- Level: Main
- Area: 90 Square Feet
- Dimensions: 6 X 15
Bathroom 3
- Level: Upper
- Area: 105 Square Feet
- Dimensions: 7 X 15
Half bath
- Level: Main
- Area: 40 Square Feet
- Dimensions: 5 X 8
Kitchen
- Level: Main
- Area: 255 Square Feet
- Dimensions: 17 X 15
Living room
- Level: Main
- Area: 256 Square Feet
- Dimensions: 16 X 16
Heating
- Forced Air, Natural Gas
Cooling
- Central Air, Ceiling Fan(s), Programmable Thermostat, Electric
Appliances
- Included: Microwave, Dishwasher, Self Cleaning Oven, Refrigerator, Washer, Dryer, Extra Refrigerator/Freezer, Stainless Steel Appliance(s), Cooktop, Tankless Water Heater, Gas Water Heater
- Laundry: Has Laundry, Dryer In Unit, Washer In Unit
Features
- Bathroom - Stall Shower, Bathroom - Tub Shower, Bathroom - Walk-In Shower, Ceiling Fan(s), Combination Kitchen/Living, Eat-in Kitchen, Kitchen Island, Pantry, Recessed Lighting, Attic, Breakfast Area, Open Floorplan, 9'+ Ceilings
- Flooring: Hardwood, Ceramic Tile, Carpet, Wood
- Doors: Sliding Glass, Insulated
- Windows: Double Hung, Insulated Windows, Window Treatments
- Has basement: No
- Number of fireplaces: 1
- Fireplace features: Gas/Propane
Interior area
- Total structure area: 2,336
- Total interior livable area: 2,336 sqft
- Finished area above ground: 2,336
- Finished area below ground: 0
Property
Parking
- Total spaces: 5
- Parking features: Garage Faces Front, Garage Faces Rear, Garage Door Opener, Inside Entrance, Storage, Gravel, Attached, Driveway, Garage
- Attached garage spaces: 2
- Uncovered spaces: 3
Accessibility
- Accessibility features: None
Features
- Levels: Two
- Stories: 2
- Patio & porch: Deck, Patio
- Exterior features: Rain Gutters
- Pool features: None
- Has view: Yes
- View description: Water
- Has water view: Yes
- Water view: Water
- Waterfront features: Lagoon, Boat - Powered, Canoe/Kayak, Fishing Allowed, Personal Watercraft (PWC), Swimming Allowed, Waterski/Wakeboard
- Frontage length: Water Frontage Ft: 50
Lot
- Size: 5,001 Square Feet
- Dimensions: 50.00 x 100.00
- Features: Bulkheaded, Rear Yard
Details
- Additional structures: Above Grade, Below Grade
- Parcel number: 1700326 2500020
- Zoning: R-50
- Zoning description: residential
- Special conditions: Standard
Construction
Type & style
- Home type: SingleFamily
- Architectural style: Contemporary
- Property subtype: Single Family Residence
Materials
- Vinyl Siding
- Foundation: Pilings, Flood Vent
- Roof: Shingle
Condition
- Excellent
- New construction: No
- Year built: 2017
Utilities & green energy
- Electric: 200+ Amp Service, Circuit Breakers
- Sewer: Public Sewer
- Water: Public
- Utilities for property: Cable Connected, Natural Gas Available, Electricity Available, Cable
Community & HOA
Community
- Subdivision: Little Egg Harbor Tw
HOA
- Has HOA: No
Location
- Region: Little Egg Harbor
- Municipality: LITTLE EGG HARBOR TWP
Financial & listing details
- Price per square foot: $338/sqft
- Tax assessed value: $305,600
- Annual tax amount: $9,974
- Date on market: 5/2/2026
- Listing agreement: Exclusive Right To Sell
- Listing terms: Cash,Conventional,FHA,VA Loan
- Ownership: Fee Simple
Estimated market value
Not available
Estimated sales range
Not available
Not available
Price history
| Date | Event | Price |
|---|---|---|
| 7/25/2026 | Pending sale | $790,000$338/sqft |
Source:  Bright MLS #NJOC2041424 Report a problem Bright MLS #NJOC2041424 Report a problem | ||
| 7/22/2026 | Contingent | $790,000$338/sqft |
Source: Bright MLS #NJOC2041424 Report a problem | ||
| 6/8/2026 | Price change | $790,000-4.8%$338/sqft |
Source:  MoreMLS #22612653 Report a problem MoreMLS #22612653 Report a problem | ||
| 5/28/2026 | Price change | $829,700-1.1%$355/sqft |
Source: Bright MLS #NJOC2041424 Report a problem | ||
| 5/2/2026 | Listed for sale | $839,000+1231.7%$359/sqft |
Source: Bright MLS #NJOC2041424 Report a problem | ||
| 4/12/2016 | Sold | $63,000-80.4%$27/sqft |
Source: Public Record Report a problem | ||
| 7/19/2009 | Listing removed | $321,999$138/sqft |
Source: RE/MAX At Barnegat Bay #3032552 Report a problem | ||
| 5/13/2009 | Price change | $321,999-2.4%$138/sqft |
Source: RE/MAX At Barnegat Bay #3032552 Report a problem | ||
| 4/3/2009 | Listed for sale | $329,900+279.2%$141/sqft |
Source: Listhub #3032552 Report a problem | ||
| 4/9/1997 | Sold | $87,000$37/sqft |
Source: Public Record Report a problem | ||
Public tax history
| Year | Property taxes | Tax assessment |
|---|---|---|
| 2023 | $8,361 +1.7% | $305,600 |
| 2022 | $8,224 | $305,600 |
| 2021 | $8,224 +5.8% | $305,600 |
| 2020 | $7,771 +5.7% | $305,600 |
| 2019 | $7,353 +286.8% | $305,600 +282% |
| 2018 | $1,901 -0.6% | $80,000 |
| 2017 | $1,913 -1.2% | $80,000 |
| 2016 | $1,935 -35.6% | $80,000 |
| 2015 | $3,007 -24.7% | $80,000 -59.6% |
| 2013 | $3,994 | $198,100 -30% |
| 2007 | -- | $282,800 +236.7% |
| 2006 | $2,811 | $84,000 |
| 2004 | -- | $84,000 |
| 2003 | -- | $84,000 |
| 2002 | -- | $84,000 |
| 2001 | -- | $84,000 |
Find assessor info on the county website
Monthly payment
Est. payment
Payment breakdown
Explore the cost of this home by adjusting the details. Changes won't be saved.Climate risks
Neighborhood: Mystic Islands
Nearby schools
GreatSchools rating
- NAGeorge Mitchell Elementary SchoolGrades: K-2Distance: 4.3 mi
- 4/10Pinelands Regional Jr High SchoolGrades: 7-8Distance: 3.4 mi
- 4/10Pinelands Regional High SchoolGrades: 9-12Distance: 3.4 mi
- $320,3003 bd1 ba850 sqft137 N Spinnaker Dr, Little Egg Harbor, NJ 08087Off Market
- $615,7004 bd3 ba2k sqft141 N Spinnaker Dr, Little Egg Harbor, NJ 08087Off Market
- $459,7005 bd2 ba1.9k sqft135 N Spinnaker Dr, Little Egg Harbor, NJ 08087Off Market

- $334,0003 bd1 ba1k sqft143 N Spinnaker Dr, Little Egg Harbor, NJ 08087For Sale

- $73,8005,000 sqft140 N Spinnaker Dr, Little Egg Harbor, NJ 08087Off Market
- $395,1004 bd1 ba1k sqft138 N Spinnaker Dr, Little Egg Harbor, NJ 08087Off Market
- $514,7003 bd2 ba1.5k sqft142 N Spinnaker Dr, Little Egg Harbor, NJ 08087Off Market
- $450,3002 bd1 ba900 sqft136 N Spinnaker Dr, Little Egg Harbor, NJ 08087Off Market
A local agent can set up tours, give advice and negotiate with sellers.
A local lender can help you make sure your offer is ready when you are.
Similar homes
- $997,0004 bd3 ba2.7k sqft151 E Raritan Dr, Little Egg Harbor, NJ 08087For Sale
 MLS ID #NJOC2044246, Kim Hanadel, Century 21 Action Plus Realty. Bright MLS
 - $799,9005 bd3 ba1.8k sqft17 S Portland Dr, Little Egg Harbor, NJ 08087For Sale
 MLS ID #NJOC2043902, Jessica DiFrancia, Keller Williams Realty - Atlantic Shore. Bright MLS
 - $899,9004 bd3 ba2.4k sqft6 W Brig Dr, Little Egg Harbor, NJ 08087For Sale
 MLS ID #NJOC2043770, Scott Reighard, RE/MAX Atlantic. Bright MLS
 - $609,9004 bd4 ba2.5k sqft8 Cambridge Ct, Little Egg Harbor, NJ 08087For Sale
 MLS ID #NJOC2043484, Donna Wilson, Keller Williams Realty Preferred Properties. Bright MLS
 - $750,0003 bd3 ba2.3k sqft27 W Mohawk Dr, Little Egg Harbor, NJ 08087For SaleMLS ID #NJOC2040110, Ms. Rosanne Finley, Anchor Homes Real Estate. Bright MLS
- $899,9005 bd3 ba2.4k sqft40 Overlook Dr, Little Egg Harbor, NJ 08087For SaleMLS ID #NJOC2042324, Kim Hanadel, Century 21 Action Plus Realty. Bright MLS
- $879,0004 bd3 ba2.1k sqft230 S Green St, Tuckerton, NJ 08087For SaleMLS ID #NJOC2043972, Candace Golembeski, RE/MAX Revolution. Bright MLS
- $689,9003 bd2 ba1.2k sqft28 Ship Dr, Little Egg Harbor, NJ 08087For SaleMLS ID #NJOC2044040, Jessica DiFrancia, Keller Williams Realty - Atlantic Shore. Bright MLS
- $626,0003 bd2 ba1.6k sqft2 Spar Ct, Little Egg Harbor, NJ 08087For SaleMLS ID #NJOC2043970, Tom Duffy, Keller Williams Realty - Washington Township. Bright MLS
- $899,9004 bd3 ba2.7k sqft385 Kingfisher Road, Tuckerton, NJ 08087For Sale
 MLS ID #22622267, Aleksandr Pritsker, EXP Realty. MoreMLS
 - $525,0003 bd2 ba1.4k sqft115 N Burgee Drive, Little Egg Harbor, NJ 08087For SaleMLS ID #22624345, Amy C Woodring, C21/Action Plus Realty. MoreMLS
- $675,0003 bd3 ba2.6k sqft112 E Potomac Little Egg, Tuckerton, NJ 08087For SaleMLS ID #NJOC2043608, Mike Eagan, Mezzina Agency. Bright MLS
- $675,0003 bd2 ba2.6k sqft112 E Potomac Drive, Little Egg Harbor, NJ 08087For SaleMLS ID #22621768, Michael Eagan, Mezzina Real Estate. MoreMLS
- $850,0003 bd3 ba2.4k sqft20 Carroll Ave, Tuckerton, NJ 08087For SaleMLS ID #NJOC2042604, Jessica DiFrancia, Keller Williams Realty - Atlantic Shore. Bright MLS
- $649,9903 bd2 ba1.7k sqft53 S Spinnaker Drive, Little Egg Harbor, NJ 08087For SaleMLS ID #22620089, Joy Bearden, Keller Williams Preferred Properties,Ship Bottom. MoreMLS
- $1,147,0004 bd4 ba2.4k sqft110 N Ensign Dr, Little Egg Harbor, NJ 08087For SaleMLS ID #NJOC2041882, Aaron Carnahan, SERHANT. New Jersey LLC. Bright MLS
- $649,9003 bd3 ba1.7k sqft22 W Raritan Dr, Little Egg Harbor, NJ 08087For SaleMLS ID #NJOC2042388, Jessica DiFrancia, Keller Williams Realty - Atlantic Shore. Bright MLS
- $599,0003 bd3 ba2.1k sqft4 Pine Oak Dr, Little Egg Harbor, NJ 08087For SaleMLS ID #NJOC2044240, Jordan Johnson, Freeman & Company Real Estate. Bright MLS
- $949,9004 bd3 ba2.1k sqft40 Flax Isle Dr, Little Egg Harbor, NJ 08087For SaleMLS ID #NJOC2041310, Jessica Hedgepeth, Century 21 Action Plus Realty. Bright MLS
- $474,9004 bd3 ba2.4k sqft422 W Calabreeze Way, Little Egg Harbor, NJ 08087For SaleMLS ID #NJOC2041802, Dana Rice, Real Broker, LLC. Bright MLS
