139 New York Avenue – Prestigious Stearns Park Location
Welcome to this stately acid wash brick Colonial in the heart of Stearns Park, offering timeless charm and endless potential. Situated on a 9,000 sq. ft. lot, this residence showcases a presidential curb appeal with its fully fenced grounds and commanding brick facade
Inside, you’ll find 5 spacious bedrooms, 2.5 bathrooms, and 1,823 sq. ft. of living space, perfectly complemented by a full finished basement that expands your lifestyle options. From hosting elegant gatherings to creating a private retreat, this home provides the space to design your dream lifestyle.
Though in need of a touch of TLC, the bones of this property are undeniable. Its classic colonial architecture paired with the regal setting offers a rare opportunity for customization while maintaining a timeless foundation.
Perfectly located near Sunrise Highway, the Famous Nautical Mile, Award-Winning Baldwin School District and many shops, residents enjoy both convenience and prestige within one of Freeport’s most sought-after neighborhoods.
This home is more than just a residence—it’s an opportunity to craft your vision of luxury living.
Pending
$774,999
139 New York Avenue, Freeport, NY 11520
5beds
1,823sqft
Single Family Residence, Residential
Built in 1941
9,000 Square Feet Lot
$-- Zestimate®
$425/sqft
$-- HOA
What's special
Acid wash brick colonialFully fenced groundsCommanding brick facadeFull finished basementRegal settingClassic colonial architecturePresidential curb appeal
- 311 days |
- 23 |
- 4 |
Zillow last checked:
Listing updated:
Listed by:
Millionaire Minds Realty 929-400-1063,
Steven Pratt 929-400-1063,
Cindy M. Martinez 718-607-0934,
EXIT Realty Central
Source: OneKey® MLS as distributed by MLS GRID,MLS#: 915771
Facts & features
Interior
Bedrooms & bathrooms
- Bedrooms: 5
- Bathrooms: 3
- Full bathrooms: 2
- 1/2 bathrooms: 1
Bedroom 1
- Description: First Floor Bedroom
- Level: First
Bedroom 2
- Description: Second Bedroom
- Level: Second
Bedroom 3
- Description: Master Bedroom
- Level: Second
Bedroom 4
- Description: 4th Bedroom
- Level: Second
Bathroom 1
- Description: Half Bathroom
- Level: First
Bathroom 2
- Description: Full Bathroom
- Level: Second
Bathroom 3
- Description: Bathroom in Bedroom
- Level: Second
Basement
- Description: Large Bedroom
- Level: Basement
Den
- Description: Large Den
- Level: First
Dining room
- Description: Formal Dining Room
- Level: First
Living room
- Description: Large Living Room
- Level: First
Heating
- Oil, Other
Cooling
- Wall/Window Unit(s)
Appliances
- Included: Other
Features
- Other
- Basement: Finished,Full
- Attic: Full,Walkup
Interior area
- Total structure area: 1,834
- Total interior livable area: 1,823 sqft
Property
Parking
- Total spaces: 1
- Parking features: Garage
- Garage spaces: 1
Lot
- Size: 9,000 Square Feet
Details
- Parcel number: 2009550580000030
- Special conditions: None
Construction
Type & style
- Home type: SingleFamily
- Architectural style: Colonial
- Property subtype: Single Family Residence, Residential
Materials
- Brick, Frame
Condition
- Year built: 1941
Utilities & green energy
- Sewer: Public Sewer
- Water: Public
- Utilities for property: See Remarks
Community & HOA
HOA
- Has HOA: No
Location
- Region: Freeport
Financial & listing details
- Price per square foot: $425/sqft
- Tax assessed value: $515,000
- Annual tax amount: $18,933
- Date on market: 9/22/2025
- Cumulative days on market: 150 days
- Listing agreement: Exclusive Right To Sell
Estimated market value
Not available
Estimated sales range
Not available
Not available
Price history
| Date | Event | Price |
|---|---|---|
| 12/18/2025 | Pending sale | $774,999$425/sqft |
Source:  OneKey® MLS as distributed by MLS GRID #915771 Report a problem OneKey® MLS as distributed by MLS GRID #915771 Report a problem | ||
| 11/21/2025 | Price change | $774,999-3.1%$425/sqft |
Source: OneKey® MLS as distributed by MLS GRID #915771 Report a problem | ||
| 10/22/2025 | Price change | $799,999-3.6%$439/sqft |
Source: OneKey® MLS as distributed by MLS GRID #915771 Report a problem | ||
| 10/13/2025 | Price change | $829,999-5.1%$455/sqft |
Source: OneKey® MLS as distributed by MLS GRID #915771 Report a problem | ||
| 9/22/2025 | Listed for sale | $874,999+23.2%$480/sqft |
Source: OneKey® MLS as distributed by MLS GRID #915771 Report a problem | ||
| 11/14/2023 | Listing removed | -- |
Source: OneKey® MLS as distributed by MLS GRID #3491466 Report a problem | ||
| 11/2/2023 | Listed for sale | $710,000$389/sqft |
Source: OneKey® MLS as distributed by MLS GRID #3491466 Report a problem | ||
| 8/3/2023 | Listing removed | -- |
Source: OneKey® MLS as distributed by MLS GRID #3491466 Report a problem | ||
| 7/15/2023 | Listed for sale | $710,000+305.7%$389/sqft |
Source: OneKey® MLS as distributed by MLS GRID #3491466 Report a problem | ||
| 7/10/2020 | Listing removed | $175,000$96/sqft |
Source: EPIC 101 REALTY LLC #10621423 Report a problem | ||
| 1/18/2020 | Pending sale | $175,000$96/sqft |
Source: EPIC 101 REALTY LLC #10621423 Report a problem | ||
| 1/18/2020 | Listed for sale | $175,000-58.8%$96/sqft |
Source: EPIC 101 REALTY LLC #10621423 Report a problem | ||
| 1/15/2016 | Sold | $425,000-3.2%$233/sqft |
Source: OneKey® MLS as distributed by MLS GRID #L2783644 Report a problem | ||
| 10/2/2015 | Listing removed | $439,000$241/sqft |
Source: Alan Deblat Real Estate Corp #2783644 Report a problem | ||
| 7/26/2015 | Listed for sale | $439,000$241/sqft |
Source: Alan Deblat Real Estate Corp #2783644 Report a problem | ||
Public tax history
| Year | Property taxes | Tax assessment |
|---|---|---|
| 2024 | -- | $515 |
| 2023 | -- | $515 |
| 2022 | -- | $515 |
| 2021 | $12,514 +3.8% | -- |
| 2020 | $12,060 +18.1% | $764 +7.6% |
| 2019 | $10,215 | $710 |
| 2018 | $10,215 +25.9% | $710 |
| 2017 | $8,114 +3% | $710 |
| 2016 | $7,877 +668% | $710 |
| 2015 | $1,026 +5.9% | $710 |
| 2013 | $969 +1.8% | $710 -9.1% |
| 2012 | $952 -85.6% | $781 -12% |
| 2011 | $6,604 -0.9% | $888 -10.9% |
| 2010 | $6,667 | $997 -16.9% |
| 2009 | -- | $1,200 +5.9% |
| 2008 | -- | $1,133 -2.2% |
| 2006 | -- | $1,159 -28.1% |
| 2005 | -- | $1,613 -32.3% |
| 2004 | -- | $2,384 |
| 2003 | -- | $2,384 -58.9% |
| 2002 | -- | $5,800 -6.5% |
| 2001 | -- | $6,200 |
| 2000 | -- | $6,200 |
Find assessor info on the county website
Monthly payment
Climate risks
Neighborhood: 11520
Nearby schools
GreatSchools rating
- 5/10Brookside Elementary SchoolGrades: K-5Distance: 0.5 mi
- 5/10Baldwin Middle SchoolGrades: 6-8Distance: 2.6 mi
- 9/10Baldwin Senior High SchoolGrades: 9-12Distance: 0.5 mi
Schools provided by the listing agent
- Elementary: Brookside Elementary School
- Middle: Baldwin Middle School
- High: Baldwin Senior High School
Source: OneKey® MLS as distributed by MLS GRID. This data may not be complete. We recommend contacting the local school district to confirm school assignments for this home.
- $800,9003 bd3 ba1.6k sqft67 California Ave, Freeport, NY 11520Off Market
- $706,500-- bd1 ba1.7k sqft137 New York Ave, Freeport, NY 11520Off Market
- $784,9004 bd2 ba1.5k sqft95 California Avenue, Freeport, NY 11520Off Market
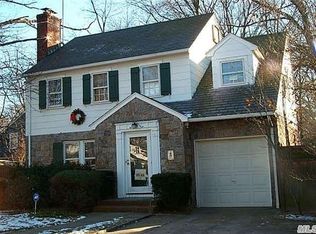
- $746,5003 bd3 ba1.5k sqft71 California Ave, Freeport, NY 11520Off Market

- $712,8003 bd2 ba1.3k sqft133 New York Ave, Freeport, NY 11520Off Market
- $655,0003 bd2 ba-- sqft151 New York Ave, Freeport, NY 11520Sold
- $987,100-- bd3 ba2.7k sqft144 New York Ave, Freeport, NY 11520Off Market
- $732,9003 bd3 ba1.4k sqft64 California Ave, Freeport, NY 11520Off Market
A local agent can set up tours, give advice and negotiate with sellers.
Similar homes
- $739,5974 bd2 ba1.3k sqft101 Sagamore Street, Freeport, NY 11520For Sale
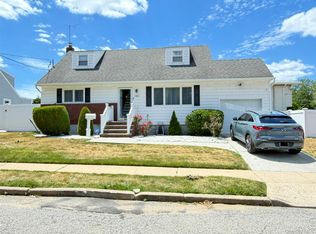
 MLS ID #1014327, Marian A. Wallace, Listing by: NMG Properties Inc. OneKey® MLS as distributed by MLS GRID
 - $799,9993 bd2 ba1.3k sqft315 Maryland Avenue, Freeport, NY 11520For Sale
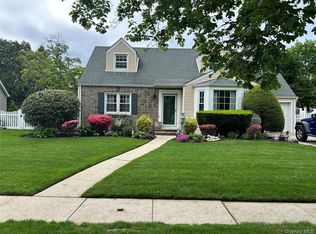 MLS ID #956096, Anthony Duncan, Listing by: Anthony Duncan. OneKey® MLS as distributed by MLS GRID
 - $799,9903 bd2 ba1.5k sqft25 Rutland Road, Freeport, NY 11520For Sale
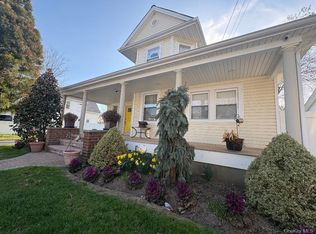 MLS ID #982622, Janet L. Blake, Listing by: JonarBri Realty. OneKey® MLS as distributed by MLS GRID
 - $740,0005 bd3 ba2.4k sqft82 Bedford Road, Hempstead, NY 11550For Sale
 MLS ID #990342, Alba M. Ayala, Listing by: Best Business Real Estate. OneKey® MLS as distributed by MLS GRID
 - $835,0004 bd3 ba1.7k sqft61 Gateway, Rockville Centre, NY 11570For SaleMLS ID #1023502, Regina M. Hall, Listing by: Howard Hanna Coach. OneKey® MLS as distributed by MLS GRID
- $949,9994 bd4 ba2.2k sqft869 De Mott Avenue, Baldwin, NY 11510For SaleMLS ID #972500, Nicholas Veltri, Listing by: Bon Anno Realty ERA Powered. OneKey® MLS as distributed by MLS GRID
- $775,0004 bd3 ba1.2k sqft23 Harriman Avenue, Hempstead, NY 11550For SaleMLS ID #1015316, Vanessa Budhu Mahabir, Listing by: Nationwide Homes LLC. OneKey® MLS as distributed by MLS GRID
- $760,0004 bd2 ba1.8k sqft3009 Fishermans Road, Baldwin, NY 11510For SaleMLS ID #1018072, Charlene Mayers, Listing by: Signature Premier Properties. OneKey® MLS as distributed by MLS GRID
- $949,0005 bd3 ba2k sqft13916 230th Pl, Springfield Gardens, NY 11413For SaleMLS ID #11908701, Diana Reid, Listing by: NEW MARKET REAL ESTATE INC. NY State MLS
- $850,0004 bd6 ba1.5k sqft706 Partridge Avenue, West Hempstead, NY 11552For SaleMLS ID #1017950, Faride J. Francklin, Listing by: Jortevsky Real Estate Firm. OneKey® MLS as distributed by MLS GRID
- $987,0005 bd5 ba2.4k sqft883 McKenna Avenue, Baldwin, NY 11510For SaleMLS ID #950748, Ajibola Ajayi, Listing by: Voro LLC. OneKey® MLS as distributed by MLS GRID
- $899,0005 bd3 ba1.8k sqft1626 Paula Lane, East Meadow, NY 11554For SaleMLS ID #1011986, Steve Hernandez, Listing by: Gold Star Standard Real Estate. OneKey® MLS as distributed by MLS GRID
- $799,9993 bd2 ba1.2k sqft685 Seabury Avenue, Franklin Square, NY 11010For SaleMLS ID #1013966, Teresa Pugliese, Listing by: John Savoretti Realty. OneKey® MLS as distributed by MLS GRID
- $730,0005 bd2 ba1.8k sqft160 Albermarle Avenue, Valley Stream, NY 11580For SaleMLS ID #986550, Amy Cohen, Listing by: Daniel Gale Sothebys Intl Rlty. OneKey® MLS as distributed by MLS GRID
- $699,9994 bd3 ba2.1k sqft381 N Monroe Avenue, Lindenhurst, NY 11757For SaleMLS ID #1032316, Jason A. Kontakis, Listing by: Century 21 AA Realty. OneKey® MLS as distributed by MLS GRID
- $800,0005 bd3 ba2.3k sqft233 S 15th Street, Lindenhurst, NY 11757For SaleMLS ID #1027252, Van T. Nguyen CIPS SFR SRES, Listing by: Keller Williams Realty Greater. OneKey® MLS as distributed by MLS GRID
- $899,0004 bd4 ba1.6k sqft109 Leverich Street, Hempstead, NY 11550For SaleMLS ID #1012666, Mehdi M. Hozhabrian, Listing by: Blackstone Realty. OneKey® MLS as distributed by MLS GRID
- $899,0006 bd2 ba1.9k sqft1920 Clemons Street, Bellmore, NY 11710For SaleMLS ID #1013794, Jatinder P. Singh, Listing by: LA Rosa Realty New York LLC. OneKey® MLS as distributed by MLS GRID
- $829,9904 bd2 ba2k sqft131 Ethel Street, Valley Stream, NY 11580For SaleMLS ID #1024451, Kristin C. Burnett, Listing by: Signature Premier Properties. OneKey® MLS as distributed by MLS GRID
- $790,0004 bd2 ba1.2k sqft210 S King Street, Elmont, NY 11003For SaleMLS ID #990062, Lizette Beltran, Listing by: Realty Executives Powerhouse. OneKey® MLS as distributed by MLS GRID
