A rare opportunity to own a beautifully updated and meticulously maintained home set on an incredibly beautiful 5‑acre property with perennial gardens, a fountain, mature plantings, and exceptional outdoor living spaces. The main home offers 2885 SF, 4 bedrooms, 2.5 baths, a bright sunroom, an inviting enclosed front porch, a rear deck with a SunSetter awning, and a 2‑car attached garage. Numerous recent upgrades are detailed in the Improvements & Upgrades document. The grounds are truly special, featuring a charming gazebo, a covered picnic entertaining space, an outdoor covered grill area with bar, and a barn, creating a one‑of‑a‑kind setting for relaxation, entertaining, and enjoying the outdoors. The detached 1380‑SF workshop/garage is a standout feature, delivering serious capability and flexibility: two garage bays, a hoist, fully insulated and finished workspace, and a woodstove for year‑round comfort. The second floor hosts a beautifully remodeled 800 SF efficiency apartment complete with a full bath, fully equipped kitchen, and generous walk‑in storage — offering excellent income potential or a perfect space for guests, extended family, or multi‑use living. This property blends turnkey living with exceptional bonus space, all surrounded by a stunning natural landscape and thoughtfully designed outdoor amenities. Ideal for hobbyists, collectors, creatives, or anyone seeking high‑quality additional living and working areas in a truly picturesque environment.
Pending
$799,900
139 Panarama Dr, Winchester, VA 22603
4beds
3,685sqft
:
Get pre-qualified$4,707/mo
Single Family Residence
Built in 1991
5 Acres Lot
$798,700 Zestimate®
$217/sqft
$-- HOA
What's special
Charming gazeboBright sunroomStunning natural landscapePerennial gardensMature plantingsCovered picnic entertaining spaceThoughtfully designed outdoor amenities
- 19 days |
- 1,922 |
- 82 |
Likely to sell faster than
Zillow last checked:
Listing updated:
Listed by:
Erika de Azagra 540-539-5602,
ERA Oakcrest Realty, Inc. (540) 665-0360
Source: Bright MLS,MLS#: VAFV2043384
Facts & features
Interior
Bedrooms & bathrooms
- Bedrooms: 4
- Bathrooms: 3
- Full bathrooms: 2
- 1/2 bathrooms: 1
- Main level bathrooms: 1
Basement
- Area: 0
Heating
- Heat Pump, Electric
Cooling
- Ductless, Central Air, Heat Pump, Electric
Appliances
- Included: Microwave, Dishwasher, Disposal, Extra Refrigerator/Freezer, Ice Maker, Oven, Oven/Range - Gas, Range Hood, Refrigerator, Six Burner Stove, Stainless Steel Appliance(s), Water Treat System, Electric Water Heater
- Laundry: Main Level
Features
- 2nd Kitchen, Attic, Bathroom - Walk-In Shower, Breakfast Area, Built-in Features, Butlers Pantry, Dining Area, Efficiency, Family Room Off Kitchen, Open Floorplan, Formal/Separate Dining Room, Kitchen - Gourmet, Pantry, Primary Bath(s), Studio, Walk-In Closet(s)
- Flooring: Wood
- Basement: Other
- Number of fireplaces: 1
- Fireplace features: Flue for Stove, Gas/Propane
Interior area
- Total structure area: 3,685
- Total interior livable area: 3,685 sqft
- Finished area above ground: 3,685
- Finished area below ground: 0
Property
Parking
- Total spaces: 4
- Parking features: Storage, Garage Door Opener, Garage Faces Rear, Garage Faces Front, Oversized, Asphalt, Attached, Detached
- Attached garage spaces: 4
- Has uncovered spaces: Yes
Accessibility
- Accessibility features: None
Features
- Levels: Two
- Stories: 2
- Patio & porch: Porch, Patio, Enclosed, Deck, Wrap Around
- Exterior features: Extensive Hardscape, Lighting, Rain Gutters, Outdoor Shower, Water Fountains
- Pool features: None
- Has view: Yes
- View description: Garden, Mountain(s), Pasture, Scenic Vista
Lot
- Size: 5 Acres
- Features: Open Lot, Private, Rear Yard, Secluded
Details
- Additional structures: Above Grade, Below Grade
- Parcel number: 32204A
- Zoning: RA
- Special conditions: Standard
Construction
Type & style
- Home type: SingleFamily
- Architectural style: Colonial
- Property subtype: Single Family Residence
Materials
- HardiPlank Type
- Foundation: Crawl Space
Condition
- Excellent
- New construction: No
- Year built: 1991
Utilities & green energy
- Sewer: Septic = # of BR
- Water: Well
Community & HOA
Community
- Subdivision: Glen E Russell
HOA
- Has HOA: No
Location
- Region: Winchester
Financial & listing details
- Price per square foot: $217/sqft
- Tax assessed value: $552,224
- Annual tax amount: $2,651
- Date on market: 7/15/2026
- Listing agreement: Exclusive Right To Sell
- Listing terms: Cash,Conventional,FHA,VA Loan
- Inclusions: All Kitchen Appliances In House And Garage Apartment, Wood Stove In Garage
- Exclusions: Washer And Dryer
- Ownership: Fee Simple
- Road surface type: Black Top
Estimated market value
$798,700
$759,000 - $839,000
$3,707/mo
Price history
| Date | Event | Price |
|---|---|---|
| 7/20/2026 | Pending sale | $799,900$217/sqft |
Source:  Bright MLS #VAFV2043384 Report a problem Bright MLS #VAFV2043384 Report a problem | ||
| 7/15/2026 | Listed for sale | $799,900+280.9%$217/sqft |
Source: Bright MLS #VAFV2043384 Report a problem | ||
| 3/6/1996 | Sold | $210,000$57/sqft |
Source: Agent Provided Report a problem | ||
Public tax history
| Year | Property taxes | Tax assessment |
|---|---|---|
| 2025 | $2,651 +8.6% | $552,224 +15.4% |
| 2024 | $2,440 | $478,500 |
| 2023 | $2,440 +91.7% | $478,500 +14.7% |
| 2022 | $1,273 | $417,300 |
| 2021 | $1,273 -42.8% | $417,300 +14.4% |
| 2020 | $2,225 -50% | $364,700 |
| 2019 | $4,449 +114.3% | $364,700 +7.2% |
| 2018 | $2,076 +1.7% | $340,300 |
| 2017 | $2,042 +7.4% | $340,300 +7.4% |
| 2016 | $1,902 +7.1% | $317,000 |
| 2015 | $1,775 +112.9% | $317,000 +7.3% |
| 2014 | $834 | $295,300 |
| 2013 | -- | $295,300 +3.6% |
| 2012 | -- | $285,000 |
| 2011 | -- | $285,000 -12.8% |
| 2010 | -- | $326,900 |
| 2009 | -- | $326,900 -0.9% |
| 2008 | -- | $329,900 |
| 2007 | -- | $329,900 |
| 2005 | -- | $329,900 +39.8% |
| 2003 | -- | $235,900 |
| 2002 | -- | $235,900 |
| 2001 | -- | $235,900 |
Find assessor info on the county website
Monthly payment
Est. payment
Payment breakdown
Explore the cost of this home by adjusting the details. Changes won't be saved.Climate risks
Neighborhood: 22603
Nearby schools
GreatSchools rating
- 3/10Apple Pie Ridge Elementary SchoolGrades: PK-5Distance: 5.1 mi
- 2/10Frederick County Middle SchoolGrades: 6-8Distance: 5.4 mi
- 6/10James Wood High SchoolGrades: 9-12Distance: 5.2 mi
Schools provided by the listing agent
- District: Frederick County Public Schools
Source: Bright MLS. This data may not be complete. We recommend contacting the local school district to confirm school assignments for this home.
- $466,4003 bd2 ba1.5k sqft117 Panarama Dr, Winchester, VA 22603Off Market
- $526,1004 bd3 ba1.8k sqft2984 Apple Pie Ridge Rd, Winchester, VA 22603Off Market
- $544,4005 bd3 ba2.2k sqft2930 Apple Pie Ridge Rd, Winchester, VA 22603Off Market
- $715,0005 bd4 ba3.4k sqft185 Panarama Dr, Winchester, VA 22603Sold
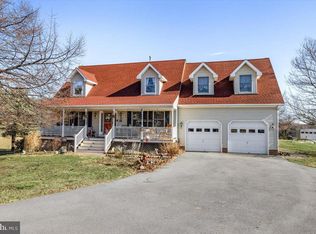
- $680,9004 bd2 ba3.5k sqft156 Panarama Dr, Winchester, VA 22603Off Market
- $868,3004 bd4 ba5.3k sqft2951 Apple Pie Ridge Rd, Winchester, VA 22603Off Market
- $370,8003 bd1 ba1.1k sqft2981 Apple Pie Ridge Rd, Winchester, VA 22603Off Market
- $681,2004 bd3 ba3.6k sqft180 Panarama Dr, Winchester, VA 22603Off Market
A local agent can set up tours, give advice and negotiate with sellers.
A local lender can help you make sure your offer is ready when you are.
Similar homes
- $839,9004 bd5 ba4k sqft160 Wilton Dr, Winchester, VA 22603For Sale
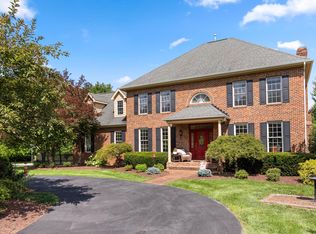
 MLS ID #VAFV2043448, Nancy Shiley, Samson Properties. Bright MLS
 - $934,9004 bd3 ba3.3k sqft218 Babbs Mountain Rd, Winchester, VA 22603For Sale By Owner
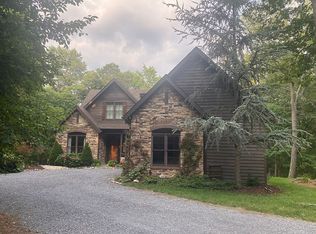
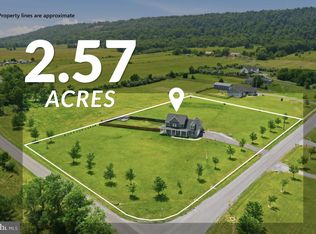
- $674,9004 bd3 ba2.9k sqft1611 Apple Pie Ridge Rd, Winchester, VA 22603For Sale
 MLS ID #VAFV2042264, Leo Smith, CENTURY 21 New Millennium. Bright MLS
 - $639,0004 bd3 ba2.9k sqft115 Marion Dr, Winchester, VA 22603For Sale
 MLS ID #VAFV2043136, Abby Walters, Preslee Real Estate. Bright MLS
 - $679,9004 bd3 ba4k sqft405 Spring Valley Dr, Winchester, VA 22603For SaleMLS ID #VAFV2041286, Ralph Harvey, ListWithFreedom.com. Bright MLS
- $699,0004 bd4 ba3.8k sqft2251 Hunting Ridge Rd, Winchester, VA 22603For SaleMLS ID #VAFV2042828, Janet Smith, NextHome Realty Select. Bright MLS
- $989,0004 bd5 ba4.6k sqft144 Widener Dr, Winchester, VA 22603For SaleMLS ID #VAFV2042608, Laura White, ERA Oakcrest Realty, Inc.. Bright MLS
- $949,0004 bd3 ba3k sqft969 Marple Rd, Winchester, VA 22603For Sale By Owner
- $850,0005 bd3 ba3k sqft5 Keval Gyan Way, Winchester, VA 22603New ConstructionMLS ID #VAFV2038442, Jim Thomson, Realty ONE Group Old Towne. Bright MLS
- $799,0003 bd4 ba3.2k sqft201 Nathaniel Dr, Winchester, VA 22603New ConstructionMLS ID #VAFV2039978, Renee Waymire, Samson Properties. Bright MLS
- $599,9004 bd3 ba2.3k sqft151 Sassafras Ln, Clear Brook, VA 22624For SaleMLS ID #VAFV2043574, Tracie Clawson, ERA Oakcrest Realty, Inc.. Bright MLS
- $959,0003 bd3 ba2k sqftLight Rd, Winchester, VA 22603New ConstructionMLS ID #VAFV2043452, Melissa Johnston, ERA Oakcrest Realty, Inc.. Bright MLS
- $539,0004 bd3 ba3.4k sqft3336 Hunting Ridge Rd, Winchester, VA 22603For SaleMLS ID #VAFV2042222, Leslie O Carter, Carter Real Estate, Inc.. Bright MLS
- $819,9003 bd3 ba2.6k sqft103 Comforter Ln, Clear Brook, VA 22624For SaleMLS ID #VAFV2042496, Charles Ridgeway, ERA Oakcrest Realty, Inc.. Bright MLS
- $799,9003 bd3 ba2.3k sqft123 Stetson St, Winchester, VA 22603New ConstructionMLS ID #VAFV2040452, Brett Sowder, RE/MAX Roots. Bright MLS
- $799,9003 bd3 ba2.3k sqft115 Stetson St, Winchester, VA 22603New ConstructionMLS ID #VAFV2037200, Brett Sowder, RE/MAX Roots. Bright MLS
- $950,0003 bd3 ba3.1k sqft12 Keval Gyan Way, Winchester, VA 22603New ConstructionMLS ID #VAFV2038446, Jim Thomson, Realty ONE Group Old Towne. Bright MLS
- $950,0005 bd5 ba4.7k sqft125 Krynn Way, Clear Brook, VA 22624For SaleMLS ID #VAFV2042062, Ron Wolfe, Charis Realty Group. Bright MLS
- $739,9004 bd4 ba4.6k sqft25 Mish Rd, Bunker Hill, WV 25413For SaleMLS ID #WVBE2045344, David Hoffman, Coldwell Banker Premier. Bright MLS
- $1,100,0004 bd5 ba4.1k sqft1015 Redbud Rd, Winchester, VA 22603For SaleMLS ID #VAFV2040996, Ryan Rice, Keller Williams Capital Properties. Bright MLS
