Your Dream Home in the Woods – To Be Built on 20 Unrestricted Acres! Create your own family compound, farm, hobbies, your choice. Imagine coming home to this stunning modern farmhouse nestled on twenty wooded and open acres with pleasant peaceful views. This thoughtfully designed home features spacious living areas, modern finishes, exterior that blends beautifully with its natural surroundings. Perfect for those seeking privacy, peace, and the beauty of nature, yet with convenient access to nearby amenities. Plenty of room for outdoor recreation, gardening, or simply enjoying the view from your porch. Build your dream lifestyle here – endless possibilities on unrestricted land! Escape to a serene retreat of rolling meadows, shady woodlands, and sparkling little ponds. Here, the land is alive—deer wander gracefully through the trees, wild turkeys stride across the fields, and songbirds fill the air with music. Bring your horses, cows, goats, or sheep to graze the open pastures, or simply enjoy the peace of living alongside nature. This is more than just land—it’s a private sanctuary where farm life, wildlife, and natural beauty come together in perfect harmony.” In the summer, kids might toss in a line, pulling out a perch or even a fat catfish. Families might watch dragonflies skimming the water’s edge. At night, fireflies light up the grasses around the pond, adding to the magic. Builder is also willing to build your plans. Price is projected and subject to change.
New construction
Price increase: $834K (7/15)
$959,000
Light Rd, Winchester, VA 22603
3beds
2,000sqft
Farm
Built in ----
20 Acres Lot
$927,800 Zestimate®
$480/sqft
$-- HOA
What's special
Pleasant peaceful viewsOpen pasturesThoughtfully designed homeModern finishesStunning modern farmhouse
- 60 days
- 583
- 28
Zillow last checked:
Listing updated:
Listed by:
Melissa Johnston 540-664-1944,
ERA Oakcrest Realty, Inc. (540) 665-0360
Source: Bright MLS,MLS#: VAFV2043452
Facts & features
Interior
Bedrooms & bathrooms
- Bedrooms: 3
- Bathrooms: 3
- Full bathrooms: 2
- 1/2 bathrooms: 1
- Main level bathrooms: 3
- Main level bedrooms: 3
Rooms
- Room types: Primary Bedroom, Bedroom 2, Bedroom 3, Kitchen
Primary bedroom
- Level: Main
- Area: 266 Square Feet
- Dimensions: 14 X 19
Bedroom 2
- Level: Main
- Area: 165 Square Feet
- Dimensions: 11 X 15
Bedroom 3
- Level: Main
- Area: 143 Square Feet
- Dimensions: 11 X 13
Kitchen
- Level: Main
- Area: 132 Square Feet
- Dimensions: 11 X 12
Heating
- Heat Pump, Electric
Cooling
- Central Air, Electric
Appliances
- Included: Built-In Range, Microwave, Dishwasher, Refrigerator, Electric Water Heater
Features
- Bathroom - Walk-In Shower, Soaking Tub, Entry Level Bedroom, Family Room Off Kitchen, Open Floorplan, Primary Bath(s)
- Flooring: Luxury Vinyl, Ceramic Tile
- Has basement: No
- Has fireplace: No
Interior area
- Total structure area: 2,000
- Total interior livable area: 2,000 sqft
- Finished area above ground: 2,000
- Finished area below ground: 0
Property
Parking
- Total spaces: 2
- Parking features: Garage Faces Side, Attached, Driveway, Off Street
- Attached garage spaces: 2
- Has uncovered spaces: Yes
Accessibility
- Accessibility features: None
Features
- Levels: One
- Stories: 1
- Pool features: None
- Fencing: High Tensile,Partial
- Has view: Yes
- View description: Panoramic, Pasture, Pond, Scenic Vista, Trees/Woods
- Has water view: Yes
- Water view: Pond
- Waterfront features: None, Pond
- Frontage length: Water Frontage Ft: 1
Lot
- Size: 20 Acres
- Features: Wooded, Private, Premium, Rural, Secluded, Open Lot, Adjoins - Open Space
Details
- Additional structures: Above Grade, Below Grade
- Parcel number: NO TAX RECORD
- Zoning: AGRICULTURAL
- Zoning description: Agricultural
- Special conditions: Standard
- Other equipment: None
- Horses can be raised: Yes
Construction
Type & style
- Home type: SingleFamily
- Architectural style: Farmhouse/National Folk,Craftsman
- Property subtype: Farm
Materials
- Vinyl Siding
- Foundation: Crawl Space
- Roof: Architectural Shingle
Condition
- Excellent
- New construction: Yes
Details
- Builder name: Hepler Homes
Utilities & green energy
- Electric: 200+ Amp Service
- Sewer: No Septic System
- Water: Well Required
- Utilities for property: Electricity Available
Community & HOA
Community
- Subdivision: None Available
HOA
- Has HOA: No
Location
- Region: Winchester
Financial & listing details
- Price per square foot: $480/sqft
- Tax assessed value: $14,500
- Annual tax amount: $323
- Date on market: 7/16/2026
- Listing agreement: Exclusive Right To Sell
- Inclusions: None
- Ownership: Fee Simple
Estimated market value
$927,800
$881,000 - $974,000
$2,806/mo
Price history
| Date | Event | Price |
|---|---|---|
| 7/15/2026 | Price change | $959,000+667.2%$480/sqft |
Source:  Bright MLS #VAFV2043380 Report a problem Bright MLS #VAFV2043380 Report a problem | ||
| 6/16/2026 | Price change | $125,000-88.9%$63/sqft |
Source: Bright MLS #VAFV2034084 Report a problem | ||
| 5/13/2026 | Price change | $1,130,000-5.8%$565/sqft |
Source: Bright MLS #VAFV2041230 Report a problem | ||
| 4/29/2026 | Price change | $1,200,000+830.2%$600/sqft |
Source: Bright MLS #VAFV2041230 Report a problem | ||
| 1/3/2026 | Price change | $129,000-87.3%$65/sqft |
Source: Bright MLS #VAFV2034084 Report a problem | ||
| 8/27/2025 | Listed for sale | $1,012,000+1165%$506/sqft |
Source: Bright MLS #VAFV2036460 Report a problem | ||
| 8/13/2025 | Sold | $80,000-38%$40/sqft |
Source: Bright MLS #VAFV2034082 Report a problem | ||
| 7/31/2025 | Listed for sale | $129,000+43.5%$65/sqft |
Source: Bright MLS #VAFV2034084 Report a problem | ||
| 7/27/2025 | Contingent | $89,900$45/sqft |
Source: Bright MLS #VAFV2034082 Report a problem | ||
| 7/1/2025 | Price change | $89,900-35.8%$45/sqft |
Source: Bright MLS #VAFV2034082 Report a problem | ||
| 5/14/2025 | Price change | $140,000+47.5%$70/sqft |
Source: Bright MLS #VAFV2034084 Report a problem | ||
| 5/14/2025 | Listed for sale | $94,900$47/sqft |
Source: Bright MLS #VAFV2034082 Report a problem | ||
Public tax history
Tax history is unavailable.
Monthly payment
Est. payment
Payment breakdown
Explore the cost of this home by adjusting the details. Changes won't be saved.Climate risks
Neighborhood: 22603
Nearby schools
Schools provided by the listing agent
- District: Frederick County Public Schools
Source: Bright MLS. This data may not be complete. We recommend contacting the local school district to confirm school assignments for this home.
Similar homes
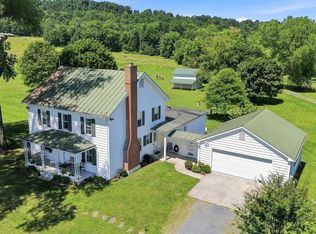
- $819,9003 bd4 ba2.4k sqft250 Creola Dr, Winchester, VA 22603For Sale

 MLS ID #VAFV2042144, Curtis Siever, NextHome Realty Select. Bright MLS
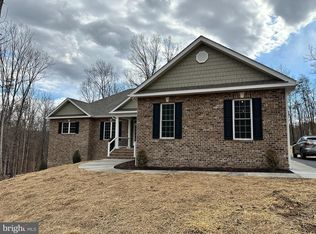
 - $625,0004 bd4 ba2.7k sqft394 Old Baltimore Rd, Winchester, VA 22603For Sale
 MLS ID #VAFV2044040, Tiffany Hunter, ERA Oakcrest Realty, Inc.. Bright MLS
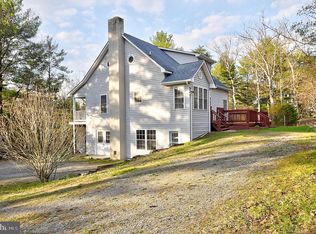
 - $849,9003 bd2 ba2.5k sqft12 Keval Gyan Way, Winchester, VA 22603New Construction
 MLS ID #VAFV2043972, Jim Thomson, Realty ONE Group Old Towne. Bright MLS
 - $482,5004 bd4 ba1.9k sqft235 Peppermint Spring Ln, Winchester, VA 22603For Sale
 MLS ID #VAFV2040312, Andy Hensley, Samson Properties. Bright MLS
 - $899,9003 bd2 ba2.4k sqft11 Keval Gyan Way, Winchester, VA 22603New ConstructionMLS ID #VAFV2038444, Jim Thomson, Realty ONE Group Old Towne. Bright MLS
- $675,0002 bd1 ba1.5k sqft531 Cedar Grove Rd, Winchester, VA 22603For SaleMLS ID #VAFV2044338, Tyler Hazelwood, Virginia Real Estate. Bright MLS
- $575,0003 bd3 ba2.5k sqft3150 Apple Pie Ridge Rd, Winchester, VA 22603For SaleMLS ID #VAFV2044128, Bridget Aikens, Colony Realty. Bright MLS
- $629,0004 bd3 ba2.9k sqft115 Marion Dr, Winchester, VA 22603For SaleMLS ID #VAFV2043136, Abby Walters, Preslee Real Estate. Bright MLS
- $674,9004 bd3 ba2.9k sqft1611 Apple Pie Ridge Rd, Winchester, VA 22603For SaleMLS ID #VAFV2042264, Leo Smith, CENTURY 21 New Millennium. Bright MLS
- $749,9003 bd3 ba1.9k sqft2122 Jones Rd, Winchester, VA 22602For SaleMLS ID #VAFV2043760, Jennifer Sacco, RE/MAX Roots. Bright MLS
- $799,9003 bd3 ba2.3k sqft123 Stetson St, Winchester, VA 22603New ConstructionMLS ID #VAFV2040452, Brett Sowder, RE/MAX Roots. Bright MLS
- $799,9003 bd3 ba2.3k sqft115 Stetson St, Winchester, VA 22603New ConstructionMLS ID #VAFV2037200, Brett Sowder, RE/MAX Roots. Bright MLS
- $729,9003 bd2 ba1.8k sqft1309 Redland Rd, Whitacre, VA 22625For SaleMLS ID #VAFV2042990, Lilly Triplett, Colony Realty. Bright MLS
- $910,0003 bd3 ba2.1k sqft179 Clifton Rd, Berryville, VA 22611For SaleMLS ID #VACL2007078, Lisette B. Turner, Century 21 Redwood Realty. Bright MLS
- $945,0004 bd2 ba2.4k sqft64 Salem Church Rd, Boyce, VA 22620For SaleMLS ID #VACL2003834, Anne McIntosh, Thomas and Talbot Estate Properties, Inc.. Bright MLS
- $575,0003 bd2 ba1.6k sqft584 McDonald Rd, Winchester, VA 22602For SaleMLS ID #VAFV2044490, Julie D Shiley, Coldwell Banker Realty. Bright MLS
- $599,5003 bd2 ba1.3k sqft479 Perry Rd, Winchester, VA 22602For SaleMLS ID #VAFV2044458, Tom Dawe, Winchester Real Estate Connection. Bright MLS
- $749,9003 bd3 ba2.1k sqft1049 Laurel Grove Rd, Winchester, VA 22602For SaleMLS ID #VAFV2036868, Leslie Webb, Long & Foster Real Estate, Inc.. Bright MLS
- $499,9003 bd3 ba2.8k sqft303 Hershel Ln, Hedgesville, WV 25427For SaleMLS ID #WVBE2053970, Rashawnda Lewis, Exit Success Realty. Bright MLS
- $599,0003 bd2 ba2.2k sqft4485 Smokey Hollow Rd, Bloomery, WV 26817For SaleMLS ID #WVHS2006940, Jeanne Cooper, Century 21 Redwood Realty. Bright MLS
