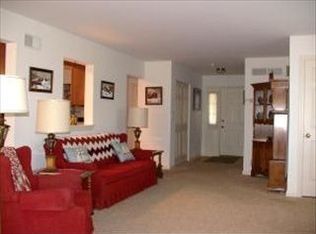
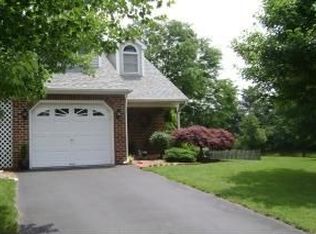
Welcome to 139 Pepperton Court, a meticulously cared for home with the best of Lititz living and NO HOA! With 2,600 square feet of finished living space, this home is a great value in one of Lancaster County's most sought after towns. This home was made for everyday living and easy entertaining. Beautiful cherry hardwood floors run through the main and upper levels. On the main level, the open floor plan connects a large family room, a dining area, and an upgraded kitchen with tile flooring. It's the kind of layout where everyone can be together, whether it's a busy weeknight or a holiday dinner. The sunroom with electric blinds is the spot for morning coffee or a quiet evening read. Step out to the large deck for summer cookouts. First floor laundry keeps life simple. Upstairs you'll find two spacious bedrooms and a full bath. The finished lower level with tile flooring is a true bonus: its own kitchen, a second family room, a private bedroom, and a full bath with direct access to the patio. It's perfect for weekend guests, visiting family, or anyone who wants their own space. And the location? You're in a desirable neighborhood just a mile walk to Lititz Springs Park and downtown, a town once named the Coolest Small Town in America. Stroll to the Fourth of July candle illumination, grab a pretzel at America's first commercial pretzel bakery, take in the Fire and Ice Festival, or hop on the rail trail. Great restaurants, local shops, and small town charm are all right outside your door. Space, condition, and location like this at a great value don't last long in Lititz. Call today for your private showing!
For sale
$360,000
139 Pepperton Ct, Lititz, PA 17543
3beds
2,636sqft
Townhouse
Built in 1990
3,049 Square Feet Lot
$356,900 Zestimate®
$137/sqft
$-- HOA
What's special
First floor laundrySunroom with electric blindsOpen floor planLarge family roomBeautiful cherry hardwood floorsDining area
- --
- on Zillow
- 2,295
- views
- 148
- saves
Likely to sell faster than
Zillow last checked:
Listing updated:
Listed by:
Wendy Stauffer 717-587-7006,
Kingsway Realty - Ephrata (717) 733-4777,
Listing Team: The Wendy Stauffer Team
Source: Bright MLS,MLS#: PALA2095828
Facts & features
Interior
Bedrooms & bathrooms
- Bedrooms: 3
- Bathrooms: 3
- Full bathrooms: 2
- 1/2 bathrooms: 1
- Main level bathrooms: 1
Basement
- Area: 906
Heating
- Heat Pump, Electric
Cooling
- Central Air, Electric
Appliances
- Included: Electric Water Heater
- Laundry: Main Level
Features
- 2nd Kitchen
- Flooring: Ceramic Tile, Hardwood
- Basement: Full
- Has fireplace: No
Interior area
- Total structure area: 2,636
- Total interior livable area: 2,636 sqft
- Finished area above ground: 1,730
- Finished area below ground: 906
Property
Parking
- Total spaces: 2
- Parking features: Garage Faces Front, Garage Door Opener, Attached, Driveway
- Attached garage spaces: 1
- Uncovered spaces: 1
Accessibility
- Accessibility features: None
Features
- Levels: Two
- Stories: 2
- Patio & porch: Deck, Patio
- Pool features: None
Lot
- Size: 3,049 Square Feet
Details
- Additional structures: Above Grade, Below Grade
- Parcel number: 6009439300000
- Zoning: RESIDENTIAL
- Special conditions: Standard
Construction
Type & style
- Home type: Townhouse
- Architectural style: Traditional
- Property subtype: Townhouse
Materials
- Brick
- Foundation: Permanent
Condition
- Excellent,Very Good
- New construction: No
- Year built: 1990
Utilities & green energy
- Sewer: Public Sewer
- Water: Public
Community & HOA
Community
- Subdivision: Staffordshire
HOA
- Has HOA: No
Location
- Region: Lititz
- Municipality: WARWICK TWP
Financial & listing details
- Price per square foot: $137/sqft
- Tax assessed value: $159,100
- Annual tax amount: $3,272
- Date on market: 9/30/2026
- Listing agreement: Exclusive Right To Sell
- Listing terms: Cash,Conventional
- Inclusions: Refrigerator, Washer, Dryer
- Exclusions: Sauna
- Ownership: Fee Simple
Estimated market value
$356,900
$339,000 - $375,000
$2,315/mo
Price history
| Date | Event | Price |
|---|---|---|
| 9/9/2022 | Sold | $207,800-5.5%$79/sqft |
Source:  Bright MLS #PALA2018872 Report a problem | ||
| 7/31/2022 | Pending sale | $219,900$83/sqft |
Source: Bright MLS #PALA2018872 Report a problem | ||
| 7/27/2022 | Price change | $219,900-4.3%$83/sqft |
Source: Bright MLS #PALA2018872 Report a problem | ||
| 7/22/2022 | Listed for sale | $229,900$87/sqft |
Source: Bright MLS #PALA2018872 Report a problem | ||
Public tax history
| Year | Property taxes | Tax assessment |
|---|---|---|
| 2026 | $3,205 +2.1% | $159,100 |
| 2025 | $3,139 +0.6% | $159,100 |
| 2024 | $3,119 +0.5% | $159,100 |
| 2023 | $3,105 | $159,100 |
| 2022 | $3,105 | $159,100 |
| 2021 | $3,105 +520.8% | $159,100 |
| 2020 | $500 -83.9% | $159,100 |
| 2019 | $3,105 +520.8% | $159,100 |
| 2018 | $500 -83.3% | $159,100 +31.2% |
| 2017 | $3,003 +0% | $121,300 |
| 2016 | $3,003 +31.9% | $121,300 |
| 2015 | $2,277 | $121,300 |
| 2014 | $2,277 | $121,300 |
| 2013 | -- | $121,300 |
| 2012 | -- | $121,300 |
| 2011 | -- | $121,300 |
| 2010 | -- | $121,300 |
| 2009 | -- | $121,300 |
| 2007 | -- | $121,300 |
| 2006 | -- | $121,300 |
| 2005 | -- | $121,300 +13.8% |
| 2004 | -- | $106,600 |
| 2003 | -- | $106,600 |
| 2002 | -- | $106,600 |
| 2000 | -- | $106,600 |
Find assessor info on the county website
Monthly payment
Est. payment
Payment breakdown
Explore the cost of this home by adjusting the details. Changes won't be saved.Climate risks
Neighborhood: 17543
Nearby schools
Schools provided by the listing agent
- District: Warwick
Source: Bright MLS. This data may not be complete. We recommend contacting the local school district to confirm school assignments for this home.


Similar homes
- $355,0003 bd2 ba1.4k sqft2 Brookview Dr, Lititz, PA 17543For Sale
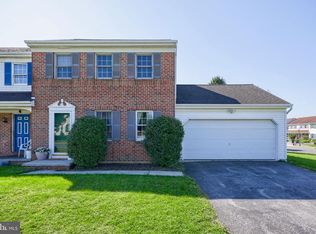
 MLS ID #PALA2095574, Priscilla Gibson, Coldwell Banker Realty. Bright MLS
- $339,9003 bd3 ba1.4k sqft476 Balmer Rd, Lititz, PA 17543For Sale
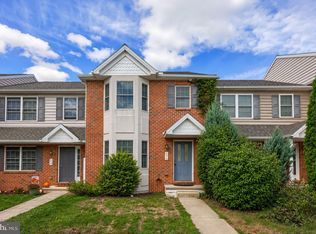 MLS ID #PALA2096024, Barbara Brown, RE/MAX Evolved. Bright MLS
- $325,0003 bd2 ba2.7k sqft126 W Newport Rd, Lititz, PA 17543Auction
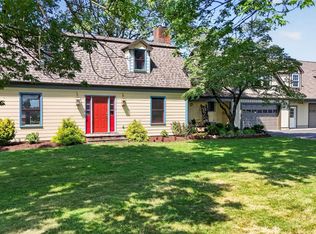 MLS ID #PALA2095326, Chet Lapp, William Penn Real Estate Assoc. Bright MLS
- $424,9003 bd2 ba2.2k sqft10 Pfautz Ave, Lititz, PA 17543For Sale
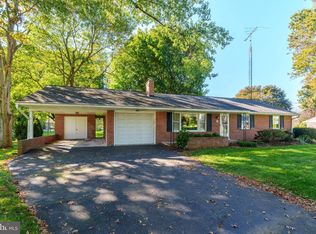 MLS ID #PALA2097358, Doug LaSala, Crawford & Associates Real Estate. Bright MLS
- $365,0004 bd2 ba1.6k sqft16 Pebble Creek Dr, Lititz, PA 17543For SaleMLS ID #PALA2097508, Amanda Sweigert, Berkshire Hathaway HomeServices Homesale Realty. Bright MLS
- $400,0004 bd3 ba3.3k sqft247 Yummerdall Rd, Lititz, PA 17543AuctionMLS ID #PALA2097750, Thomas Stewart, Cavalry Realty LLC. Bright MLS
- $325,0004 bd2 ba3.1k sqft1180 Seglock Rd, Lititz, PA 17543AuctionMLS ID #PALA2097382, Keith Snyder, Kingsway Realty - Ephrata. Bright MLS
- $399,9003 bd2 ba1.5k sqft30 Buttonwood Dr, Lititz, PA 17543For SaleMLS ID #PALA2096656, Jeffrey Zimmerman, Prime Home Real Estate, LLC. Bright MLS
- $299,9003 bd2 ba1.4k sqft404 Cardinal Rd, Lititz, PA 17543For SaleMLS ID #PALA2093798, Jonathan Grassi, Tesla Realty Group, LLC. Bright MLS
- $375,0003 bd3 ba2.5k sqft248 N 11th St, Akron, PA 17501For SaleMLS ID #PALA2097760, DeAnna Warner, Keller Williams Elite. Bright MLS
- $345,0004 bd1 ba1.4k sqft314 E Meadow Valley Rd, Lititz, PA 17543For SaleMLS ID #PALA2096874, Lynn Zimmerman, Kingsway Realty - Lancaster. Bright MLS
- $365,0002 bd2 ba2.3k sqft342 Hilltop Dr, Ephrata, PA 17522For SaleMLS ID #PALA2098104, Julie Voitko, Berkshire Hathaway HomeServices Homesale Realty. Bright MLS
- $435,0004 bd4 ba2.3k sqftKissel Hill Commons,717-285-7242, Lititz, PA 17543For SaleMLS ID #PALA2096456, Rudy DeLaurentis, Concord House Real Estate. Bright MLS
- $325,0003 bd1 ba1.6k sqft1519 E Newport Rd, Lititz, PA 17543For SaleMLS ID #PALA2096868, Michael Stoltzfus, Coldwell Banker Realty. Bright MLS
- $379,9002 bd2 ba1.4k sqft1259 E Newport Rd, Lititz, PA 17543For SaleMLS ID #PALA2096830, Lydia Wingert, RE/MAX Pinnacle. Bright MLS
- $349,0004 bd1 ba1.4k sqft6301 Jackson Dr, East Petersburg, PA 17520For SaleMLS ID #PALA2098028, Christine Nolt, Kingsway Realty - Lancaster. Bright MLS
- $419,0003 bd3 ba1.6k sqft6061 Bayberry Ave, Manheim, PA 17545For SaleMLS ID #PALA2098168, Amy Beachy, Coldwell Banker Realty. Bright MLS
- $365,0002 bd2 ba1.6k sqft46 Bloomfield Dr, Ephrata, PA 17522For SaleMLS ID #PALA2098162, Jennah Good, Berkshire Hathaway HomeServices Homesale Realty. Bright MLS
