Charming and well-maintained home located at 139 Return Road, offering comfort, convenience, and valuable updates. This property features a brand new roof, providing peace of mind for years to come. The main level showcases beautiful hardwood floors, adding warmth and character throughout the living space.
Inside, you'll find a functional layout with additional finished space in the basement--perfect for a family room, home office, or flex space to suit your needs. Enjoy year-round comfort with gas heat and central air conditioning.
Outside, a storage building offers extra space for tools, hobbies, or seasonal items. Conveniently located with easy access to shopping, dining, and local amenities, this home is ideal for those seeking both comfort and accessibility. Don't miss this great opportunity--schedule your showing today!
For sale
Price cut: $14.5K (7/2)
$265,000
139 Return Rd, Roanoke, VA 24019
3beds
1,474sqft
Single Family Residence
Built in 1964
8,450 Square Feet Lot
$-- Zestimate®
$180/sqft
$-- HOA
What's special
Brand new roofFunctional layoutBeautiful hardwood floorsGas heatCentral air conditioning
- 132 days
- 237
- 14
Zillow last checked:
Listing updated:
Listed by:
DAVID MITCHELL JEARLS 540-641-2390,
MKB, REALTORS® 540-989-4555
Source: RVAR,MLS#: 927191
Facts & features
Interior
Bedrooms & bathrooms
- Bedrooms: 3
- Bathrooms: 1
- Full bathrooms: 1
- Main level bathrooms: 1
- Main level bedrooms: 3
Primary bedroom
- Level: Entry
Bedroom 2
- Level: Entry
Bedroom 3
- Level: Entry
Eat in kitchen
- Level: Entry
Kitchen
- Level: Entry
Laundry
- Level: Lower
Living room
- Level: Entry
Recreation room
- Level: Lower
Heating
- Forced Air Gas
Cooling
- Central Air
Features
- Storage
- Flooring: Carpet, Vinyl, Wood
- Basement: Full
Interior area
- Total structure area: 2,106
- Total interior livable area: 1,474 sqft
Video & virtual tour
Property
Lot
- Size: 8,450 Square Feet
- Dimensions: 65 x 130
Details
- Additional structures: Shed(s)
- Parcel number: 038.110347.000000
Construction
Type & style
- Home type: SingleFamily
- Architectural style: Ranch
- Property subtype: Single Family Residence
Materials
- Brick
Condition
- Year built: 1964
Utilities & green energy
- Sewer: Public Sewer
- Water: Public
Community & HOA
Community
- Features: Restaurant
- Subdivision: Brookside
HOA
- Has HOA: No
Location
- Region: Roanoke
Financial & listing details
- Price per square foot: $180/sqft
- Tax assessed value: $209,700
- Annual tax amount: $2,350
- Date on market: 9/9/2026
- Cumulative days on market: 111 days
Estimated market value
Not available
Estimated sales range
Not available
Not available
Price history
| Date | Event | Price |
|---|---|---|
| 9/9/2026 | Listed for sale | $265,000$180/sqft |
Source:  RVAR #927191 Report a problem RVAR #927191 Report a problem | ||
| 8/18/2026 | Pending sale | $265,000$180/sqft |
Source: RVAR #927191 Report a problem | ||
| 7/2/2026 | Price change | $265,000-5.2%$180/sqft |
Source: RVAR #927191 Report a problem | ||
| 5/4/2026 | Listed for sale | $279,500+18.9%$190/sqft |
Source: RVAR #927191 Report a problem | ||
| 7/17/2024 | Sold | $235,000+25.9%$159/sqft |
Source: RVAR #908710 Report a problem | ||
| 6/6/2024 | Sold | $186,600$127/sqft |
Source: RVAR #907784 Report a problem | ||
| 5/22/2024 | Pending sale | $186,600$127/sqft |
Source: RVAR #907784 Report a problem | ||
| 5/21/2024 | Listed for sale | $186,600$127/sqft |
Source: RVAR #907784 Report a problem | ||
Public tax history
| Year | Property taxes | Tax assessment |
|---|---|---|
| 2025 | $2,160 +11.3% | $209,700 +12.4% |
| 2024 | $1,941 +5.4% | $186,600 +7.4% |
| 2023 | $1,841 +10.5% | $173,700 +13.6% |
| 2022 | $1,667 +9.3% | $152,900 +9.3% |
| 2021 | $1,525 +4.1% | $139,900 +4.1% |
| 2020 | $1,465 +4.3% | $134,400 +4.3% |
| 2019 | $1,405 +1.7% | $128,900 +1.7% |
| 2018 | $1,382 +0.9% | $126,800 +0.9% |
| 2017 | $1,370 +0.9% | $125,700 +0.9% |
| 2016 | $1,358 | $124,600 -0.1% |
| 2015 | $1,358 -0.1% | $124,700 |
| 2014 | $1,359 -5.3% | $124,700 -5.3% |
| 2012 | $1,436 -3.3% | $131,700 -3.3% |
| 2011 | $1,485 -0.9% | $136,200 -0.9% |
| 2010 | $1,499 +0.2% | $137,500 +0.2% |
| 2009 | $1,495 +4.3% | $137,200 +4.3% |
| 2008 | $1,433 +7.9% | $131,500 |
| 2007 | $1,329 +4.4% | -- |
| 2006 | $1,273 +6.4% | -- |
| 2005 | $1,196 +9.1% | -- |
| 2004 | $1,096 +7.9% | -- |
| 2003 | $1,016 +0.4% | -- |
| 2002 | $1,011 +6.6% | -- |
| 2001 | $949 +2% | -- |
| 2000 | $930 | -- |
Find assessor info on the county website
Monthly payment
Est. payment
Payment breakdown
Explore the cost of this home by adjusting the details. Changes won't be saved.Climate risks
Neighborhood: 24019
Nearby schools
Schools provided by the listing agent
- Elementary: Burlington
- Middle: Northside
- High: Northside
Source: RVAR. This data may not be complete. We recommend contacting the local school district to confirm school assignments for this home.
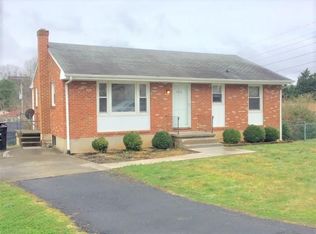
Similar homes
- $299,9503 bd2 ba1.3k sqft5303 Oakland Blvd, Roanoke, VA 24019For Sale
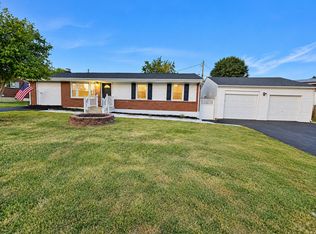
 MLS ID #931234, MARK A SOWDER. RVAR
 - $274,9005 bd2 ba1.8k sqft2811 Ordway Dr NW, Roanoke, VA 24017For Sale
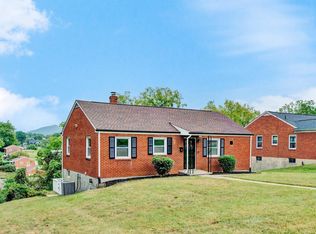 MLS ID #931321, PATRICK WILKINSON. RVAR
 - $259,9003 bd2 ba2k sqft159 Oaklawn Ave NE, Roanoke, VA 24012For Sale
 MLS ID #928832, TERESA A CRINER. RVAR
 - $269,9003 bd2 ba1.9k sqft2576 Hill Ave, Roanoke, VA 24014For Sale
 MLS ID #931262, BRANDON MEADE. RVAR
 - $265,0003 bd2 ba1.9k sqft2702 Avalon Ave NW, Roanoke, VA 24012For SaleMLS ID #928565, BRANDON HANKS. RVAR
- $249,9503 bd2 ba1.1k sqft2518 Ravenwood Ave NW, Roanoke, VA 24012For SaleMLS ID #930888, KEVIN WESTLAKE. RVAR
- $289,9504 bd2 ba2.1k sqft6038 Thornrose Rd, Roanoke, VA 24012For SaleMLS ID #929195, DAVID LEROY LUCAS. RVAR
- $209,9503 bd1 ba1.1k sqft2507 Vancouver Dr NW, Roanoke, VA 24012For SaleMLS ID #931260, BARRY C COMPTON. RVAR
- $270,2503 bd1 ba1.9k sqft314 Frontier Rd NE, Roanoke, VA 24012For SaleMLS ID #925827, COURTNEE W BISHOP. RVAR
- $259,9503 bd2 ba1.2k sqft3651 Troutland Ave NW, Roanoke, VA 24017For SaleMLS ID #929606, CARLA EVANS. RVAR
- $299,9504 bd2 ba1.7k sqft2824 Diplomat Dr, Roanoke, VA 24019For SaleMLS ID #929435, TAMMY ENTSMINGER SHEPHERD. RVAR
- $249,9003 bd2 ba1.2k sqft3127 Kershaw Rd NW, Roanoke, VA 24017For SaleMLS ID #929909, MICHAEL BRANDON BELCHER. RVAR
- $239,9503 bd2 ba1.2k sqft4056 Bendemeer Rd, Salem, VA 24153For SaleMLS ID #931245, JAMES R WRAY. RVAR
- $325,0004 bd3 ba1.9k sqft7311 Acorn Trl, Roanoke, VA 24019For SaleMLS ID #930397, JASON DEBORD. RVAR
- $229,9003 bd2 ba1.2k sqft1528 Melrose Ave NW, Roanoke, VA 24017For SaleMLS ID #931079, KERMIT JOHNSON. RVAR
- $285,0003 bd2 ba1.6k sqft2201 Dogwood Ln SW, Roanoke, VA 24015For SaleMLS ID #930935, ZACK MCCOY. RVAR
- $212,4003 bd1 ba1k sqft3518 Barberry Ave NW, Roanoke, VA 24017For SaleMLS ID #929400, COURTNEE W BISHOP. RVAR
- $279,9504 bd2 ba1.7k sqft736 Suburban Ave SW, Roanoke, VA 24015For SaleMLS ID #928236, DEREK P EISENBERG. RVAR
- $229,0003 bd2 ba1.1k sqft2627 Hillendale Dr NW, Roanoke, VA 24017For SaleMLS ID #930436, VERONICA FAZ. RVAR
