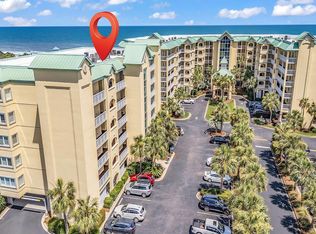
Welcome to 139 S. Dunes Drive #303, an exceptional ocean-view residence in the highly sought-after Paget building within the exclusive gated community of Litchfield by the Sea. Beautifully updated and offered fully furnished, this three-bedroom, three-bath condominium combines refined coastal elegance with effortless comfort. The spacious open-concept floor plan is designed for both relaxation and entertaining, featuring an updated kitchen with custom countertops, stainless steel appliances, a stunning backsplash, and a convenient wet bar. Expansive windows and balcony access invite natural light throughout the living spaces while showcasing breathtaking views of the Atlantic Ocean. The primary suite serves as a private retreat with direct balcony access, allowing you to enjoy spectacular sunrises and soothing ocean breezes. Two additional guest bedrooms and baths provide ample space for family and friends. Enjoy resort-style amenities including private beach access, pools, tennis courts, walking and biking paths, and the security of a gated oceanfront community. With assigned parking, owner storage, and strong rental potential, this turnkey property is ideal as a primary residence, vacation getaway, or investment opportunity. Experience the best of coastal living at Paget #303, where luxury, convenience, and ocean views come together in one extraordinary address.
Pending
Price cut: $16K (7/23)
$949,000
139 S Dunes Dr. #303, Pawleys Island, SC 29585
3beds
1,523sqft
Condominium
Built in 1999
-- sqft lot
$912,900 Zestimate®
$623/sqft
$1,140/mo HOA
What's special
Offered fully furnishedBalcony accessBeautifully updatedOcean-view residencePrivate beach accessConvenient wet barResort-style amenities
- 73 days |
- 543 |
- 9 |
Zillow last checked:
Listing updated:
Listed by:
Jamie Beard Team Cell:843-979-5380,
The Litchfield Company Real Estate,
LeAnne Broadway 843-520-9332,
The Litchfield Company Real Estate
Source: CCAR,MLS#: 2614611 Originating MLS: Coastal Carolinas Association of Realtors
Originating MLS: Coastal Carolinas Association of RealtorsFacts & features
Interior
Bedrooms & bathrooms
- Bedrooms: 3
- Bathrooms: 3
- Full bathrooms: 3
Rooms
- Room types: Utility Room
Primary bedroom
- Features: Ceiling Fan(s), Main Level Primary, Walk-In Closet(s)
- Level: First
Primary bathroom
- Features: Tray Ceiling(s), Dual Sinks, Jetted Tub, Separate Shower
Dining room
- Features: Family/Dining Room
Kitchen
- Features: Breakfast Bar, Breakfast Area, Dishwasher, Pantry, Stainless Steel Appliances, Solid Surface Counters
Living room
- Features: Ceiling Fan(s)
Other
- Features: Bedroom on Main Level, Utility Room
Heating
- Central, Electric
Cooling
- Central Air
Appliances
- Included: Dishwasher, Disposal, Microwave, Oven, Range, Refrigerator, Dryer, Washer
- Laundry: Washer Hookup
Features
- Tray Ceiling(s), Ceiling Fan(s), Dual Sinks, Furnished, Jetted Tub, Main Level Primary, Separate Shower, Walk-In Closet(s), Window Treatments, Breakfast Bar, Bedroom on Main Level, Breakfast Area, High Speed Internet, Stainless Steel Appliances, Solid Surface Counters
- Flooring: Carpet, Luxury Vinyl, Luxury VinylPlank
- Doors: Insulated Doors
- Furnished: Yes
Interior area
- Total structure area: 1,787
- Total interior livable area: 1,523 sqft
Property
Parking
- Parking features: Assigned
Features
- Levels: One
- Stories: 1
- Patio & porch: Balcony
- Exterior features: Balcony, Elevator, Storage
- Pool features: Community, Outdoor Pool
- Has spa: Yes
- Has view: Yes
- View description: Ocean
- Has water view: Yes
- Water view: Ocean
Lot
- Features: City Lot, Rectangular, Rectangular Lot
Details
- Additional parcels included: ,
- Parcel number: 0401402761100
- Zoning: PUD
- Special conditions: None
Construction
Type & style
- Home type: Condo
- Architectural style: Mid Rise
- Property subtype: Condominium
- Attached to another structure: Yes
Materials
- Concrete, Steel
- Foundation: Raised
Condition
- Resale
- Year built: 1999
Utilities & green energy
- Water: Public
- Utilities for property: Electricity Available, Underground Utilities, Water Available, High Speed Internet Available, Trash Collection
Green energy
- Energy efficient items: Doors, Windows
Community & HOA
Community
- Features: Beach, Clubhouse, Cable TV, Gated, Internet Access, Private Beach, Recreation Area, Tennis Court(s), Long Term Rental Allowed, Pool, Short Term Rental Allowed
- Security: Gated Community, Smoke Detector(s), Security Service
- Subdivision: PAGET@SOMERSET
HOA
- Has HOA: Yes
- Amenities included: Beach Rights, Clubhouse, Gated, Private Membership, Pet Restrictions, Security, Tennis Court(s), Trash, Cable TV, Elevator(s), Maintenance Grounds
- Services included: Association Management, Common Areas, Internet, Legal/Accounting, Maintenance Grounds, Pest Control, Pool(s), Sewer, Security, Trash, Water
- HOA fee: $1,140 monthly
Location
- Region: Pawleys Island
Financial & listing details
- Price per square foot: $623/sqft
- Tax assessed value: $530,500
- Annual tax amount: $6,378
- Date on market: 6/8/2026
- Listing terms: Cash,Conventional
- Electric utility on property: Yes
Estimated market value
$912,900
$867,000 - $959,000
$2,101/mo
Price history
| Date | Event | Price |
|---|---|---|
| 8/7/2026 | Pending sale | $949,000$623/sqft |
Source:  CCAR #2614611 Report a problem CCAR #2614611 Report a problem | ||
| 7/23/2026 | Price change | $949,000-1.7%$623/sqft |
Source: CCAR #2614611 Report a problem | ||
| 6/8/2026 | Listed for sale | $965,000+7.2%$634/sqft |
Source: CCAR #2614611 Report a problem | ||
| 11/20/2025 | Sold | $900,000-5.3%$591/sqft |
Source: CCAR #2523464 Report a problem | ||
| 10/17/2025 | Contingent | $950,000$624/sqft |
Source: CCAR #2523464 Report a problem | ||
| 9/25/2025 | Listed for sale | $950,000+139%$624/sqft |
Source: CCAR #2523464 Report a problem | ||
| 10/29/1999 | Sold | $397,526$261/sqft |
Source: Public Record Report a problem | ||
Public tax history
| Year | Property taxes | Tax assessment |
|---|---|---|
| 2025 | $6,378 +6.7% | $27,082 +15% |
| 2024 | $5,976 +2.9% | $23,550 |
| 2023 | $5,809 +5.6% | $23,550 |
| 2022 | $5,499 -10.5% | $23,550 |
| 2021 | $6,141 +15.4% | $23,550 +41.5% |
| 2020 | $5,320 | $16,640 +21.9% |
| 2019 | -- | $13,652 |
| 2018 | $4,647 +3.7% | -- |
| 2017 | $4,482 +3.5% | $20,478 |
| 2016 | $4,328 | $20,478 |
| 2015 | $4,328 | -- |
| 2014 | $4,328 -32.1% | $525,000 |
| 2012 | $6,379 | $525,000 |
| 2011 | -- | $525,000 |
| 2010 | -- | $525,000 |
| 2009 | -- | $525,000 |
| 2008 | -- | $525,000 |
| 2007 | -- | $525,000 +33.2% |
| 2005 | -- | $394,000 |
| 2003 | -- | $394,000 |
| 2002 | -- | $394,000 |
| 2001 | $5,541 | $394,000 |
| 2000 | -- | $394,000 |
Find assessor info on the county website
Monthly payment
Est. payment
Payment breakdown
Explore the cost of this home by adjusting the details. Changes won't be saved.Climate risks
Neighborhood: Litchfield Beach
Nearby schools
GreatSchools rating
- 9/10Waccamaw Intermediate SchoolGrades: 4-6Distance: 0.9 mi
- 10/10Waccamaw Middle SchoolGrades: 7-8Distance: 1.1 mi
- 8/10Waccamaw High SchoolGrades: 9-12Distance: 3.6 mi
Schools provided by the listing agent
- Elementary: Waccamaw Elementary School
- Middle: Waccamaw Middle School
- High: Waccamaw High School
Source: CCAR. This data may not be complete. We recommend contacting the local school district to confirm school assignments for this home.
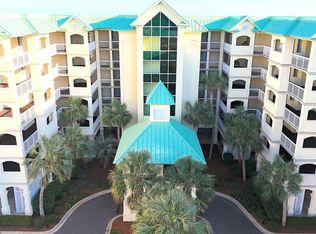
- $875,0003 bd3 ba1.5k sqft139 S Dunes Dr UNIT 304, Pawleys Island, SC 29585Sold
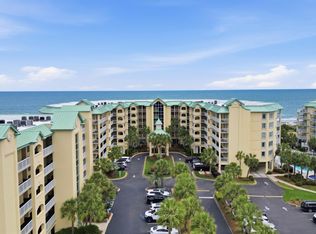
- $1,162,0003 bd3 ba1.9k sqft125 S Dunes Dr #210, Pawleys Island, SC 29585Sold
- $1,200,0003 bd3 ba2.2k sqft125 S Dunes Dr #308, Pawleys Island, SC 29585Sold

- $1,410,0003 bd3 ba1.9k sqft125 S Dunes Dr #510, Pawleys Island, SC 29585For Sale

- $1,108,6004 bd3 ba2.3k sqft135 S Dunes Dr #101, Pawleys Island, SC 29585Off Market
- $1,075,4003 bd3 ba1.9k sqft135 S Dunes Dr #102, Pawleys Island, SC 29585Off Market
- $934,100-- bd-- ba-- sqft135 S Dunes Dr #103, Pawleys Island, SC 29585Off Market
- $115,200-- bd-- ba-- sqft135 S Dunes Dr #104, Pawleys Island, SC 29585Off Market
A local agent can set up tours, give advice and negotiate with sellers.
Similar homes
- $1,410,0003 bd3 ba1.9k sqft125 S Dunes Dr. #510, Pawleys Island, SC 29585For Sale
 MLS ID #2620176, Alyson S Mabe, The Litchfield Company Real Estate. CCAR
 - $850,0003 bd3 ba1.7k sqft35 Inlet Point Dr. #19A, Pawleys Island, SC 29585For Sale
 MLS ID #2612629, C.J. J Brockington III, The Litchfield Company Real Estate. CCAR
 - $1,350,0003 bd3 ba1.9k sqftFordham, Pawleys Island, SC 29585For Sale
 MLS ID #2614589, Hampton Roberts, CB Sea Coast Advantage PI. CCAR
 - $679,9992 bd2 ba1.2k sqftHeron Marsh, Pawleys Island, SC 29585For Sale
 MLS ID #2620031, Jamie Beard Team, The Litchfield Company Real Estate. CCAR
 - $599,9993 bd2 ba1.3k sqft29 McKissick Dr. #5-D, Litchfield, SC 29585For SaleMLS ID #2619885, Schmidt & Frasher Team, Keller Williams Innovate South. CCAR
- $950,0004 bd3 ba2.2k sqft18 Sextant Pl., Pawleys Island, SC 29585For SaleMLS ID #2619293, Buffy A Patterson, ERA Wilder Realty Inc PI. CCAR
- $599,0002 bd2 ba1.1k sqft163 Heron Marsh Dr. #63, Pawleys Island, SC 29585For SaleMLS ID #2527978, Jamie Beard Team, The Litchfield Company Real Estate. CCAR
- $650,0003 bd4 ba2k sqft38 Mandarin Ct., Pawleys Island, SC 29585For SaleMLS ID #2616036, Taylor Keenan Team, The Litchfield Company Real Estate. CCAR
- $639,0003 bd2 ba1.3k sqftLitchfield Retreat, Pawleys Island, SC 29585For SaleMLS ID #2614221, The Griggs Team, The Dieter Company. CCAR
- $500,0002 bd2 ba975 sqft423 Parker Dr. #507, Pawleys Island, SC 29585For SaleMLS ID #2619808, Wanda McDonnell, CB Sea Coast Advantage MI. CCAR
- $749,0003 bd3 ba1.7k sqft29 Sandlapper Way, Pawleys Island, SC 29585For SaleMLS ID #2617006, William ''Bill'' Moody, The Litchfield Company Real Estate Gtwn. CCAR
- $570,0004 bd3 ba1.8k sqft138 Avian Dr. #101, Pawleys Island, SC 29585For SaleMLS ID #2614131, Patrick Tole, CB Sea Coast Advantage PI. CCAR
- $569,9002 bd2 ba1k sqftLitchfield Retreat, Pawleys Island, SC 29585For SaleMLS ID #2611323, The Griggs Team, The Dieter Company. CCAR
- $560,6253 bd2 ba2k sqft25 Saint Julian Ct., Pawleys Island, SC 29585For SaleMLS ID #2619081, David Nelson, Agent Group Realty. CCAR
- $995,0003 bd3 ba2.2k sqftMarlin Quay Building 2, Garden City Beach, SC 29576For SaleMLS ID #2609344, Robert Lance L Garrison, Beach Realty South, LLC. CCAR
- $570,0004 bd3 ba1.9k sqft385 Castaway Key Dr., Pawleys Island, SC 29585For SaleMLS ID #2610326, Rhonda L Lee-Morris, The Litchfield Company Real Estate. CCAR
- $999,0004 bd4 ba1.7k sqft1110-C Ocean Blvd. S #aka: "Silver Springs", Surfside Beach, SC 29575For SaleMLS ID #2620080, Dawn Gates, Sea Star Realty Sales, LLC. CCAR
- $869,0005 bd5 ba2.2k sqft311-B 3rd Ave. N, Surfside Beach, SC 29575For SaleMLS ID #2620551, Alton Wade W Causey, Realty ONE Group DocksideSouth. CCAR
- $589,0004 bd3 ba1.7k sqft2007 S Ocean Blvd. #601, Myrtle Beach, SC 29577For SaleMLS ID #2620254, Russell J Auth, Century 21 Palms Realty. CCAR
- $485,0003 bd3 ba1.9k sqft1970 Governors Landing Dr. #205, Murrells Inlet, SC 29576For SaleMLS ID #2616981, Kyle Hawley, Dunes Realty Sales. CCAR
