Discover modern elegance in this soon to be move-in-ready End-Unit townhome with 1,889 square feet of bright, open living space. This home features four bedrooms, three and a half bathrooms, and a convenient one-car garage, offering the perfect blend of comfort, style, and everyday functionality. Enjoy 9-foot ceilings and durable luxury vinyl plank flooring throughout the main level. The kitchen is designed for both cooking and entertaining, with modern gray cabinetry, sleek quartz countertops, and stainless steel Whirlpool® appliances. Relax or host guests on the spacious 8' x 14' rear deck, ideal for morning coffee or evening gatherings. The home also includes integrated Smart Home technology, a washer and dryer, and whole-house blinds. This exceptional new home is expected to be ready for a December closing. Don’t miss the opportunity to make it yours! Special Rate Financing Available to Qualified Purchasers. *Photos, 3D tours, and videos are representative of plan only and may vary as built.
New construction
$390,990
139 Sioux Loop, Winchester, VA 22602
4beds
1,889sqft
Townhouse
Built in 2026
2,924 Square Feet Lot
$-- Zestimate®
$207/sqft
$130/mo HOA
What's special
Modern gray cabinetryIntegrated smart home technologySleek quartz countertopsConvenient one-car garageFour bedroomsWhole-house blindsWasher and dryer
- --
- on Zillow
- 7
- views
- 2
- saves
Zillow last checked:
Listing updated:
Listed by:
Victoria Clark 804-510-9193,
D R Horton Realty of Virginia LLC 8045109139
Source: Bright MLS,MLS#: VAFV2046154
Facts & features
Interior
Bedrooms & bathrooms
- Bedrooms: 4
- Bathrooms: 4
- Full bathrooms: 3
- 1/2 bathrooms: 1
- Main level bathrooms: 1
- Main level bedrooms: 1
Rooms
- Room types: Living Room, Dining Room, Primary Bedroom, Bedroom 2, Bedroom 3, Bedroom 4, Kitchen, Foyer, Laundry, Bathroom 2, Bathroom 3, Primary Bathroom, Half Bath
Primary bedroom
- Level: Upper
Bedroom 2
- Level: Upper
Bedroom 3
- Level: Upper
Bedroom 4
- Level: Main
Primary bathroom
- Level: Upper
Bathroom 2
- Level: Upper
Bathroom 3
- Level: Main
Dining room
- Level: Upper
Foyer
- Level: Main
Half bath
- Level: Upper
Kitchen
- Level: Upper
Laundry
- Level: Upper
Living room
- Level: Upper
Heating
- Programmable Thermostat, Central, Electric
Cooling
- Central Air, Programmable Thermostat, Electric
Appliances
- Included: Microwave, Dishwasher, Disposal, Dryer, Exhaust Fan, Oven/Range - Electric, Washer, Water Heater, Refrigerator, Stainless Steel Appliance(s), Electric Water Heater
- Laundry: Upper Level, Has Laundry, Washer In Unit, Laundry Room
Features
- Kitchen Island, Open Floorplan, Primary Bath(s), Recessed Lighting, Upgraded Countertops, Walk-In Closet(s), Pantry, Combination Kitchen/Dining, Family Room Off Kitchen, Dining Area, Entry Level Bedroom, 9'+ Ceilings, Dry Wall
- Flooring: Carpet, Vinyl
- Doors: Sliding Glass
- Windows: Double Pane Windows, Low Emissivity Windows, Screens, Vinyl Clad, Window Treatments
- Has basement: No
- Has fireplace: No
Interior area
- Total structure area: 1,889
- Total interior livable area: 1,889 sqft
- Finished area above ground: 1,889
Video & virtual tour
Property
Parking
- Total spaces: 1
- Parking features: Garage Faces Front, Garage Door Opener, Asphalt, Attached
- Attached garage spaces: 1
- Has uncovered spaces: Yes
Accessibility
- Accessibility features: None
Features
- Levels: Three
- Stories: 3
- Patio & porch: Deck
- Exterior features: Sidewalks, Street Lights
- Pool features: Community
Lot
- Size: 2,924 Square Feet
- Features: Front Yard, Landscaped, Rear Yard, Corner Lot/Unit
Details
- Additional structures: Above Grade
- Parcel number: NO TAX RECORD
- Zoning: RESIDENTIAL
- Special conditions: Standard
Construction
Type & style
- Home type: Townhouse
- Architectural style: Traditional
- Property subtype: Townhouse
Materials
- Concrete, Frame, Glass, Stick Built, Vinyl Siding, Stone
- Foundation: Passive Radon Mitigation, Slab
- Roof: Architectural Shingle
Condition
- Excellent
- New construction: Yes
- Year built: 2026
Details
- Builder model: Adams
- Builder name: D.R. Horton
Utilities & green energy
- Electric: 110 Volts, 200+ Amp Service, Circuit Breakers
- Sewer: Public Sewer
- Water: Public
- Utilities for property: Cable Available, Electricity Available, Phone Available, Sewer Available, Water Available
Community & HOA
Community
- Features: Pool
- Security: Main Entrance Lock, Smoke Detector(s)
- Subdivision: Retreat At Winding Creek
HOA
- Has HOA: Yes
- HOA fee: $130 monthly
Location
- Region: Winchester
Financial & listing details
- Price per square foot: $207/sqft
- Tax assessed value: $390,990
- Annual tax amount: $2,200
- Date on market: 11/17/2026
- Listing agreement: Exclusive Right To Sell
- Listing terms: Cash,Conventional,FHA,VA Loan,USDA Loan
- Ownership: Fee Simple
Estimated market value
Not available
Estimated sales range
Not available
Not available
Price history
Price history is unavailable.
Public tax history
Tax history is unavailable.
Monthly payment
Est. payment
Payment breakdown
Explore the cost of this home by adjusting the details. Changes won't be saved.Climate risks
Neighborhood: 22602
Nearby schools
Schools provided by the listing agent
- Elementary: Redbud Run
- Middle: James Wood
- High: Millbrook
- District: Frederick County Public Schools
Source: Bright MLS. This data may not be complete. We recommend contacting the local school district to confirm school assignments for this home.
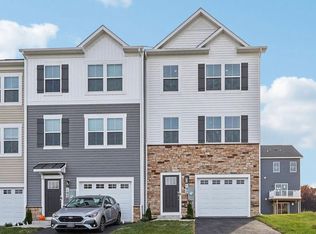

Similar homes
- $388,6454 bd4 ba1.8k sqft141 Sioux Loop, Winchester, VA 22602New Construction
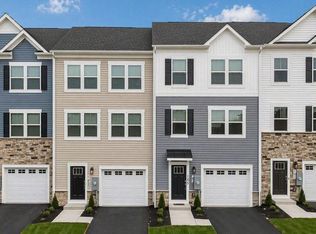
 Bright MLS
- $369,9904 bd4 ba1.8k sqft171 Sioux Loop, Winchester, VA 22602New Construction
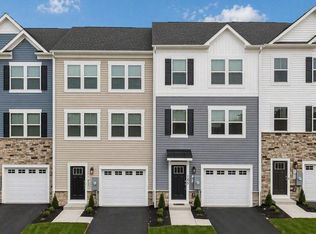 Bright MLS
- from $365,9904 bd4 ba1.8k sqftADAMS Plan, Retreat at Winding Creek Townhomes, Winchester, VA 22602New Construction
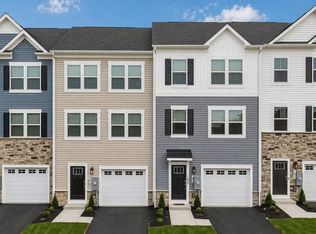 DR Horton
- $415,0004 bd4 ba2.2k sqft125 Cheshire Ct, Winchester, VA 22602For Sale
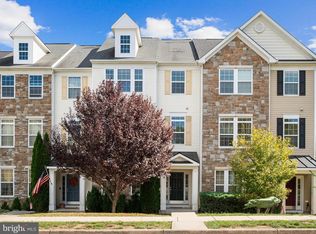 MLS ID #VAFV2037132, Eric Kronenwetter, RE/MAX Roots. Bright MLS
- $420,0003 bd4 ba2.2k sqft105 Biscane Ct, Winchester, VA 22602For SaleMLS ID #VAFV2045188, Ismael Carino, MarketPlace REALTY. Bright MLS
- $429,9003 bd4 ba2.2k sqft142 Sequoia Dr, Winchester, VA 22602For SaleMLS ID #VAFV2044498, Michele Gibson, Samson Properties. Bright MLS
- $368,0003 bd3 ba1.5k sqft109 Nootka Way, Winchester, VA 22602For SaleMLS ID #VAFV2043784, Jessica Seminaro, Samson Properties. Bright MLS
- $395,0003 bd3 ba1.9k sqft135 Tye Ct, Winchester, VA 22602For SaleMLS ID #VAFV2043470, Leah Clowser, RE/MAX Roots. Bright MLS
- $464,3903 bd3 ba1.6k sqft221 Munsee Cir, Winchester, VA 22602New ConstructionBright MLS
- $399,9003 bd2 ba1.6k sqft115 Ware Pl, Winchester, VA 22602For SaleMLS ID #VAFV2045382, Dawn Billow, Compass West Realty, LLC. Bright MLS
- $410,0004 bd4 ba2k sqft109 Marlow Ct, Winchester, VA 22602For SaleMLS ID #VAFV2044492, Crystal Dudurich, ERA Liberty Realty. Bright MLS
- $449,9004 bd3 ba1.9k sqft100 Vale Ct, Winchester, VA 22602For SaleMLS ID #VAFV2045222, John Scully, Colony Realty. Bright MLS
- $374,9004 bd3 ba1.5k sqft245 Glenridge Dr, Winchester, VA 22602For SaleMLS ID #VAFV2044904, Susan Raburn, Long & Foster Real Estate, Inc.. Bright MLS
- $389,0003 bd3 ba1.6k sqft113 Wertland Pl, Winchester, VA 22602For SaleMLS ID #VAFV2042900, Laura White, ERA Oakcrest Realty, Inc.. Bright MLS
- $450,0004 bd3 ba2k sqft204 Goldenrod Rd, Winchester, VA 22602For SaleMLS ID #VAFV2045028, Alicia Harris, Keller Williams Realty. Bright MLS
- $535,0004 bd4 ba2.4k sqft500 Canyon Rd, Winchester, VA 22602For SaleMLS ID #VAFV2045942, Karen Stogsdill, ERA Oakcrest Realty, Inc.. Bright MLS
