Welcome to this beautifully designed end-unit townhome featuring three finished levels, a 1-car garage, and an open, light-filled floor plan that perfectly blends style and functionality. The main living areas are enhanced with durable luxury vinyl plank flooring, while the gourmet kitchen showcases stainless steel appliances, white cabinetry, ornamental white granite countertops, and abundant counter and cabinet space—ideal for everyday living and entertaining. Upstairs, you'll find three spacious bedrooms, two full bathrooms, and a convenient laundry room complete with a washer and dryer. The inviting owner's suite offers a large walk-in closet and a private ensuite featuring a double-sink vanity and an oversized walk-in shower, creating the perfect space to relax and unwind. Step outside to your private deck and enjoy your morning coffee, unwind after a long day, or entertain family and friends while enjoying the outdoors. Located in Senseny Village, Lennar's first master-planned community in Winchester, this home is part of a limited collection of just 41 townhomes. Ideally situated with easy access to Route 7 East, this location is perfect for commuters while still being just minutes from historic Old Town Winchester, where you'll enjoy charming shops, local restaurants, and year-round events. Nestled in the scenic Shenandoah Valley, this is a wonderful opportunity to own a beautiful new home in one of Winchester's most sought-after communities. Don't miss your chance to make it yours!
For sale
$405,000
135 Tye Ct, Winchester, VA 22602
3beds
1,970sqft
:
Get pre-qualified$2,503/mo
Townhouse
Built in 2023
3,049 Square Feet Lot
$401,500 Zestimate®
$206/sqft
$95/mo HOA
What's special
Private deckThree finished levelsOpen light-filled floor planThree spacious bedroomsGourmet kitchenLarge walk-in closetOversized walk-in shower
- 6 days |
- 246 |
- 13 |
Zillow last checked:
Listing updated:
Listed by:
Leah Clowser 540-247-1941,
RE/MAX Roots (540) 686-7362
Source: Bright MLS,MLS#: VAFV2043470
Facts & features
Interior
Bedrooms & bathrooms
- Bedrooms: 3
- Bathrooms: 3
- Full bathrooms: 2
- 1/2 bathrooms: 1
- Main level bathrooms: 1
Basement
- Area: 720
Heating
- Forced Air, Natural Gas
Cooling
- Ceiling Fan(s), Central Air, Electric
Appliances
- Included: Microwave, Disposal, Dishwasher, Dryer, Refrigerator, Stainless Steel Appliance(s), Washer, Water Heater, Oven/Range - Gas, Gas Water Heater
- Laundry: Upper Level, Dryer In Unit, Washer In Unit
Features
- Bathroom - Stall Shower, Bathroom - Tub Shower, Breakfast Area, Ceiling Fan(s), Combination Kitchen/Dining, Dining Area, Family Room Off Kitchen, Open Floorplan, Kitchen Island, Pantry, Primary Bath(s), Recessed Lighting, Upgraded Countertops, Walk-In Closet(s), 9'+ Ceilings
- Flooring: Carpet, Luxury Vinyl, Ceramic Tile
- Doors: Sliding Glass
- Windows: Screens, Window Treatments
- Basement: Connecting Stairway,Full,Front Entrance,Garage Access,Heated,Improved,Interior Entry,Exterior Entry,Partially Finished,Concrete,Rear Entrance,Shelving,Walk-Out Access,Windows
- Has fireplace: No
Interior area
- Total structure area: 2,200
- Total interior livable area: 1,970 sqft
- Finished area above ground: 1,480
- Finished area below ground: 490
Video & virtual tour
Property
Parking
- Total spaces: 2
- Parking features: Storage, Basement, Garage Faces Front, Garage Door Opener, Inside Entrance, Oversized, Asphalt, Attached, Driveway, Off Street
- Attached garage spaces: 1
- Uncovered spaces: 1
Accessibility
- Accessibility features: None
Features
- Levels: Three
- Stories: 3
- Patio & porch: Deck
- Exterior features: Lighting, Sidewalks, Street Lights
- Pool features: None
Lot
- Size: 3,049 Square Feet
- Features: Backs - Open Common Area, Landscaped, No Thru Street, Rear Yard
Details
- Additional structures: Above Grade, Below Grade
- Parcel number: 65I1169
- Zoning: RP
- Special conditions: Standard
Construction
Type & style
- Home type: Townhouse
- Architectural style: Colonial
- Property subtype: Townhouse
Materials
- Vinyl Siding
- Foundation: Slab
- Roof: Shingle
Condition
- New construction: No
- Year built: 2023
Details
- Builder name: Lennar
Utilities & green energy
- Sewer: Public Sewer
- Water: Public
Community & HOA
Community
- Security: Exterior Cameras
- Subdivision: Senseny Village
HOA
- Has HOA: Yes
- Services included: Common Area Maintenance, Management, Trash
- HOA fee: $95 monthly
- HOA name: SENSENY VILLAGE PROPERTY MGMT PEOPLE, INC.
Location
- Region: Winchester
Financial & listing details
- Price per square foot: $206/sqft
- Tax assessed value: $344,400
- Annual tax amount: $1,653
- Date on market: 7/18/2026
- Listing agreement: Exclusive Right To Sell
- Ownership: Fee Simple
Estimated market value
$401,500
$381,000 - $422,000
$2,211/mo
Price history
| Date | Event | Price |
|---|---|---|
| 7/18/2026 | Listed for sale | $405,000+0.8%$206/sqft |
Source:  Bright MLS #VAFV2043470 Report a problem Bright MLS #VAFV2043470 Report a problem | ||
| 8/25/2023 | Sold | $401,740$204/sqft |
Source: Public Record Report a problem | ||
Public tax history
| Year | Property taxes | Tax assessment |
|---|---|---|
| 2025 | $1,653 +10.5% | $344,400 +17.4% |
| 2024 | $1,496 | $293,300 |
| 2023 | $1,496 +513% | $293,300 +633.3% |
| 2022 | $244 | $40,000 |
Find assessor info on the county website
Monthly payment
Est. payment
Payment breakdown
Explore the cost of this home by adjusting the details. Changes won't be saved.Climate risks
Neighborhood: 22602
Nearby schools
GreatSchools rating
- 4/10Evendale Elementary SchoolGrades: PK-5Distance: 3.3 mi
- 5/10Admiral Richard E. Byrd Middle SchoolGrades: 6-8Distance: 3.6 mi
- 4/10Millbrook High SchoolGrades: 9-12Distance: 2.6 mi
Schools provided by the listing agent
- District: Frederick County Public Schools
Source: Bright MLS. This data may not be complete. We recommend contacting the local school district to confirm school assignments for this home.
- $395,6003 bd3 ba1.9k sqft131 Tye Ct, Winchester, VA 22602Off Market

- $391,6003 bd3 ba1.9k sqft131 Tye Ct, Winchester, VA 22601Off Market
- $382,7403 bd3 ba1.9k sqft141 Tye Ct HOMESITE 72, Winchester, VA 22602Sold
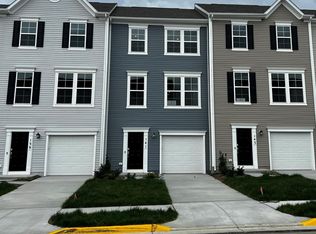
- $384,7403 bd3 ba1.9k sqft141 Tye Ct, Winchester, VA 22602Sold
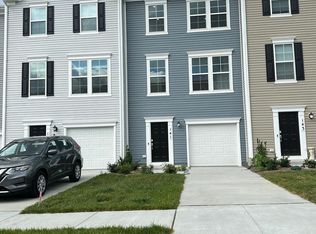
- $382,2003 bd3 ba2k sqft139 Tye Ct, Winchester, VA 22602Off Market
- $403,7403 bd3 ba1.9k sqft130 Tye Ct HOMESITE 94, Winchester, VA 22602Sold
- $384,7403 bd3 ba1.6k sqft153 Tye Ct, Winchester, VA 22602Sold
- $525,9905 bd4 ba3k sqft130 Thornton Way, Winchester, VA 22602Sold
A local agent can set up tours, give advice and negotiate with sellers.
A local lender can help you make sure your offer is ready when you are.
Similar homes
- $399,9003 bd3 ba1.9k sqft105 Tye Ct, Winchester, VA 22602For Sale

 MLS ID #VAFV2041752, Mr. Frank Armstrong IV, Colony Realty. Bright MLS
 - $387,5004 bd3 ba2.5k sqft126 Brockham Ct, Winchester, VA 22602For Sale
 MLS ID #VAFV2043432, Marcia Payne, Samson Properties. Bright MLS
 - $400,0003 bd4 ba2.3k sqft115 Brockham Ct, Winchester, VA 22602For Sale
 MLS ID #VAFV2041454, Punam Malik, Samson Properties. Bright MLS
 - $439,9903 bd4 ba2.2k sqft142 Sequoia Dr, Winchester, VA 22602For Sale
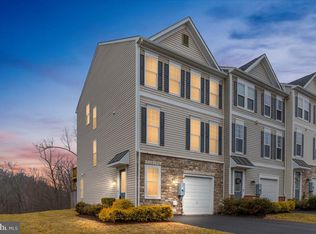 MLS ID #VAFV2040156, Alex Bracke, Real Broker, LLC. Bright MLS
 - $379,9904 bd4 ba1.8k sqft118 Sioux Loop, Winchester, VA 22602New ConstructionDR Horton
- $429,9003 bd3 ba1.7k sqft104 Kapok Cir, Winchester, VA 22602For SaleMLS ID #VAFV2041936, Lisette B. Turner, Century 21 Redwood Realty. Bright MLS
- $410,0004 bd4 ba1.5k sqft112 Ashley Dr, Winchester, VA 22602For SaleMLS ID #VAFV2042882, Martha Sanchez, Spring Hill Real Estate, LLC.. Bright MLS
- $375,9904 bd4 ba1.8k sqft116 Sioux Loop, Winchester, VA 22602New ConstructionDR Horton
- $344,9003 bd3 ba1.5k sqft117 Coralyrose Ct, Winchester, VA 22602For SaleMLS ID #VAFV2039944, Bob Chew, Samson Properties. Bright MLS
- $355,0003 bd2 ba1.2k sqft100 Oakmont Cir, Winchester, VA 22602For SaleMLS ID #VAFV2043278, Raven Staub, Samson Properties. Bright MLS
- $398,0003 bd2 ba1.5k sqft103 Elaine Dr, Winchester, VA 22602For SaleMLS ID #VAFV2042688, Leslie Webb, Long & Foster Real Estate, Inc.. Bright MLS
- $389,9854 bd4 ba2k sqftLOT 21 Nepal Ct, Winchester, VA 22602New ConstructionMLS ID #VAFV2042448, Holly Horne Poole, New Home Star Virginia, LLC. Bright MLS
- $374,9003 bd3 ba1.6k sqft106 Hardy Way, Winchester, VA 22602For SaleMLS ID #VAFV2042996, Lori Oaks, MarketPlace REALTY. Bright MLS
- $415,0003 bd2 ba1.4k sqft104 Lloyds Rd, Winchester, VA 22602For SaleMLS ID #VAFV2042796, Val Nicole Clark, Realty FC, LLC. Bright MLS
- $349,9003 bd2 ba1.2k sqft111 Huntcrest Cir, Winchester, VA 22602For SaleMLS ID #VAFV2043490, Sharon Farinholt, Realty ONE Group Old Towne. Bright MLS
- $384,9003 bd3 ba1.7k sqft114 Williamson Rd, Winchester, VA 22602For SaleMLS ID #VAFV2042602, David Spence, RE/MAX Roots. Bright MLS
- $435,0003 bd3 ba1.6k sqft113 Wertland Pl, Winchester, VA 22602For SaleMLS ID #VAFV2042900, Laura White, ERA Oakcrest Realty, Inc.. Bright MLS
- $424,9004 bd2 ba2.5k sqft145 Wilkins Dr, Winchester, VA 22602For SaleMLS ID #VAFV2043284, Jeanne Mezzatesta, Colony Realty. Bright MLS
- $388,9904 bd4 ba1.8k sqft110 Sioux Loop, Winchester, VA 22602New ConstructionBright MLS
- $399,9994 bd4 ba2k sqft118 Nepal Ct, Winchester, VA 22602New ConstructionMLS ID #VAFV2042514, Jimmy Thomas, New Home Star Virginia, LLC. Bright MLS
