WHY RENT? Welcome to 139 Towne House Rd - compact in size yet big on value. Hillside Village - a peaceful, desirable community located in the heart of Hamden. This unit has a prime location on the cul-de-sac leading to the club house complex and large community pool. Fresh paint throughout and (2) new large Anderson crank out windows will keep the cold outside and the sunshine in. Convenient to everything: shopping, restaurants, town green district, farm markets, Farmington Canal, West Rock Ridge and Sleeping Giant state parks, QU, etc. Also note the HOA fees are LESS THAN HALF the state average for condos! Move-in ready for you! Note Hamden is in year 2 of a 4 year phase-in for tax assessments
For sale
$149,500
139 Towne House Road #139, Hamden, CT 06514
1beds
542sqft
Condominium
Built in 1982
-- sqft lot
$147,300 Zestimate®
$276/sqft
$132/mo HOA
What's special
Fresh paint throughout
- 8 days
- 244
- 7
Zillow last checked:
Listing updated:
Listed by:
Jeffrey Delancy (203)500-0211,
LAER Realty Partners 203-672-4499,
Beth Delancy 203-215-5943,
LAER Realty Partners
Source: Smart MLS,MLS#: 24213618
Facts & features
Interior
Bedrooms & bathrooms
- Bedrooms: 1
- Bathrooms: 1
- Full bathrooms: 1
Primary bedroom
- Level: Main
Dining room
- Level: Main
Living room
- Level: Main
Heating
- Forced Air, Electric
Cooling
- Central Air
Appliances
- Included: Electric Cooktop, Oven/Range, Range Hood, Refrigerator, Disposal, Electric Water Heater, Water Heater
Features
- Windows: Thermopane Windows
- Basement: None
- Attic: None
- Has fireplace: No
Interior area
- Total structure area: 542
- Total interior livable area: 542 sqft
- Finished area above ground: 542
Property
Parking
- Total spaces: 1
- Parking features: Assigned
Features
- Stories: 2
- Has private pool: Yes
- Pool features: In Ground
Lot
- Features: Few Trees, Cul-De-Sac
Details
- Additional structures: Pool House
- Parcel number: 1140342
- Zoning: R5
Construction
Type & style
- Home type: Condo
- Architectural style: Ranch
- Property subtype: Condominium
Materials
- Shingle Siding
Condition
- New construction: No
- Year built: 1982
Utilities & green energy
- Sewer: Public Sewer
- Water: Public
Green energy
- Energy efficient items: Windows
Community & HOA
Community
- Features: Golf, Health Club, Library, Medical Facilities, Park, Near Public Transport, Shopping/Mall
HOA
- Has HOA: Yes
- Amenities included: Clubhouse, Management
- Services included: Maintenance Grounds, Trash, Snow Removal, Water, Sewer, Pool Service, Road Maintenance
- HOA fee: $132 monthly
Location
- Region: Hamden
Financial & listing details
- Price per square foot: $276/sqft
- Tax assessed value: $57,190
- Annual tax amount: $3,069
- Date on market: 10/11/2026
Estimated market value
$147,300
$140,000 - $155,000
$1,659/mo
Price history
| Date | Event | Price |
|---|---|---|
| 10/11/2026 | Listed for sale | $149,500+23%$276/sqft |
Source:  Smart MLS #24213618 Report a problem | ||
| 8/1/2024 | Sold | $121,500-2.8%$224/sqft |
Source: Smart MLS #24022760 Report a problem | ||
| 6/11/2024 | Pending sale | $125,000$231/sqft |
Source: Smart MLS #24022760 Report a problem | ||
| 6/4/2024 | Listed for sale | $125,000+56.4%$231/sqft |
Source: Smart MLS #24022760 Report a problem | ||
| 1/25/2006 | Sold | $79,900$147/sqft |
Source: Smart MLS #W1029293 Report a problem | ||
Public tax history
Tax history is unavailable.
Monthly payment
Est. payment
Payment breakdown
Explore the cost of this home by adjusting the details. Changes won't be saved.Climate risks
Neighborhood: 06514
Nearby schools
Schools provided by the listing agent
- Elementary: Shepherd Glen
- High: Hamden
Source: Smart MLS. This data may not be complete. We recommend contacting the local school district to confirm school assignments for this home.


Similar homes
- $167,9001 bd1 ba750 sqftEaton Place, North Haven, CT 06473For Sale
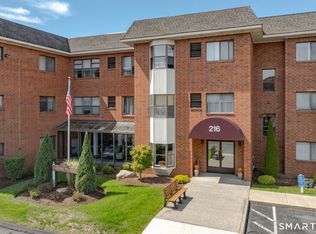
 MLS ID #24210056, Christopher Tancreti, Connecticut Real Estate. Smart MLS
- $185,0001 bd1 ba800 sqftLake Whitney Glen, Hamden, CT 06514For Sale
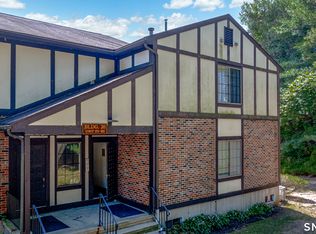 MLS ID #24208034, Max A. Virtue, GRL & Realtors, LLC. Smart MLS
- $122,5001 bd1 ba658 sqftRegency Hills, Hamden, CT 06514For Sale
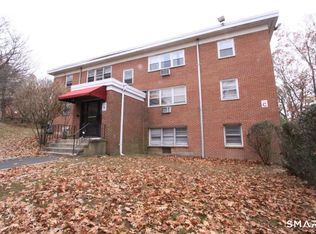 MLS ID #24192613, Javyn Roundtree, Roundtree Realty LLC. Smart MLS
- $159,9001 bd1 ba597 sqftCheshire Hillside Village, Cheshire, CT 06410For Sale
 MLS ID #24150219, Carole A. Bernier, Total Realty Services LLC. Smart MLS
- $144,9001 bd1 ba636 sqftEli Park, Hamden, CT 06517For SaleMLS ID #24176992, Dena Liberman, Weichert, Realtors-On The Mark. Smart MLS
- $149,9001 bd1 ba750 sqftEaton Place, North Haven, CT 06473For SaleMLS ID #24205362, Mary Sutera, Carbutti & Co., Realtors. Smart MLS
- $114,8001 bd1 ba790 sqftParkside Manor, Hamden, CT 06517For SaleMLS ID #24213749, Bruce Devlin, DEVLIN AGENCY THE. Smart MLS
- $169,9002 bd2 ba709 sqftEli Park, Hamden, CT 06517For SaleMLS ID #24192104, Daniel Hernandez, CLMA Realty. Smart MLS
- $155,0002 bd1 ba808 sqftRidgeview, New Haven, CT 06513For SaleMLS ID #24170704, Jeremy Goun, KNG Realty LLC. Smart MLS
- $135,0001 bd1 ba662 sqftRidgeview, New Haven, CT 06513For SaleMLS ID #24171256, Jeremy Goun, KNG Realty LLC. Smart MLS
- $140,0001 bd1 ba662 sqftStoneleigh Square, Stratford, CT 06614For SaleMLS ID #24207550, Arnold Peck, Property World. Smart MLS
- $170,0002 bd1 ba741 sqftHillcrest, West Haven, CT 06516For SaleMLS ID #24211233, Wayne Hugendubel, Coldwell Banker Realty. Smart MLS
- $135,0001 bd1 ba726 sqftRidgeview, New Haven, CT 06513For SaleMLS ID #24171262, Jeremy Goun, KNG Realty LLC. Smart MLS
- $145,0001 bd1 ba775 sqftOrange Landing, West Haven, CT 06516For SaleMLS ID #24186624, Celina Cuomo, Stacy Blake Realty LLC. Smart MLS
- $149,9991 bd1 ba775 sqftOrange Landing, West Haven, CT 06516For SaleMLS ID #24180265, Celina Cuomo, Stacy Blake Realty LLC. Smart MLS
- $129,9001 bd1 ba641 sqftNolan Manor, Ansonia, CT 06401For SaleMLS ID #24212366, Karen Berwick, Real Estate Two. Smart MLS
- $140,0001 bd1 ba702 sqftThe Towers At Putter Drive, Wallingford, CT 06492For SaleMLS ID #24202313, Brianna Keehan, KW Legacy Partners. Smart MLS
- $144,5001 bd1 ba613 sqftVictorian Park, Meriden, CT 06450For SaleMLS ID #24211707, Kevin W. Green, Berkshire Hathaway NE Prop.. Smart MLS
- $85,0001 bd1 ba644 sqft10 Third Street, Beacon Falls, CT 06403For SaleMLS ID #24202774, Kevin Gendron, Showcase Realty, Inc.. Smart MLS
- $118,8002 bd1 ba710 sqftOakridge (14-68 & 55-95), New Haven, CT 06513For SaleMLS ID #24196841, Thomas Cody, Align Realty LLC. Smart MLS
