Well-maintained, all-brick home on a slab with no stairs! 3 bed, 2 bath, and 2-car garage. Engineered hardwood in living areas and tile in baths and laundry. Trey ceilings in the living room and primary bedroom. The kitchen features a breakfast bar, tile backsplash, and stainless steel appliances, including a double oven with air fryer, all included at no additional cost to the buyer. The primary suite has a private bathroom with a double-sink vanity and a walk-in closet. Both secondary bedrooms have double-door closets. Beautiful landscaping, an extended patio and a privacy-fenced backyard. Other features include a new Carrier HVAC, termite bond, and vinyl tilt-to-clean windows.
For sale
$259,900
139 Walkers Hill Rd, Meridianville, AL 35759
3beds
1,551sqft
Single Family Residence
Built in 2016
7,405 Square Feet Lot
$258,400 Zestimate®
$168/sqft
$13/mo HOA
What's special
- 5 days
- 87
- 8
Likely to sell faster than
Zillow last checked:
Listing updated:
Listed by:
Vivian Fisher 931-224-1928,
Leading Edge RE Grp-Fayetville
Source: ValleyMLS,MLS#: 21934270
Facts & features
Interior
Bedrooms & bathrooms
- Bedrooms: 3
- Bathrooms: 2
- Full bathrooms: 2
Rooms
- Room types: Master Bedroom, Living Room, Bedroom 2, Bedroom 3, Kitchen, Master Bathroom
Primary bedroom
- Features: Carpet, Tray Ceiling(s), Walk-In Closet(s)
- Level: First
- Area: 221
- Dimensions: 13 x 17
Bedroom 2
- Level: First
- Area: 110
- Dimensions: 10 x 11
Bedroom 3
- Level: First
- Area: 121
- Dimensions: 11 x 11
Primary bathroom
- Features: Double Vanity, Tile
- Area: 81
- Dimensions: 9 x 9
Bathroom 1
- Features: Double Vanity, Tile
- Area: 81
- Dimensions: 9 x 9
Kitchen
- Features: Pantry, Sitting Area, Wood Floor
- Area: 81
- Dimensions: 9 x 9
Living room
- Features: Ceiling Fan(s), Tray Ceiling(s), Wood Floor
- Area: 285
- Dimensions: 15 x 19
Heating
- Central 1
Cooling
- Central 1
Appliances
- Included: Dishwasher, Double Oven, Electric Water Heater, Microwave, Refrigerator
Features
- Smart Thermostat
- Has basement: No
- Has fireplace: No
- Fireplace features: None
Interior area
- Total interior livable area: 1,551 sqft
Video & virtual tour
Property
Parking
- Parking features: Garage-Two Car
Features
- Levels: One
- Stories: 1
Lot
- Size: 7,405 Square Feet
Details
- Parcel number: 0803080000005063
Construction
Type & style
- Home type: SingleFamily
- Architectural style: Ranch
- Property subtype: Single Family Residence
Materials
- Foundation: Slab
Condition
- New construction: No
- Year built: 2016
Details
- Builder name: HYDE HOMES LLC
Utilities & green energy
- Sewer: Private Sewer
Green energy
- Energy efficient items: Thermostat
Community & HOA
Community
- Subdivision: Walkers Hill
HOA
- Has HOA: Yes
- HOA fee: $150 annually
- HOA name: Walkers Hill
Location
- Region: Meridianville
Financial & listing details
- Price per square foot: $168/sqft
- Tax assessed value: $240,800
- Annual tax amount: $811
- Date on market: 11/17/2026
Estimated market value
$258,400
$245,000 - $271,000
$1,612/mo
Price history
| Date | Event | Price |
|---|---|---|
| 11/18/2026 | Listed for sale | $259,900+1199.5%$168/sqft |
Source:  ValleyMLS #21934270 Report a problem | ||
| 5/3/2016 | Sold | $20,000$13/sqft |
Source: Public Record Report a problem | ||
Public tax history
| Year | Property taxes | Tax assessment |
|---|---|---|
| 2025 | $811 +2.9% | $24,080 +2.6% |
| 2024 | $789 +3.7% | $23,460 +3.4% |
| 2023 | $760 +30.5% | $22,680 +29.6% |
| 2022 | $582 +7.1% | $17,500 +6.4% |
| 2021 | $544 +6.7% | $16,440 +6.1% |
| 2020 | $509 +3.6% | $15,500 +3.2% |
| 2019 | $492 | $15,020 +5.9% |
| 2018 | $492 +12.9% | $14,180 +5.7% |
| 2017 | $436 | $13,420 +347.3% |
| 2016 | $436 +333.7% | $3,000 |
| 2015 | $101 | $3,000 |
| 2014 | -- | -- |
Find assessor info on the county website
Monthly payment
Est. payment
Payment breakdown
Explore the cost of this home by adjusting the details. Changes won't be saved.Climate risks
Neighborhood: 35759
Nearby schools
Schools provided by the listing agent
- Elementary: Lynn Fanning
- Middle: Meridianville
- High: Hazel Green
Source: ValleyMLS. This data may not be complete. We recommend contacting the local school district to confirm school assignments for this home.
- $241,1003 bd2 ba1.4k sqft141 Walkers Hill Rd, Meridianville, AL 35759Off Market

- $356,100-- bd1 ba2.9k sqft137 Walkers Hill Rd, Meridianville, AL 35759Off Market
- $291,4003 bd2 ba1.6k sqft126 Walkers Hill, Meridianville, AL 35759Off Market
- $244,5003 bd2 ba1.5k sqft143 Walkers Hill Rd, Meridianville, AL 35759Off Market

Similar homes
- $269,9003 bd2 ba1.5k sqft129 Walkers Hill Rd, Meridianville, AL 35759For Sale
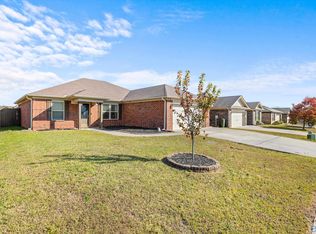 MLS ID #21933454, Denah Wright. ValleyMLS
- $268,9653 bd2 ba1.5k sqft268 Poppy Trl, Meridianville, AL 35759New Construction
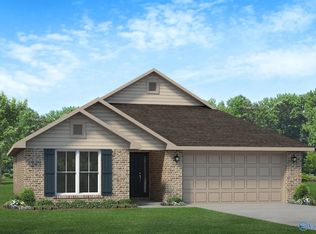 MLS ID #21922874, Josh White. ValleyMLS
- $256,9003 bd2 ba1.4k sqft218 Convivial Dr, Meridianville, AL 35759New Construction
 MLS ID #21930561, Stanford Stephens. ValleyMLS
- $218,9004 bd2 ba1.8k sqft214 Convivial Dr, Meridianville, AL 35759New Construction
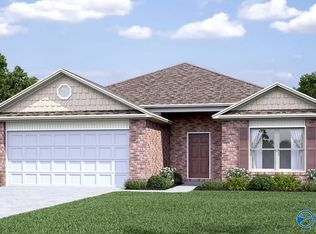 MLS ID #21934339, Stanford Stephens. ValleyMLS
