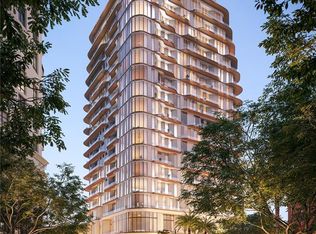
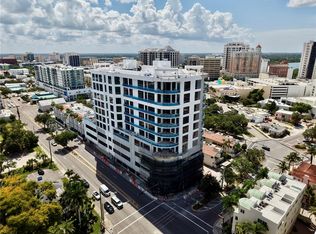
Pre-Construction. To be built. Residence 803 presents a beautifully composed two-bedroom floorplan with an extended balcony spanning the full length of the home. A private elevator vestibule creates a discreet and refined arrival, setting an elegant tone from the moment of entry. Positioned as a corner residence overlooking Pineapple Avenue and the Waldorf Astoria’s elevated garden, the home captures both morning and evening light, with tranquil views extending across the pool, gathering areas, and a curated citrus grove below. The designer kitchen is seamlessly integrated into the open-concept living and dining spaces, appointed with Wolf and Sub-Zero appliances and Dornbracht fixtures. The primary suite serves as a true retreat, featuring an expansive seven-fixture bath with dual vanities, dual showers, two enclosed water closets, and a soaking tub. Waldorf Astoria Residences Sarasota offers over 60,000 square feet of thoughtfully curated interior amenities and garden spaces in the heart of downtown. A gracious lobby and guest lounge provide an inviting setting for both morning and evening gatherings, while Peacock Alley serves as the central social lounge, complemented by a library and private dining room. The game room complete with bar, card tables, and a golf simulator offers a lively escape, while the theater lounge is ideal for film nights or watching sporting events. Wellness offerings include a full fitness center, motion studio, locker rooms, infrared spa, sauna, treatment room, and the L’Orangerie relaxation lounge, which connects to an outdoor yoga lawn and hot and cold therapy pools. Outdoors, nearly 25,000 square feet of elevated private gardens feature a resort-style pool, private cabanas, a refreshment station, gathering spaces, an entertainment lawn with citrus grove, and a Florida Pavilion with bar and grilling stations. Each residence includes a concierge delivery closet, with select homes offering private or semi-private elevator access. The property will be professionally managed by Hilton Waldorf Astoria, supported by a dedicated team providing 24-hour valet, front desk, security, and emergency maintenance, along with doorman and bellman service, personal concierge, spa and pool attendants, and in-residence dining. Ownership includes Hilton Honors® Diamond status from contract through the duration of ownership, extending preferred recognition and benefits across Hilton’s global portfolio. This is a rare opportunity to secure a garden-facing corner residence within Sarasota’s most anticipated address. Renderings are for illustrative purposes only and reflect the intended character of the residences; actual floor plans, features, dimensions, and finishes may vary and are subject to change without notice.
New construction
$2,950,000
1390 MAIN STREET #803, SARASOTA, FL 34236
2beds
2,392sqft
Condominium
Built in 2026
-- sqft lot
$2,775,300 Zestimate®
$1,233/sqft
$4,646/mo HOA
What's special
Resort-style poolRefreshment stationPrivate elevator vestibuleTwo-bedroom floorplanPrivate cabanasDornbracht fixturesWolf and sub-zero appliances
- 159 days
- 111
- 7
Zillow last checked:
Listing updated:
Listed by:
Lori Valvano 917-922-2766,
MICHAEL SAUNDERS & COMPANY 941-900-3111,
Joseph Richardson 305-520-7700,
MICHAEL SAUNDERS & COMPANY
Source: Stellar MLS,MLS#: A4690040 Originating MLS: Sarasota - Manatee
Originating MLS: Sarasota - Manatee
Facts & features
Interior
Bedrooms & bathrooms
- Bedrooms: 2
- Bathrooms: 3
- Full bathrooms: 2
- 1/2 bathrooms: 1
Primary bedroom
- Features: En Suite Bathroom, Walk-In Closet(s)
- Level: First
- Area: 261.25 Square Feet
- Dimensions: 19x13.75
Bedroom 2
- Features: En Suite Bathroom, Walk-In Closet(s)
- Level: First
- Area: 145.43 Square Feet
- Dimensions: 10.91x13.33
Primary bathroom
- Features: Dual Sinks
- Level: First
- Area: 196 Square Feet
- Dimensions: 14x14
Bathroom 2
- Features: Shower No Tub
- Level: First
- Area: 39.48 Square Feet
- Dimensions: 3x13.16
Great room
- Level: First
- Area: 937.2 Square Feet
- Dimensions: 44x21.3
Kitchen
- Features: Kitchen Island, Pantry
- Level: First
- Area: 142.5 Square Feet
- Dimensions: 15x9.5
Laundry
- Level: First
- Area: 61.75 Square Feet
- Dimensions: 9.5x6.5
Heating
- Central, Electric
Cooling
- Central Air
Appliances
- Included: Dishwasher, Disposal, Dryer, Exhaust Fan, Freezer, Microwave, Range, Range Hood, Refrigerator, Washer
- Laundry: Laundry Room
Features
- Eating Space In Kitchen, Elevator, High Ceilings, Living Room/Dining Room Combo, Open Floorplan, Primary Bedroom Main Floor, Solid Surface Counters, Thermostat, Walk-In Closet(s)
- Flooring: Travertine
- Doors: Sliding Doors
- Has fireplace: No
Interior area
- Total structure area: 3,097
- Total interior livable area: 2,392 sqft
Video & virtual tour
Property
Parking
- Total spaces: 2
- Parking features: Guest, Under Building, Valet
- Attached garage spaces: 2
Features
- Levels: One
- Stories: 1
- Exterior features: Balcony
Details
- Parcel number: RESIDENCE 803
- Special conditions: None
Construction
Type & style
- Home type: Condo
- Property subtype: Condominium
Materials
- Concrete
- Foundation: Slab
- Roof: Membrane
Condition
- Pre-Construction
- New construction: Yes
- Year built: 2026
Details
- Builder model: 803
Utilities & green energy
- Sewer: Public Sewer
- Water: Public
- Utilities for property: Electricity Connected, Sewer Available, Water Connected
Community & HOA
Community
- Features: Community Mailbox, Fitness Center, Gated Community - Guard, Park, Pool, Wheelchair Access
- Pet fee: $0 monthly
- Subdivision: WALDORF ASTORIA RESIDENCES SARASOTA
HOA
- Has HOA: No
- Services included: 24-Hour Guard, Common Area Taxes, Community Pool, Reserve Fund, Insurance, Maintenance Structure, Maintenance Grounds, Manager, Pool Maintenance, Security, Sewer, Trash, Water
- HOA fee: $4,646 monthly
Location
- Region: Sarasota
Financial & listing details
- Price per square foot: $1,233/sqft
- Date on market: 4/28/2026
- Cumulative days on market: 160 days
- Ownership: Condominium
- Total actual rent: 0
- Electric utility on property: Yes
- Road surface type: Asphalt
Estimated market value
$2,775,300
$2.64M - $2.91M
Not available
Price history
| Date | Event | Price |
|---|---|---|
| 4/28/2026 | Listed for sale | $2,950,000$1,233/sqft |
Source:  Stellar MLS #A4690040 Report a problem Stellar MLS #A4690040 Report a problem | ||
Public tax history
Tax history is unavailable.
Monthly payment
Est. payment
Payment breakdown
Explore the cost of this home by adjusting the details. Changes won't be saved.Climate risks
Neighborhood: 5 Points
Similar homes
- $2,950,0003 bd3 ba2.4k sqft223 GOLDEN GATE POINT #302, SARASOTA, FL 34236New Construction
 MLS ID #A4682563, Georgia Salaverri, COMPASS FLORIDA LLC. Stellar MLS
 - $3,295,0003 bd4 ba3.5k sqft290 COCOANUT AVENUE #703, SARASOTA, FL 34236New Construction
 MLS ID #A4687391, Amber Watson, MICHAEL SAUNDERS & COMPANY. Stellar MLS
 - $3,270,0003 bd4 ba3.2k sqft290 COCOANUT AVENUE #601, SARASOTA, FL 34236New Construction
 MLS ID #A4655024, Steven Moore, MICHAEL SAUNDERS & COMPANY. Stellar MLS
 - $2,750,0002 bd2 ba2k sqft688 GOLDEN GATE POINT #302, SARASOTA, FL 34236New Construction
 MLS ID #A4692165, Andrea Wood, ENGEL + VOELKERS SARASOTA. Stellar MLS
 - $3,185,0003 bd4 ba2.5k sqft325 GOLDEN GATE POINT #701, SARASOTA, FL 34236New ConstructionMLS ID #A4680637, Vanroy Osborne, RONTO REALTY, LLC. Stellar MLS
- $2,375,0003 bd3 ba2k sqft688 GOLDEN GATE POINT #201, SARASOTA, FL 34236New ConstructionMLS ID #A4700763, Andrea Wood, ENGEL + VOELKERS SARASOTA. Stellar MLS
- $3,190,0003 bd4 ba2.7k sqft325 GOLDEN GATE POINT #604, SARASOTA, FL 34236New ConstructionMLS ID #A4680640, Vanroy Osborne, RONTO REALTY, LLC. Stellar MLS
- $2,488,0002 bd2 ba2k sqft688 GOLDEN GATE POINT #202, SARASOTA, FL 34236New ConstructionMLS ID #N6145621, Andrea Wood, ENGEL + VOELKERS SARASOTA. Stellar MLS
- $2,540,0003 bd4 ba2.5k sqft325 GOLDEN GATE POINT #401, SARASOTA, FL 34236New ConstructionMLS ID #A4680636, Vanroy Osborne, RONTO REALTY, LLC. Stellar MLS
- $2,500,0003 bd3 ba2.7k sqft35 WATERGATE DRIVE #906, SARASOTA, FL 34236For SaleMLS ID #A4668452, Katy McBrayer, PREMIER SOTHEBY'S INTERNATIONAL REALTY. Stellar MLS
- $3,570,0002 bd3 ba3.1k sqft290 COCOANUT AVENUE #604, SARASOTA, FL 34236New ConstructionMLS ID #A4671705, Steven Moore, MICHAEL SAUNDERS & COMPANY. Stellar MLS
- $3,150,0003 bd4 ba2.5k sqft668 QUAY COMMONS #1106, SARASOTA, FL 34236New ConstructionMLS ID #A4674605, Chelsa Vahtomin, COLDWELL BANKER REALTY. Stellar MLS
- $3,360,0003 bd4 ba2.2k sqft325 GOLDEN GATE POINT #1002, SARASOTA, FL 34236New ConstructionMLS ID #A4680638, Vanroy Osborne, RONTO REALTY, LLC. Stellar MLS
- $2,700,0003 bd4 ba2.5k sqft668 QUAY COMMONS #502, SARASOTA, FL 34236New ConstructionMLS ID #A4677123, Robert Robinson, COLDWELL BANKER REALTY. Stellar MLS
- $2,495,0002 bd3 ba2.7k sqft1111 RITZ CARLTON DRIVE #1202, SARASOTA, FL 34236For SaleMLS ID #A4704620, Nora Johnson, MICHAEL SAUNDERS & COMPANY. Stellar MLS
- $1,895,0002 bd3 ba1.5k sqft1155 N GULFSTREAM AVENUE #807, SARASOTA, FL 34236For SaleMLS ID #A4701564, Meg Mendoza, BERKSHIRE HATHAWAY HOMESERVICE. Stellar MLS
- $3,295,0003 bd4 ba2.8k sqft301 QUAY COMMONS #1903, SARASOTA, FL 34236For SaleMLS ID #A4703477, Lisa Otte, DOUGLAS ELLIMAN. Stellar MLS
- $1,525,0003 bd3 ba1.8k sqft711 S PALM AVENUE #302, SARASOTA, FL 34236For SaleMLS ID #A4707940, Steven Moore, MICHAEL SAUNDERS & COMPANY. Stellar MLS
