VIEW ~ VIEW ~ VIEW Come see this 3 bedroom, 3 bathroom home, perfectly located on a cul-de-sac in the Virginia Foothills, high above it all. This is where comfortable living meets breathtaking mountain and city views. As you come in the entry way, you are struck by the light and spacious great room. It offers a warm and welcoming atmosphere, complete with a gas fireplace-perfect for relaxing and entertaining. The kitchen features crisp white cabinetry and a bright timeless feel. The open layout allows you to be a part of the party when entertaining. The large dining area is open to this space and enjoys the views too! Also on the main level is a bedroom with an attached bath as well as an office/den space. The additional bedrooms are located in the lower walk out basement level, still facing the view and creating easy accessibility to the backyard. The lot is .706 acres and offers so many possibilities for gardening and landscaping. There is electricity for a RV hookup at the electrical box. The addition at the back of the garage was a temperature controlled wine cellar. The Seller is in the process of having it decommissioned, but that space can be used for a variety of purposes, such as a workshop, hobby office or additional storage. With its comfortable living spaces and incredible views this desirable property is ready to welcome you home!
Active
$798,500
1390 Sioux Trl, Reno, NV 89521
3beds
2,363sqft
Single Family Residence
Built in 1993
0.71 Acres Lot
$-- Zestimate®
$338/sqft
$-- HOA
What's special
Bright timeless feelWarm and welcoming atmosphereIncredible viewsOpen layoutGas fireplaceComfortable living spaces
- 7 days
- 2,248
- 218
Likely to sell faster than
Zillow last checked:
Listing updated:
Listed by:
Kathleen Knuf Felte S.59688 775-741-5961,
Opal Real Estate Advisors
Source: NNRMLS,MLS#: 260013505
Facts & features
Interior
Bedrooms & bathrooms
- Bedrooms: 3
- Bathrooms: 3
- Full bathrooms: 3
Heating
- Forced Air, Natural Gas
Cooling
- Central Air
Appliances
- Included: Dishwasher, Disposal, Dryer, Gas Range, Microwave, Refrigerator, Washer
- Laundry: Cabinets, Laundry Room, Washer Hookup
Features
- Breakfast Bar, Ceiling Fan(s), High Ceilings, Smart Thermostat, Vaulted Ceiling(s), Walk-In Closet(s)
- Flooring: Carpet, Tile
- Windows: Double Pane Windows
- Basement: Finished,Basement - Walk-Out/Daylight
- Number of fireplaces: 1
- Fireplace features: Gas
- Common walls with other units/homes: No Common Walls
Interior area
- Total structure area: 2,363
- Total interior livable area: 2,363 sqft
Property
Parking
- Total spaces: 3
- Parking features: Attached, Garage, Garage Door Opener
- Attached garage spaces: 3
Features
- Levels: Two
- Stories: 2
- Patio & porch: Porch, Deck
- Exterior features: Rain Gutters
- Spa features: None
- Fencing: Partial
- Has view: Yes
- View description: City, Desert, Mountain(s), Valley
Lot
- Size: 0.71 Acres
- Features: Cul-De-Sac, Sloped Down, Sprinklers In Front
Details
- Additional structures: None
- Parcel number: 14008204
- Zoning: MDS
Construction
Type & style
- Home type: SingleFamily
- Property subtype: Single Family Residence
Materials
- Foundation: Crawl Space, Slab
- Roof: Tile
Condition
- New construction: No
- Year built: 1993
Utilities & green energy
- Sewer: Public Sewer
- Water: Public
- Utilities for property: Cable Available, Electricity Connected, Internet Available, Natural Gas Connected, Phone Available, Sewer Connected, Water Connected, Cellular Coverage, Water Meter Installed
Community & HOA
Community
- Security: Smoke Detector(s)
- Subdivision: Sagewood Estates 2
HOA
- Has HOA: No
Location
- Region: Reno
Financial & listing details
- Price per square foot: $338/sqft
- Tax assessed value: $437,016
- Annual tax amount: $3,675
- Date on market: 10/24/2026
- Listing terms: 1031 Exchange,Cash,Conventional
Estimated market value
Not available
Estimated sales range
Not available
Not available
Price history
| Date | Event | Price |
|---|---|---|
| 10/24/2026 | Listed for sale | $798,500+213.1%$338/sqft |
Source:  NNRMLS #260013505 Report a problem | ||
| 11/18/1997 | Sold | $255,000$108/sqft |
Source: Public Record Report a problem | ||
Public tax history
| Year | Property taxes | Tax assessment |
|---|---|---|
| 2026 | $3,568 -12.6% | $152,956 -1.3% |
| 2025 | $4,083 +21.3% | $154,922 -0.8% |
| 2024 | $3,365 +3% | $156,165 +2.5% |
| 2023 | $3,267 +3% | $152,292 +17.7% |
| 2022 | $3,173 +3% | $129,392 +8.5% |
| 2021 | $3,079 +3% | $119,216 +6.9% |
| 2020 | $2,991 -2.9% | $111,496 |
| 2019 | $3,079 +3% | $111,496 +14% |
| 2018 | $2,991 +8.8% | $97,844 +4.9% |
| 2017 | $2,750 | $93,292 +1.8% |
| 2016 | $2,750 | $91,636 -1.3% |
| 2015 | $2,750 +3.4% | $92,831 +7.6% |
| 2014 | $2,659 | $86,270 +8.3% |
| 2013 | $2,659 | $79,659 |
| 2012 | -- | $79,659 -4.3% |
| 2011 | -- | $83,276 -5.5% |
| 2010 | -- | $88,142 -18.5% |
| 2009 | -- | $108,185 -6.1% |
| 2008 | -- | $115,245 -13.5% |
| 2007 | -- | $133,269 +39.5% |
| 2006 | -- | $95,532 +7.5% |
| 2005 | -- | $88,857 +2.8% |
| 2004 | -- | $86,448 -5.7% |
| 2003 | -- | $91,707 +8.3% |
| 2002 | -- | $84,658 |
| 2001 | -- | $84,658 |
Find assessor info on the county website
Monthly payment
Est. payment
Payment breakdown
Explore the cost of this home by adjusting the details. Changes won't be saved.Climate risks
Neighborhood: Damonte Ranch
Nearby schools
Schools provided by the listing agent
- Elementary: Brown
- Middle: Marce Herz
- High: Galena
Source: NNRMLS. This data may not be complete. We recommend contacting the local school district to confirm school assignments for this home.

Similar homes
- $800,0003 bd2 ba2.3k sqft14570 Virginia Foothills Dr, Reno, NV 89521Active
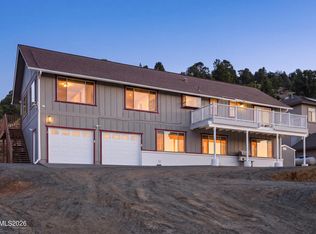
 MLS ID #260007027, Kylie Keenan, Dickson Realty - Caughlin. NNRMLS
- $789,0004 bd3 ba2.4k sqft10570 Iron Ridge Ct, Reno, NV 89521Active
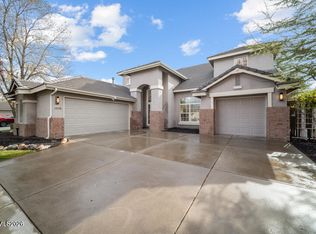 MLS ID #260013709, Karen Walker-Hill, Ferrari-Lund Real Estate Reno. NNRMLS
- $749,0004 bd3 ba2.3k sqft10855 Walnut Ridge Dr, Reno, NV 89521Active
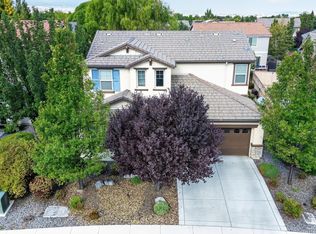 MLS ID #260013675, Joshua Skroch, RE/MAX Professionals-Reno. NNRMLS
- $760,0004 bd3 ba2.5k sqft2390 Lincoln Meadows Dr, Reno, NV 89521Active
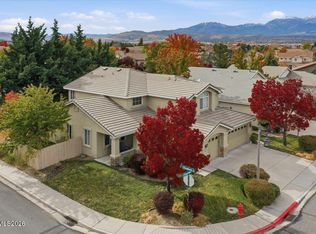 MLS ID #260011046, Rob Simpson, BHG Drakulich Realty. NNRMLS
- $795,0004 bd4 ba2.5k sqft14080 Tagor Rd, Reno, NV 89521ActiveMLS ID #260012005, Gino Rossi, Ferrari-Lund Real Estate South. NNRMLS
- $749,0003 bd2 ba1.8k sqft13935 Rancheros Dr, Reno, NV 89521ActiveMLS ID #260010041, Barbara Robinson-Ramirez, Ballard Realty, Inc.. NNRMLS
- $879,0003 bd3 ba2.1k sqft15030 Iron River Dr, Reno, NV 89521ActiveMLS ID #260013563, Alicia Gardner, Redfin. NNRMLS
- $725,0004 bd2 ba2k sqft10130 Lucente Way, Reno, NV 89521ActiveMLS ID #260013656, Karina Sanchez, Harcourts Vanguard. NNRMLS
- $870,0004 bd3 ba2.8k sqft521 Alydar Ct, Reno, NV 89521ActiveMLS ID #260012996, Mark Growdon, Dickson Realty - Caughlin. NNRMLS
- $765,0004 bd3 ba2.3k sqft460 Alysheba Ct, Reno, NV 89521ActiveMLS ID #260012336, Colin Welty, LPT Realty, LLC. NNRMLS
- $728,0003 bd3 ba2.1k sqft441 Miesque Ct, Reno, NV 89521ActiveMLS ID #260012939, Cheryl Adlington, Chase International-Damonte. NNRMLS
- $845,0003 bd3 ba2.8k sqft1652 Broadstone Way, Reno, NV 89521ActiveMLS ID #260013214, Allyson Edgington, Ferrari-Lund Real Estate South. NNRMLS
- $719,9384 bd2 ba2k sqft9785 Frankwood Dr, Reno, NV 89521ActiveMLS ID #260013432, Charles Johns, Dickson Realty - Sparks. NNRMLS
- $585,0003 bd2 ba1.4k sqft370 Bulluno Dr, Reno, NV 89521ActiveMLS ID #260013729, Alexandra Barrera, LPT Realty, LLC. NNRMLS
- $824,0004 bd3 ba2.9k sqft1690 Brightstone Ct, Reno, NV 89521ActiveMLS ID #260011739, Michelle Sturge, Chase International-Damonte. NNRMLS
- $799,0003 bd2 ba2k sqft2426 Silver Maple Dr, Reno, NV 89521ActiveMLS ID #260011300, Louie Damonte III, Ferrari-Lund Real Estate South. NNRMLS
- $760,0004 bd3 ba2.4k sqft9751 Pachuca Dr, Reno, NV 89521ActiveMLS ID #260013485, Taalut Boisson, Ferrari-Lund R.E. Sparks. NNRMLS
- $899,0004 bd3 ba2.7k sqft10550 Elm Glen Ct, Reno, NV 89521ActiveMLS ID #260012039, Matthew Murphy, Insight Real Estate Group. NNRMLS
- $839,0004 bd5 ba2.9k sqft10795 Serratina Dr, Reno, NV 89521ActiveMLS ID #260012860, Douglas King, Ferrari-Lund Real Estate South. NNRMLS
- $909,0003 bd4 ba2.3k sqft607 Riverbed Cir, Reno, NV 89521ActiveMLS ID #260013377, YaYa Jackoby, Ferrari-Lund Real Estate South. NNRMLS
