This beautifully upgraded and meticulously maintained single story home is the Chaparral model that rarely comes on the market in Curti Ranch. The brand new luxury vinyl flooring and newly carpeted bedrooms, along with the new furnace and HVAC system make this home stand out in the crowd. The finished tandem 3 car garage is pre-wired for an EV charger. Upgraded touches of crown moulding, chair railing and attractive paint choices will make you feel like you've walked into the model home. From the landscaped front yard and paver driveway to the fully landscaped backyard and patio this home is a delight.
Active
$728,000
441 Miesque Ct, Reno, NV 89521
3beds
2,143sqft
Single Family Residence
Built in 2005
6,098 Square Feet Lot
$715,200 Zestimate®
$340/sqft
$67/mo HOA
What's special
Landscaped front yardPaver drivewayChair railingNewly carpeted bedroomsAttractive paint choices
- 22 days
- 524
- 29
Zillow last checked:
Listing updated:
Listed by:
Cheryl Adlington S.198394 775-742-8744,
Chase International-Damonte
Source: NNRMLS,MLS#: 260012939
Facts & features
Interior
Bedrooms & bathrooms
- Bedrooms: 3
- Bathrooms: 3
- Full bathrooms: 3
Heating
- Forced Air, Natural Gas
Cooling
- Central Air
Appliances
- Included: Dishwasher, Disposal, Double Oven, Gas Cooktop, Microwave, Refrigerator
- Laundry: Cabinets, Laundry Room, Washer Hookup
Features
- Breakfast Bar, Ceiling Fan(s), High Ceilings, Kitchen Island, No Interior Steps, Master Downstairs, Smart Thermostat, Walk-In Closet(s)
- Flooring: Carpet, Luxury Vinyl
- Windows: Blinds, Double Pane Windows, Drapes, Rods, Vinyl Frames, Window Coverings
- Number of fireplaces: 1
- Fireplace features: Gas
- Common walls with other units/homes: No Common Walls
Interior area
- Total structure area: 2,143
- Total interior livable area: 2,143 sqft
Property
Parking
- Total spaces: 3
- Parking features: Attached, Garage, Garage Door Opener, Tandem
- Attached garage spaces: 3
Features
- Levels: One
- Stories: 1
- Patio & porch: Uncovered, Patio
- Exterior features: Rain Gutters
- Spa features: None
- Fencing: Back Yard,Full
Lot
- Size: 6,098 Square Feet
- Features: Cul-De-Sac, Landscaped, Level, Sprinklers In Front, Sprinklers In Rear
Details
- Additional structures: None
- Parcel number: 14058125
- Zoning: PD
Construction
Type & style
- Home type: SingleFamily
- Property subtype: Single Family Residence
Materials
- Stucco
- Foundation: Slab
- Roof: Tile
Condition
- New construction: No
- Year built: 2005
Details
- Builder name: Lennar
Utilities & green energy
- Sewer: Public Sewer
- Water: Public
- Utilities for property: Cable Available, Electricity Connected, Internet Connected, Natural Gas Connected, Phone Available, Sewer Connected, Water Connected, Cellular Coverage
Community & HOA
Community
- Security: Keyless Entry, Smoke Detector(s)
- Subdivision: Curti Ranch 2 Unit 6
HOA
- Has HOA: Yes
- Amenities included: None
- HOA fee: $200 quarterly
- HOA name: Curti Ranch LMA
Location
- Region: Reno
Financial & listing details
- Price per square foot: $340/sqft
- Tax assessed value: $449,498
- Annual tax amount: $3,693
- Date on market: 10/9/2026
- Cumulative days on market: 22 days
- Listing terms: 1031 Exchange,Cash,Conventional,USDA Loan
Estimated market value
$715,200
$679,000 - $751,000
$3,407/mo
Price history
| Date | Event | Price |
|---|---|---|
| 10/9/2026 | Listed for sale | $728,000+80.2%$340/sqft |
Source:  NNRMLS #260012939 Report a problem | ||
| 1/19/2006 | Sold | $404,000$189/sqft |
Source: Public Record Report a problem | ||
Public tax history
| Year | Property taxes | Tax assessment |
|---|---|---|
| 2026 | $3,587 +3% | $157,324 -1% |
| 2025 | $3,481 +3% | $158,881 +4.5% |
| 2024 | $3,379 +3% | $152,033 +0.5% |
| 2023 | $3,281 +3% | $151,321 +19.5% |
| 2022 | $3,186 +3.1% | $126,593 +9.3% |
| 2021 | $3,091 +3% | $115,809 +3.9% |
| 2020 | $3,002 -2.9% | $111,515 |
| 2019 | $3,091 +3% | $111,515 +8.6% |
| 2018 | $3,002 +8.8% | $102,699 +1.2% |
| 2017 | $2,759 | $101,509 -0.2% |
| 2016 | $2,759 | $101,695 +0.9% |
| 2015 | $2,759 +297.2% | $100,785 +12.8% |
| 2014 | $694 -74% | $89,325 +26.3% |
| 2013 | $2,673 | $70,738 |
| 2012 | -- | $70,738 +2.2% |
| 2011 | -- | $69,186 -7.9% |
| 2010 | -- | $75,160 -12.1% |
| 2009 | -- | $85,535 -8.2% |
| 2008 | -- | $93,125 -19.7% |
| 2007 | -- | $115,923 +13.6% |
| 2006 | -- | $102,013 +417.7% |
| 2005 | -- | $19,705 |
Find assessor info on the county website
Monthly payment
Est. payment
Payment breakdown
Explore the cost of this home by adjusting the details. Changes won't be saved.Climate risks
Neighborhood: Damonte Ranch
Nearby schools
Schools provided by the listing agent
- Elementary: Brown
- Middle: Marce Herz
- High: Galena
Source: NNRMLS. This data may not be complete. We recommend contacting the local school district to confirm school assignments for this home.
Similar homes
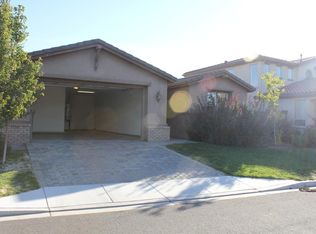
- $749,0004 bd3 ba2.3k sqft10855 Walnut Ridge Dr, Reno, NV 89521Active
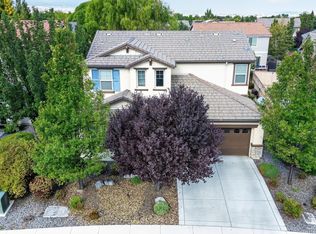
 MLS ID #260013675, Joshua Skroch, RE/MAX Professionals-Reno. NNRMLS
- $798,5003 bd3 ba2.3k sqft1390 Sioux Trl, Reno, NV 89521Active
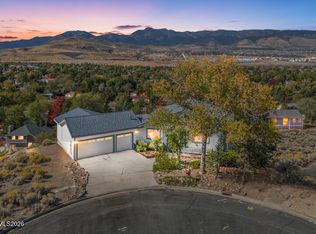 MLS ID #260013505, Kathleen Knuf Felte, Opal Real Estate Advisors. NNRMLS
- $705,0004 bd3 ba2.7k sqft11225 Messina Way, Reno, NV 89521Active
 MLS ID #260012706, Jennifer Anderson, LPT Realty, LLC. NNRMLS
- $765,0004 bd3 ba2.3k sqft460 Alysheba Ct, Reno, NV 89521Active
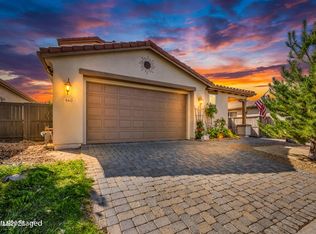 MLS ID #260012336, Colin Welty, LPT Realty, LLC. NNRMLS
- $760,0004 bd3 ba2.5k sqft2390 Lincoln Meadows Dr, Reno, NV 89521ActiveMLS ID #260011046, Rob Simpson, BHG Drakulich Realty. NNRMLS
- $725,0004 bd2 ba2k sqft10130 Lucente Way, Reno, NV 89521ActiveMLS ID #260013656, Karina Sanchez, Harcourts Vanguard. NNRMLS
- $585,0003 bd2 ba1.4k sqft370 Bulluno Dr, Reno, NV 89521ActiveMLS ID #260013729, Alexandra Barrera, LPT Realty, LLC. NNRMLS
- $789,0004 bd3 ba2.4k sqft10570 Iron Ridge Ct, Reno, NV 89521ActiveMLS ID #260013709, Karen Walker-Hill, Ferrari-Lund Real Estate Reno. NNRMLS
- $719,9994 bd3 ba2.8k sqft11230 Messina Way, Reno, NV 89521ActiveMLS ID #260011179, Terra Foster, Real Broker LLC. NNRMLS
- $682,0003 bd2 ba1.8k sqft420 Ruffian Ct, Reno, NV 89521ActiveMLS ID #260007649, Clint Stitser, Stitser Properties. NNRMLS
- $725,0004 bd2 ba2.2k sqft1275 Fox Glen Ct, Reno, NV 89521ActiveMLS ID #260012798, Jason Lococo, Dickson Realty - Gardnerville. NNRMLS
- $665,0004 bd2 ba2k sqft11245 Messina Way, Reno, NV 89521ActiveMLS ID #260011382, Jasson Mendoza, AMRE. NNRMLS
- $749,0003 bd2 ba1.8k sqft13935 Rancheros Dr, Reno, NV 89521ActiveMLS ID #260010041, Barbara Robinson-Ramirez, Ballard Realty, Inc.. NNRMLS
- $719,9384 bd2 ba2k sqft9785 Frankwood Dr, Reno, NV 89521ActiveMLS ID #260013432, Charles Johns, Dickson Realty - Sparks. NNRMLS
- $639,9384 bd2 ba1.7k sqft10591 Circle Oaks Dr, Reno, NV 89521ActiveMLS ID #260013660, Charles Johns, Dickson Realty - Sparks. NNRMLS
- $795,0004 bd4 ba2.5k sqft14080 Tagor Rd, Reno, NV 89521ActiveMLS ID #260012005, Gino Rossi, Ferrari-Lund Real Estate South. NNRMLS
- $718,0004 bd3 ba2.4k sqft1441 Wild Wolf Way, Reno, NV 89521ActiveMLS ID #260012929, Teri Bartl, Ferrari-Lund Real Estate South. NNRMLS
- $879,0003 bd3 ba2.1k sqft15030 Iron River Dr, Reno, NV 89521ActiveMLS ID #260013563, Alicia Gardner, Redfin. NNRMLS
- $635,0004 bd2 ba1.8k sqft401 Alysheba Ct, Reno, NV 89521ActiveMLS ID #260010770, Thomas Peregrin, Chase International-Damonte. NNRMLS
- $599,9003 bd3 ba1.7k sqft2355 Lincoln Meadows Dr, Reno, NV 89521ActiveMLS ID #260013662, Jack Cote, RE/MAX Gold. NNRMLS
