Welcome to 401 Alysheba Ct, a 1,835 sq ft, 4-bedroom, 2-bath home tucked back at the end of a cul-de-sac. The home offers a functional floor plan with plenty of opportunity for the next owner to make it their own. Recent updates include carpet and window blinds within the last three years, along with a newer dishwasher. A surround sound system serves both the living room and back patio, creating a great setup for indoor/outdoor entertaining. The home offers comfortable living spaces and a backyard with plenty of potential to enjoy Reno's outdoor lifestyle. Conveniently located near shopping, dining, schools, and everyday amenities, 401 Alysheba Ct is ready for its next owner.
Active
Price cut: $15K (9/4)
$635,000
401 Alysheba Ct, Reno, NV 89521
4beds
1,835sqft
Single Family Residence
Built in 2005
6,098 Square Feet Lot
$630,300 Zestimate®
$346/sqft
$67/mo HOA
What's special
Comfortable living spacesNewer dishwasher
- 48 days
- 915
- 71
Likely to sell faster than
Zillow last checked:
Listing updated:
Listed by:
Thomas Peregrin S.183599 775-691-9356,
Chase International-Damonte
Source: NNRMLS,MLS#: 260010770
Facts & features
Interior
Bedrooms & bathrooms
- Bedrooms: 4
- Bathrooms: 2
- Full bathrooms: 2
Heating
- Electric, Forced Air, Natural Gas
Cooling
- Central Air, Electric
Appliances
- Included: Dishwasher, Disposal, Gas Range, Microwave, Refrigerator
- Laundry: Cabinets, Laundry Room, Washer Hookup
Features
- Breakfast Bar, Ceiling Fan(s), Entrance Foyer, High Ceilings, Kitchen Island, No Interior Steps, Smart Thermostat, Walk-In Closet(s)
- Flooring: Carpet, Ceramic Tile, Laminate
- Windows: Blinds, Double Pane Windows, Vinyl Frames
- Number of fireplaces: 1
- Fireplace features: Gas
- Common walls with other units/homes: No Common Walls
Interior area
- Total structure area: 1,835
- Total interior livable area: 1,835 sqft
Video & virtual tour
Property
Parking
- Total spaces: 2
- Parking features: Attached, Garage, Garage Door Opener
- Attached garage spaces: 2
Features
- Levels: One
- Stories: 1
- Patio & porch: Uncovered, Patio
- Exterior features: Rain Gutters
- Spa features: None
- Fencing: Back Yard,Full
- Has view: Yes
- View description: Peek
Lot
- Size: 6,098 Square Feet
- Features: Cul-De-Sac, Landscaped, Level, Sprinklers In Front, Sprinklers In Rear
Details
- Additional structures: None
- Parcel number: 14057137
- Zoning: PD
Construction
Type & style
- Home type: SingleFamily
- Property subtype: Single Family Residence
Materials
- Stucco
- Foundation: Slab
- Roof: Pitched,Tile
Condition
- New construction: No
- Year built: 2005
Utilities & green energy
- Sewer: Public Sewer
- Water: Public
- Utilities for property: Cable Available, Electricity Available, Internet Available, Natural Gas Available, Phone Available, Sewer Available, Water Available, Water Meter Installed
Community & HOA
Community
- Security: Smoke Detector(s)
- Subdivision: Curti Ranch 2 Unit 6
HOA
- Has HOA: Yes
- Amenities included: None
- HOA fee: $67 monthly
- HOA name: Curti Ranch LMA
Location
- Region: Reno
Financial & listing details
- Price per square foot: $346/sqft
- Tax assessed value: $384,629
- Annual tax amount: $3,794
- Date on market: 8/20/2026
- Cumulative days on market: 48 days
- Listing terms: Cash,Conventional
Estimated market value
$630,300
$599,000 - $662,000
$2,929/mo
Price history
| Date | Event | Price |
|---|---|---|
| 9/4/2026 | Price change | $635,000-2.3%$346/sqft |
Source:  NNRMLS #260010770 Report a problem NNRMLS #260010770 Report a problem | ||
| 8/20/2026 | Listed for sale | $650,000+4.8%$354/sqft |
Source: NNRMLS #260010770 Report a problem | ||
| 1/14/2022 | Sold | $620,000+1.7%$338/sqft |
Source: Public Record Report a problem | ||
| 12/20/2021 | Pending sale | $609,900$332/sqft |
Source: NNRMLS #210018092 Report a problem | ||
| 12/17/2021 | Listed for sale | $609,900+95.8%$332/sqft |
Source: NNRMLS #210018092 Report a problem | ||
| 6/9/2005 | Sold | $311,500$170/sqft |
Source: Public Record Report a problem | ||
Public tax history
| Year | Property taxes | Tax assessment |
|---|---|---|
| 2026 | $3,795 +7.9% | $134,620 -2.8% |
| 2025 | $3,515 +8% | $138,485 +4.8% |
| 2024 | $3,253 +7.9% | $132,129 +0.3% |
| 2023 | $3,014 +8% | $131,721 +19.6% |
| 2022 | $2,792 +3.1% | $110,148 +9.5% |
| 2021 | $2,708 +3% | $100,565 +3.6% |
| 2020 | $2,629 -2.9% | $97,103 |
| 2019 | $2,708 +3% | $97,103 +8.8% |
| 2018 | $2,629 +8.8% | $89,221 +1.2% |
| 2017 | $2,417 | $88,145 -0.1% |
| 2016 | $2,417 | $88,266 +0.9% |
| 2015 | $2,417 +3.2% | $87,444 +12.8% |
| 2014 | $2,343 | $77,503 +25.1% |
| 2013 | $2,343 | $61,958 |
| 2012 | -- | $61,958 +2% |
| 2011 | -- | $60,735 -5.9% |
| 2010 | -- | $64,543 -12.8% |
| 2009 | -- | $74,029 -9.1% |
| 2008 | -- | $81,414 -21.5% |
| 2007 | -- | $103,770 +14.4% |
| 2006 | -- | $90,708 +8.8% |
| 2005 | -- | $83,363 |
Find assessor info on the county website
Monthly payment
Est. payment
Payment breakdown
Explore the cost of this home by adjusting the details. Changes won't be saved.Climate risks
Neighborhood: Damonte Ranch
Nearby schools
Schools provided by the listing agent
- Elementary: Brown
- Middle: Marce Herz
- High: Galena
Source: NNRMLS. This data may not be complete. We recommend contacting the local school district to confirm school assignments for this home.
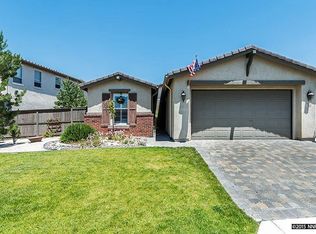
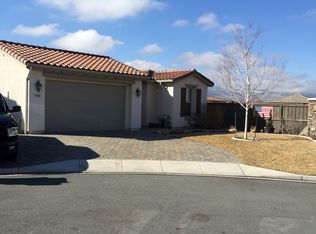
Similar homes
- $625,0004 bd3 ba1.9k sqft11640 Verazae Dr, Reno, NV 89521Active
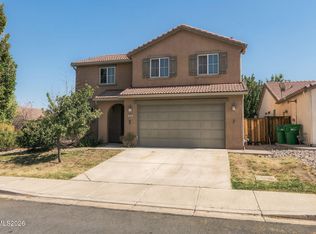
 MLS ID #260012667, Samuel Olson, RE/MAX Professionals-Reno. NNRMLS
 - $639,5003 bd2 ba1.6k sqft2545 Baton Dr, Reno, NV 89521Active
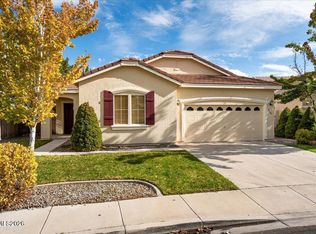 MLS ID #260012830, John Arnold, Dickson Realty - Damonte Ranch. NNRMLS
 - $629,9503 bd2 ba1.7k sqft1750 Glen Cove Ct, Reno, NV 89521Active
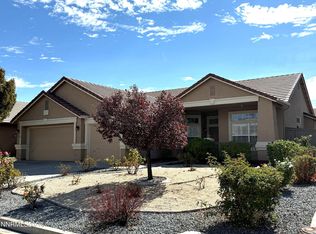 MLS ID #260012856, Bobbi McKinnon, Keller Williams Group One Inc.. NNRMLS
 - $615,0004 bd3 ba1.6k sqft1149 Scenic Park Ter, Reno, NV 89521Active
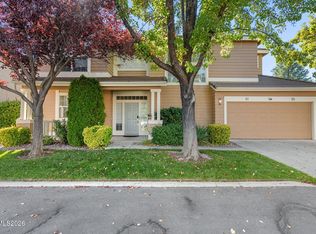 MLS ID #260012846, Sylvia Fogal, Keller Williams Group One Inc.. NNRMLS
 - $679,0004 bd2 ba2k sqft11245 Messina Way, Reno, NV 89521ActiveMLS ID #260011382, Jasson Mendoza, AMRE. NNRMLS
- $715,0004 bd3 ba2.7k sqft11225 Messina Way, Reno, NV 89521ActiveMLS ID #260012706, Jennifer Anderson, LPT Realty, LLC. NNRMLS
- $599,9003 bd2 ba1.5k sqft10295 Lucente Way, Reno, NV 89521ActiveMLS ID #260012857, Robert Bartshe, RE/MAX Professionals-Carson. NNRMLS
- $725,0004 bd2 ba2.2k sqft1275 Fox Glen Ct, Reno, NV 89521ActiveMLS ID #260012798, Jason Lococo, Dickson Realty - Gardnerville. NNRMLS
- $695,0003 bd2 ba2.2k sqft13815 Kewanna Trl, Reno, NV 89521ActiveMLS ID #260012571, Arturo Rangel, Epique Realty. NNRMLS
- $649,9004 bd3 ba1.9k sqft1945 Half Dome Dr, Reno, NV 89521ActiveMLS ID #260012606, Ellen Lan, All Star Realty. NNRMLS
- $682,0003 bd2 ba1.8k sqft420 Ruffian Ct, Reno, NV 89521ActiveMLS ID #260007649, Clint Stitser, Stitser Properties. NNRMLS
- $645,0003 bd2 ba1.6k sqft10639 Fire Poppy Cir, Reno, NV 89521ActiveMLS ID #260012174, Megan Lowe, Chase International-Damonte. NNRMLS
- $595,0004 bd2 ba1.6k sqft2204 Big Trail Cir, Reno, NV 89521ActiveMLS ID #260011834, Amber McDade, Realty Boulevard. NNRMLS
- $625,0003 bd2 ba1.4k sqft10380 Rosemount Dr, Reno, NV 89521ActiveMLS ID #260012349, Soni Jackson, Sierra Sotheby's International. NNRMLS
- $595,0003 bd2 ba1.4k sqft2348 Clementine Ln, Reno, NV 89521ActiveMLS ID #260012596, Richard Berman, Dickson Realty - Damonte Ranch. NNRMLS
- $775,0004 bd3 ba2.3k sqft460 Alysheba Ct, Reno, NV 89521ActiveMLS ID #260012336, Colin Welty, LPT Realty, LLC. NNRMLS
- $655,0003 bd2 ba1.7k sqft1640 Ghettis Way, Reno, NV 89521ActiveMLS ID #260012196, Steve Guttman, Ultimate Realty, LLC. NNRMLS
- $634,0003 bd3 ba2.1k sqft10443 Summershade Ln, Reno, NV 89521ActiveMLS ID #260011461, Richard Price, Real Broker LLC. NNRMLS
- $630,0003 bd3 ba1.7k sqft10048 Silver Star Dr, Reno, NV 89521ActiveMLS ID #260010739, Ryan Montoya, eXp Realty. NNRMLS
