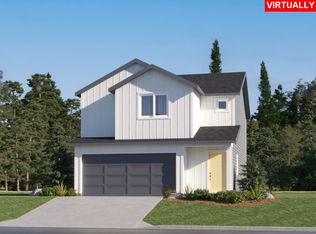
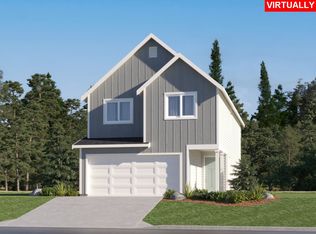
Kingsley by Lennar is under construction with an August move-in. Built for comfort and entertaining this is an incredible opportunity for ownership. Fantastic large greatroom full of windows and light open up to a gourmet kitchen. Gas appliances, quartz counters, and eating bar/ island to boot! Host all of the festivities here! Step out to the patio for a barbecue and a place to show off your gardening skills. Four bedrooms and a loft complete the space, truly room for everyone. All appliances, central air, blinds, and garage door opener for buyers are included in your "New" Lennar home, A 2/10 warranty backed by the builder is in place at closing. Call today for an appointment, and let's capitalize on quality and value and new construction.Move into your new home at Mill Creek Meadows this summer. BELOW MARKET INCENTIVES OFFERED WITH PREFERRED LENDER!
Pending
Price increase: $5K (6/12)
$484,900
1391 Brown St, Woodburn, OR 97071
4beds
2,056sqft
Residential, Single Family Residence
Built in 2026
-- sqft lot
$-- Zestimate®
$236/sqft
$62/mo HOA
What's special
- 61 days
- 0
- 0
Zillow last checked:
Listing updated:
Listed by:
Robin Galvan-Taylor 360-798-1165,
Lennar Sales Corp
Source: RMLS (OR),MLS#: 536326775
Facts & features
Interior
Bedrooms & bathrooms
- Bedrooms: 4
- Bathrooms: 3
- Full bathrooms: 2
- Partial bathrooms: 1
- Main level bathrooms: 1
Rooms
- Room types: Bedroom 4, Bedroom 2, Bedroom 3, Dining Room, Family Room, Kitchen, Living Room, Primary Bedroom
Primary bedroom
- Features: Double Sinks, Ensuite, Suite, Walkin Closet, Walkin Shower
- Level: Upper
- Area: 240
- Dimensions: 16 x 15
Bedroom 2
- Features: Wallto Wall Carpet
- Level: Upper
- Area: 132
- Dimensions: 12 x 11
Bedroom 3
- Features: Wallto Wall Carpet
- Level: Upper
- Area: 143
- Dimensions: 13 x 11
Bedroom 4
- Level: Upper
- Area: 130
- Dimensions: 13 x 10
Dining room
- Features: Sliding Doors
- Level: Main
- Area: 121
- Dimensions: 11 x 11
Family room
- Features: Loft
- Level: Upper
Kitchen
- Features: Eat Bar, Gas Appliances, Microwave
- Level: Main
Living room
- Features: Great Room
- Level: Main
- Area: 285
- Dimensions: 19 x 15
Heating
- Forced Air, Forced Air 95 Plus
Cooling
- Central Air
Appliances
- Included: Dishwasher, Disposal, Free-Standing Gas Range, Microwave, Plumbed For Ice Maker, Stainless Steel Appliance(s), Washer/Dryer, Gas Appliances, Tankless Water Heater
- Laundry: Laundry Room
Features
- Quartz, Loft, Eat Bar, Great Room, Double Vanity, Suite, Walk-In Closet(s), Walkin Shower, Kitchen Island, Pantry
- Flooring: Wall to Wall Carpet
- Doors: Sliding Doors
- Windows: Double Pane Windows
- Basement: None
Interior area
- Total structure area: 2,056
- Total interior livable area: 2,056 sqft
Property
Parking
- Total spaces: 2
- Parking features: Driveway, Attached
- Attached garage spaces: 2
- Has uncovered spaces: Yes
Features
- Levels: Two
- Stories: 2
- Patio & porch: Patio, Porch
- Exterior features: Yard
- Fencing: Fenced
Lot
- Features: Sprinkler, SqFt 3000 to 4999
Details
- Parcel number: New Construction
Construction
Type & style
- Home type: SingleFamily
- Architectural style: Traditional
- Property subtype: Residential, Single Family Residence
Materials
- Cement Siding
- Foundation: Concrete Perimeter, Stem Wall
- Roof: Composition
Condition
- New Construction
- New construction: Yes
- Year built: 2026
Details
- Warranty included: Yes
Utilities & green energy
- Gas: Gas
- Sewer: Public Sewer
- Water: Public
Green energy
- Indoor air quality: Lo VOC Material
Community & HOA
HOA
- Has HOA: Yes
- Amenities included: Commons, Front Yard Landscaping, Management
- HOA fee: $62 monthly
Location
- Region: Woodburn
Financial & listing details
- Price per square foot: $236/sqft
- Date on market: 6/28/2026
- Listing terms: Cash,Conventional,FHA,VA Loan
Estimated market value
Not available
Estimated sales range
Not available
Not available
Price history
| Date | Event | Price |
|---|---|---|
| 6/28/2026 | Pending sale | $484,900$236/sqft |
Source:  RMLS (OR) #536326775 Report a problem RMLS (OR) #536326775 Report a problem | ||
| 6/12/2026 | Price change | $484,900+1%$236/sqft |
Source:  Lennar Homes Report a problem Lennar Homes Report a problem | ||
| 5/24/2026 | Listed for sale | $479,900$233/sqft |
Source: Lennar Homes Report a problem | ||
Public tax history
Tax history is unavailable.
Monthly payment
Est. payment
Payment breakdown
Explore the cost of this home by adjusting the details. Changes won't be saved.Climate risks
Neighborhood: 97071
Nearby schools
Schools provided by the listing agent
- Elementary: Heritage
- Middle: Valor
- High: Woodburn
Source: RMLS (OR). This data may not be complete. We recommend contacting the local school district to confirm school assignments for this home.
Similar homes
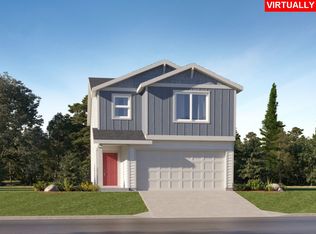
- $483,9004 bd3 ba2k sqft571 Spring Blvd, Woodburn, OR 97071Active
 RMLS (OR)
 - $464,9004 bd4 ba1.9k sqft578 Vail Ave, Woodburn, OR 97071Active
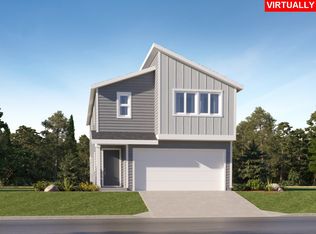 MLS ID #329741045, Robin Galvan-Taylor, Lennar Sales Corp. RMLS (OR)
 - $483,4004 bd3 ba2k sqft541 Spring Blvd, Woodburn, OR 97071ActiveRMLS (OR)
- $437,5003 bd3 ba1.7k sqft533 Vail Ave, Woodburn, OR 97071Active
 RMLS (OR)
 - $437,5003 bd3 ba1.7k sqft552 Upland Ave, Woodburn, OR 97071ActiveMLS ID #319269314, Robin Galvan-Taylor, Lennar Sales Corp. RMLS (OR)
- $437,5003 bd3 ba1.7k sqft561 Vail Ave, Woodburn, OR 97071ActiveMLS ID #671441827, Robin Galvan-Taylor, Lennar Sales Corp. RMLS (OR)
- $446,5003 bd3 ba1.7k sqft551 Spring Blvd, Woodburn, OR 97071New Construction
 WVMLS
WVMLS - $331,4003 bd3 ba1.5k sqft503 Upland Ave, Woodburn, OR 97071ActiveRMLS (OR)
- $409,9003 bd3 ba1.4k sqft564 Upland Ave, Woodburn, OR 97071ActiveRMLS (OR)
- $317,9003 bd3 ba1.4k sqft515 Upland Ave, Woodburn, OR 97071ActiveMLS ID #724138512, Robin Galvan-Taylor, Lennar Sales Corp. RMLS (OR)
- $319,4003 bd3 ba1.4k sqft521 Upland Ave, Woodburn, OR 97071ActiveRMLS (OR)
- $317,9003 bd3 ba1.4k sqft509 Upland Ave, Woodburn, OR 97071ActiveMLS ID #279418318, Robin Galvan-Taylor, Lennar Sales Corp. RMLS (OR)
- $409,0004 bd3 ba1.8k sqft2283 Livesay Ln, Woodburn, OR 97071ActiveMLS ID #783308084, Meirong Wang, MORE Realty. RMLS (OR)
- $530,0004 bd3 ba1.7k sqft2536 Edgewater Dr, Woodburn, OR 97071ActiveMLS ID #614997463, Jennifer Snodgrass, RE/MAX Equity Group. RMLS (OR)
- $452,9003 bd2 ba1.5k sqft1171 Clemson St, Woodburn, OR 97071ActiveRMLS (OR)
- $414,9004 bd3 ba2k sqft3361 Quail Ave, Woodburn, OR 97071ActiveRMLS (OR)
- $432,9003 bd2 ba1.2k sqft1056 Cardinal St, Woodburn, OR 97071ActiveRMLS (OR)
- $574,9603 bd3 ba1.8k sqft795 Magnolia Ave, Woodburn, OR 97071ActiveRMLS (OR)
- $620,6103 bd3 ba2.1k sqft3251 Nightingale Dr, Woodburn, OR 97071ActiveRMLS (OR)
- $319,9002 bd2 ba1.1k sqft1015 Drake Ln, Woodburn, OR 97071ActiveRMLS (OR)
