Nice 2story townhome offering 3 bedroom, 1.5 baths with full basement! Updated windows and sliding glass door. Central air 2025 and newer water heater. Updated half bath and newer vanity in upstairs bathroom. Kitchen offers plenty of counter space, center island and pantry. Ceiling fans in every bedroom and kitchen. Finished basement has an additional room for an office. Good size laundry area with utility sink as well!
Contingent
$289,500
1392 Carriage Way, Roselle, IL 60172
3beds
--sqft
Townhouse, Single Family Residence
Built in 1977
1,328 Square Feet Lot
$-- Zestimate®
$--/sqft
$217/mo HOA
What's special
Updated half bathCenter islandUpdated windowsSliding glass doorFull basementCentral air
- 26 days
- 796
- 79
Likely to sell faster than
Zillow last checked:
Listing updated:
Listed by:
Kenneth Lemberger, CRS,GREEN,SRES 630-980-4440,
REMAX Legends
Source: MRED as distributed by MLS GRID,MLS#: 12783693
Facts & features
Interior
Bedrooms & bathrooms
- Bedrooms: 3
- Bathrooms: 2
- Full bathrooms: 1
- 1/2 bathrooms: 1
Rooms
- Room types: No additional rooms
Primary bedroom
- Features: Flooring (Carpet), Window Treatments (Blinds)
- Area: 204 Square Feet
- Dimensions: 17X12
Bedroom 2
- Features: Flooring (Wood Laminate), Window Treatments (Blinds)
- Area: 99 Square Feet
- Dimensions: 11X9
Bedroom 3
- Features: Flooring (Wood Laminate)
- Area: 90 Square Feet
- Dimensions: 10X9
Family room
- Features: Flooring (Other)
- Level: Lower
- Area: 198 Square Feet
- Dimensions: 18X11
Kitchen
- Features: Kitchen (Eating Area-Table Space, Island), Flooring (Vinyl), Window Treatments (Blinds)
- Level: Main
- Area: 228 Square Feet
- Dimensions: 19X12
Living room
- Features: Flooring (Wood Laminate), Window Treatments (Blinds)
- Level: Main
- Area: 204 Square Feet
- Dimensions: 17X12
Heating
- Forced Air
Cooling
- Central Air
Appliances
- Included: Range, Dishwasher, Refrigerator, Washer, Dryer
- Laundry: Gas Dryer Hookup, In Unit
Features
- Basement: Finished,Full
Interior area
- Total structure area: 0
Property
Parking
- Total spaces: 1
- Parking features: Asphalt, Garage Door Opener, Yes, Garage Owned, Detached, Garage
- Garage spaces: 1
- Has uncovered spaces: Yes
Accessibility
- Accessibility features: No Disability Access
Features
- Patio & porch: Deck
Lot
- Size: 1,328 Square Feet
Details
- Parcel number: 0208206155
- Special conditions: None
Construction
Type & style
- Home type: Townhouse
- Property subtype: Townhouse, Single Family Residence
Materials
- Vinyl Siding
- Foundation: Concrete Perimeter
- Roof: Asphalt
Condition
- New construction: No
- Year built: 1977
Utilities & green energy
- Electric: Circuit Breakers
- Sewer: Public Sewer
- Water: Public
Community & HOA
Community
- Subdivision: Waterbury
HOA
- Has HOA: Yes
- Services included: Exterior Maintenance, Lawn Care, Snow Removal
- HOA fee: $217 monthly
Location
- Region: Roselle
Financial & listing details
- Tax assessed value: $1
- Annual tax amount: $5,387
- Date on market: 10/13/2026
- Ownership: Fee Simple w/ HO Assn.
Estimated market value
Not available
Estimated sales range
Not available
Not available
Price history
| Date | Event | Price |
|---|---|---|
| 10/24/2026 | Contingent | $289,500 |
Source:  MRED as distributed by MLS GRID #12783693 Report a problem | ||
| 10/13/2026 | Listed for sale | $289,500+819% |
Source: MRED as distributed by MLS GRID #12783693 Report a problem | ||
| 8/24/1994 | Sold | $31,500 |
Source: Public Record Report a problem | ||
Public tax history
| Year | Property taxes | Tax assessment |
|---|---|---|
| 2025 | -- | $1 |
| 2024 | -- | $1 |
| 2023 | -- | $1 |
| 2022 | -- | $1 |
| 2021 | -- | $1 |
| 2020 | -- | $1 |
| 2019 | -- | $1 -98% |
| 2018 | -- | $50 |
| 2017 | -- | $50 |
| 2016 | $21 | $50 |
| 2015 | $21 | $50 |
| 2014 | $21 | $50 |
| 2013 | $21 -38.7% | $50 -87.8% |
| 2012 | $34 -21.4% | $410 -31.7% |
| 2011 | $43 +3.8% | $600 -4.8% |
| 2010 | $42 +2.5% | $630 -7.4% |
| 2009 | $41 +1.6% | $680 |
| 2008 | $40 | $680 |
Find assessor info on the county website
Monthly payment
Est. payment
Payment breakdown
Explore the cost of this home by adjusting the details. Changes won't be saved.Climate risks
Neighborhood: 60172
Nearby schools
Schools provided by the listing agent
- Elementary: Waterbury Elementary School
- Middle: Spring Wood Middle School
- High: Lake Park High School
- District: 20
Source: MRED as distributed by MLS GRID. This data may not be complete. We recommend contacting the local school district to confirm school assignments for this home.

Similar homes
- $304,9002 bd2 ba1.2k sqft(Undisclosed Address), Roselle, IL 60172New
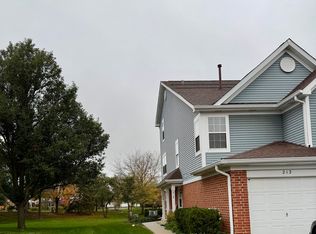 MLS ID #12802980, Maureen Manges, Berkshire Hathaway HomeServices American Heritage. MRED as distributed by MLS GRID
- $275,0003 bd3 ba1.4k sqft1174 San Simeon Dr, Hanover Park, IL 60133Active
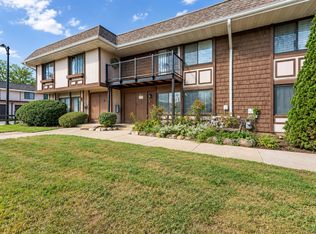 MLS ID #12782791, Giovanni Guzman, Realty of America, LLC. MRED as distributed by MLS GRID
- $384,9003 bd2 ba1.5k sqft520 Dover Dr, Roselle, IL 60172Re-activated
 MLS ID #12722449, Pamela Cerasani, CSC, Berkshire Hathaway HomeServices Starck Real Estate. MRED as distributed by MLS GRID
- $319,9002 bd2 ba1.2k sqft658 Rosner Dr, Roselle, IL 60172Active
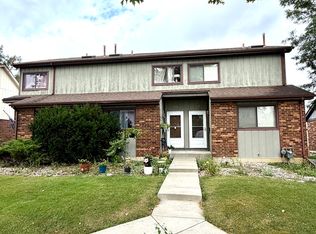 MLS ID #12779151, Izabella Szum, arhome realty. MRED as distributed by MLS GRID
