PICTURES OF A PREVIOUS BUILD- ACTUAL MAY DIFFER. HOME IS STILL UNDER CONSTRUCTION.
Brand-New Ranch Home on 1.72 Acres – A Must See!
Be the first to own this beautiful brand-new ranch home situated on a spacious 1.72-acre lot in Parkton, Robeson County. Offering over 1,400 square feet, this thoughtfully designed home features 3 bedrooms, 2 bathrooms, and an open-concept layout ideal for comfortable everyday living.
The inviting living area flows seamlessly into the modern kitchen, complete with granite countertops, a large island, brand-new stainless steel appliances, and ample cabinet space. The spacious primary suite offers a private bath and generous walk-in closet, while two additional bedrooms provide plenty of space for family, guests, or a home office.
Enjoy the benefits of new construction, including a new roof, HVAC system, flooring, fixtures, and finishes. A covered patio provides the perfect spot to enjoy the peaceful surroundings, while the attached 2-car garage adds convenience and storage.
The expansive 1.72-acre lot provides plenty of room for outdoor activities, gardening, entertaining, or simply enjoying the privacy and space that a larger homesite offers.
Conveniently located in Parkton with easy access to Fort Bragg, schools, shopping, dining, and area amenities, this home offers the perfect combination of modern comfort, space, and convenience. Whether you're a first-time buyer, military family, or simply looking for a brand-new home with room to spread out, this one is a must see!
New construction
$289,000
1392 Parkton Tobemery Rd, Parkton, NC 28371
3beds
1,416sqft
Single Family Residence
Built in 2026
-- sqft lot
$289,200 Zestimate®
$204/sqft
$-- HOA
What's special
Ample cabinet spaceLarge islandGranite countertopsCovered patioPeaceful surroundingsSpacious primary suiteGenerous walk-in closet
- 6 days
- 83
- 7
Zillow last checked:
Listing updated:
Listed by:
KATARZYNA TAPIA,
FATHOM REALTY NC, LLC FAY.
Source: LPRMLS,MLS#: 772494 Originating MLS: Longleaf Pine Realtors
Facts & features
Interior
Bedrooms & bathrooms
- Bedrooms: 3
- Bathrooms: 2
- Full bathrooms: 2
Heating
- Heat Pump
Cooling
- Central Air, Electric
Appliances
- Included: Dishwasher, Electric Range, Disposal, Microwave, Range
- Laundry: Washer Hookup, Dryer Hookup, In Unit
Features
- Ceiling Fan(s), Double Vanity, Eat-in Kitchen, Granite Counters, Kitchen Island, Kitchen/Dining Combo, Primary Downstairs, Living/Dining Room, Bath in Primary Bedroom, Open Concept, Open Floorplan, Pantry, Separate Shower, Tub Shower, Water Closet(s), Walk-In Closet(s)
- Flooring: Luxury Vinyl Plank, Carpet
- Basement: None
- Has fireplace: No
Interior area
- Total interior livable area: 1,416 sqft
Property
Parking
- Total spaces: 2
- Parking features: Attached, Garage
- Attached garage spaces: 2
Features
- Patio & porch: Covered, Front Porch, Porch
- Exterior features: Porch, Private Yard
Lot
- Features: 1-2 Acres, Cleared
- Topography: Cleared
Details
- Parcel number: 13090202607
- Special conditions: None
Construction
Type & style
- Home type: SingleFamily
- Architectural style: Ranch
- Property subtype: Single Family Residence
Materials
- Vertical Siding, Vinyl Siding
Condition
- New Construction
- New construction: Yes
- Year built: 2026
Details
- Warranty included: Yes
Utilities & green energy
- Sewer: Septic Tank
- Water: Public
Community & HOA
Community
- Security: Smoke Detector(s)
- Subdivision: None
HOA
- Has HOA: No
Location
- Region: Parkton
Financial & listing details
- Price per square foot: $204/sqft
- Date on market: 11/16/2026
- Listing terms: Cash,Conventional,FHA,New Loan,USDA Loan,VA Loan
- Inclusions: none
- Exclusions: none
- Ownership: Less than a year
Estimated market value
$289,200
$275,000 - $304,000
Not available
Price history
| Date | Event | Price |
|---|---|---|
| 11/16/2026 | Listed for sale | $289,000$204/sqft |
Source:  LPRMLS #772494 Report a problem | ||
Public tax history
Tax history is unavailable.
Monthly payment
Est. payment
Payment breakdown
Explore the cost of this home by adjusting the details. Changes won't be saved.Climate risks
Neighborhood: 28371
Nearby schools
Schools provided by the listing agent
- Middle: Robeson County Schools
- High: Robeson County Schools
Source: LPRMLS. This data may not be complete. We recommend contacting the local school district to confirm school assignments for this home.
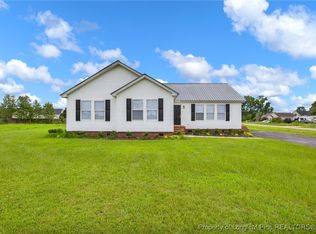
Similar homes
- $289,9003 bd2 ba1.4k sqft46 Apex Dr, Parkton, NC 28371New Construction
 MLS ID #771053, KATARZYNA TAPIA, FATHOM REALTY NC, LLC FAY.. LPRMLS
- $295,9003 bd2 ba1.5k sqft78 Apex Dr, Parkton, NC 28371New Construction
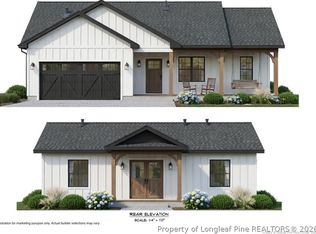 MLS ID #771051, KATARZYNA TAPIA, FATHOM REALTY NC, LLC FAY.. LPRMLS
- $289,0003 bd2 ba1.4k sqft105 Guard Lane, Parkton, NC 28371For Sale
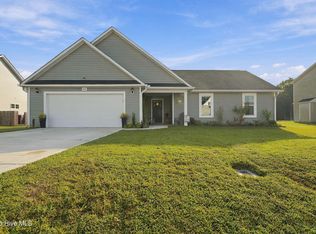
 MLS ID #100614235, Allisha Smith, Keller Williams Realty. Hive MLS
- $280,0003 bd2 ba1.3k sqft55 Alfalfa Dr, Parkton, NC 28371For Sale
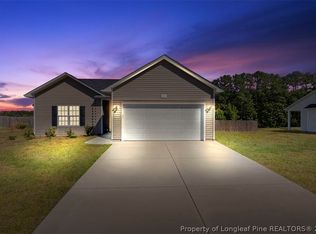 MLS ID #771358, ROBERT BUNNELL, TOWNSEND REAL ESTATE. LPRMLS
- $289,0003 bd2 ba1.5k sqft40 Terrier Ct, Parkton, NC 28371For Sale
 MLS ID #10176363, April Stephens. Doorify MLS
