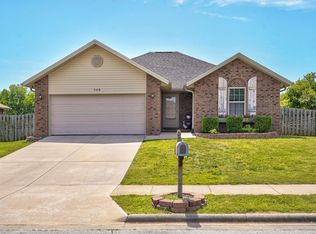
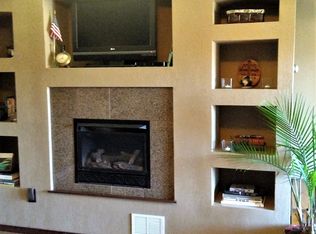
Don't miss the amazing features this home has to offer. Start with it being an immaculate one-owner, 3 bedroom, 3 bathroom home, with 2 living areas, plus a sunroom. It was built by quality MGM builders with a new roof and gutters installed 2 years ago. Then there is the privacy. It sits at the end of a dead-end street with no neighbors directly behind to the east. To the south is a farm field currently growing corn. Directly across the street to the west, it does not look directly into any homes. The back yard is tree lined with lots of shade. All of this gives you seclusion with subdivision living. The driveway has been widened to give 3 car wide parking. Enjoy the well-manicured landscaping then step onto the L shaped covered front porch to enjoy morning coffee. Walk through the craftsman style front door and into a floorplan that is not cookie cutter. It is carpet free with the entire home having rich handscraped wood laminate floors with tile in the baths. The kitchen has granite countertops, stainless steel appliances, stone tile backsplash and quality wood cabinets with lots of storage. In the living room is a gas fireplace and tray ceiling that is open to the kitchen. The primary bedroom is large enough to easily accommodate a king size bed and nightstands. The primary bath has a large walk-in shower, granite vanity, and a generous size walk-in closet. The second and third bedrooms both have walk-in closets with a bathroom located between them. This home also has an additional half bath with a large walk-in soaking tub located in the laundry room next to it. Double glass doors lead into the second living area with a large closet used as a pantry. From there, walk out into the sunroom which is perfect to use for hobbies. Other great features of this home include a two stage dual fuel heat pump HVAC for energy savings, full yard sprinklers, and an 8x12 storage shed.
Pending
$335,000
1392 S Acorn Avenue, Republic, MO 65738
3beds
1,849sqft
:
Get pre-qualified$2,215/mo
Single Family Residence
Built in 2013
9,147 Square Feet Lot
$330,900 Zestimate®
$181/sqft
$-- HOA
What's special
Additional half bathWell-manicured landscapingTile in the bathsStainless steel appliancesStone tile backsplashFull yard sprinklers
- 45 days |
- 209 |
- 8 |
Zillow last checked:
Listing updated:
Listed by:
John Michael Brewer 417-839-7986,
Murney Associates - Primrose
Source: SOMOMLS as distributed by MLS GRID,MLS#: 60326127
Facts & features
Interior
Bedrooms & bathrooms
- Bedrooms: 3
- Bathrooms: 3
- Full bathrooms: 3
Rooms
- Room types: Living Areas (2), Sun Room
Heating
- Heat Pump, Heat Pump Dual Fuel, Central, Fireplace(s), Natural Gas
Cooling
- Central Air, Ceiling Fan(s)
Appliances
- Included: Dishwasher, Gas Water Heater, Free-Standing Electric Oven, Microwave, Disposal
- Laundry: In Garage, W/D Hookup
Features
- High Speed Internet, Internet - Fiber Optic, Soaking Tub, Granite Counters, Tray Ceiling(s), Walk-In Closet(s), Walk-in Shower
- Flooring: Laminate, Tile
- Doors: Storm Door(s)
- Windows: Blinds, Double Pane Windows
- Has basement: No
- Attic: Partially Floored,Pull Down Stairs
- Has fireplace: Yes
- Fireplace features: Gas, Tile
Interior area
- Total structure area: 1,849
- Total interior livable area: 1,849 sqft
- Finished area above ground: 1,849
- Finished area below ground: 0
Property
Parking
- Total spaces: 2
- Parking features: Garage Faces Front
- Attached garage spaces: 2
Features
- Levels: One
- Stories: 1
- Patio & porch: Front Porch
- Exterior features: Rain Gutters
Lot
- Size: 9,147 Square Feet
- Features: Sprinklers In Front, Sprinklers In Rear, Dead End Street, Level
Details
- Additional structures: Shed(s)
- Parcel number: 1729300152
Construction
Type & style
- Home type: SingleFamily
- Property subtype: Single Family Residence
Materials
- Frame, Vinyl Siding, Brick
- Foundation: Crawl Space
- Roof: Shingle
Condition
- Year built: 2013
Utilities & green energy
- Sewer: Public Sewer
- Water: Public
Community & HOA
Community
- Security: Smoke Detector(s)
- Subdivision: White Oaks
Location
- Region: Republic
Financial & listing details
- Price per square foot: $181/sqft
- Tax assessed value: $220,100
- Annual tax amount: $2,221
- Date on market: 6/11/2026
- Listing terms: Cash,VA Loan,FHA,Conventional
- Road surface type: Asphalt, Concrete
Estimated market value
$330,900
$314,000 - $347,000
$2,102/mo
Price history
| Date | Event | Price |
|---|---|---|
| 7/8/2026 | Pending sale | $335,000$181/sqft |
Source:  SOMOMLS as distributed by MLS GRID #60326127 Report a problem SOMOMLS as distributed by MLS GRID #60326127 Report a problem | ||
| 6/11/2026 | Listed for sale | $335,000$181/sqft |
Source: SOMOMLS as distributed by MLS GRID #60326127 Report a problem | ||
Public tax history
| Year | Property taxes | Tax assessment |
|---|---|---|
| 2025 | $2,221 +5.1% | $41,820 +10.5% |
| 2024 | $2,113 +1.9% | $37,830 |
| 2023 | $2,073 +21.8% | $37,830 +22.3% |
| 2022 | $1,702 +0.6% | $30,920 |
| 2021 | $1,692 +6.4% | $30,920 +8.1% |
| 2020 | $1,590 +10.8% | $28,600 +14.2% |
| 2018 | $1,435 +12.3% | $25,040 +12.6% |
| 2017 | $1,278 | $22,230 |
| 2016 | $1,278 | $22,230 |
| 2015 | $1,278 +0.3% | $22,230 +497.6% |
| 2014 | $1,274 | $3,720 -2.1% |
| 2012 | -- | $3,800 |
| 2011 | -- | $3,800 +43.9% |
| 2010 | -- | $2,640 |
Find assessor info on the county website
Monthly payment
Est. payment
Payment breakdown
Explore the cost of this home by adjusting the details. Changes won't be saved.Climate risks
Neighborhood: 65738
Nearby schools
GreatSchools rating
- 7/10Schofield Elementary SchoolGrades: K-5Distance: 1.5 mi
- 7/10Republic Middle SchoolGrades: 6-8Distance: 1.6 mi
- 8/10Republic High SchoolGrades: 9-12Distance: 4 mi
Schools provided by the listing agent
- Elementary: RP Schofield
- Middle: Republic
- High: Republic
Source: SOMOMLS as distributed by MLS GRID. This data may not be complete. We recommend contacting the local school district to confirm school assignments for this home.
- $285,6003 bd2 ba1.5k sqft554 E Whitethorn Dr, Republic, MO 65738Off Market
- $268,7004 bd2 ba1.5k sqft1350 S Acorn Ave, Republic, MO 65738Off Market

- $--3 bd2 ba1.2k sqft548 E Whitethorn Dr, Republic, MO 65738Sold
- $482,2003 bd2 ba3.4k sqft8648 W Hickory Ln, Republic, MO 65738Off Market
- $262,9003 bd2 ba1.4k sqft553 E Whitethorn Dr, Republic, MO 65738Off Market
- $267,5003 bd2 ba1.5k sqft516 E Whitethorn Dr, Republic, MO 65738Off Market
- $249,8003 bd2 ba1.3k sqft547 E Whitethorn Dr, Republic, MO 65738Off Market
- $370,9004 bd2 ba2.5k sqft1340 S Acorn Ave, Republic, MO 65738Off Market
A local agent can set up tours, give advice and negotiate with sellers.
Similar homes
- $259,9003 bd2 ba1.4k sqft1295 S Whitaker Avenue, Republic, MO 65738Active
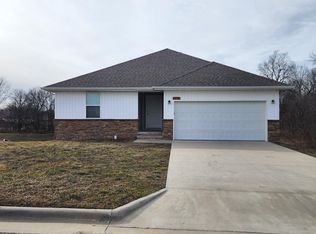
 MLS ID #60323056, Alexandra Smith, Century 21 Family Tree. SOMOMLS as distributed by MLS GRID
 - $251,8003 bd2 ba1.2k sqft2124 E Primrose Street, Republic, MO 65738Active
 MLS ID #60323218, Ronda Friend, Southwest Housing. SOMOMLS as distributed by MLS GRID
 - $270,0003 bd2 ba1.5k sqft569 S Abigail Avenue, Republic, MO 65738Active
 MLS ID #60321600, Jill S Hood, Sturdy Real Estate. SOMOMLS as distributed by MLS GRID
 - $329,0005 bd3 ba2.3k sqft588 Clever Heights Court, Clever, MO 65631Active
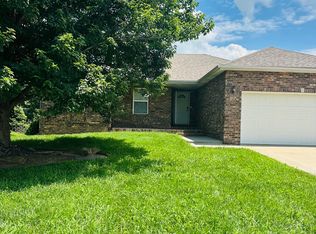 MLS ID #60328795, Gina G McCullough, The Real Estate Broker. SOMOMLS as distributed by MLS GRID
 - $309,9003 bd2 ba1.8k sqft4321 S Ridgecrest Drive, Springfield, MO 65810ActiveMLS ID #60329254, Mike Hoover, Hoover Real Estate. SOMOMLS as distributed by MLS GRID
- $329,0003 bd2 ba2.3k sqft533 Ghan Road, Clever, MO 65631ActiveMLS ID #60326589, Shari L Jones, Murney Associates - Nixa. SOMOMLS as distributed by MLS GRID
- $320,0003 bd1 ba1.5k sqft5061 S Farm Road 29, Billings, MO 65610ActiveMLS ID #60320907, Mike Lewis, Better Homes & Gardens SW Grp. SOMOMLS as distributed by MLS GRID
- $366,0004 bd2 ba2k sqft3207 W Aussie Court, Springfield, MO 65810ActiveMLS ID #60328571, Christina He, TurnKey Real Estate Sales and Management. SOMOMLS as distributed by MLS GRID
- $312,5003 bd2 ba1.5k sqft21092 Lawrence 1212, Ash Grove, MO 65604ActiveMLS ID #60327892, Michelle Williams, EXP Realty LLC. SOMOMLS as distributed by MLS GRID
- $329,9005 bd3 ba2.1k sqft1145 E Manitou Court, Nixa, MO 65714ActiveMLS ID #60329426, Riley Real Estate powered by Keller Williams, Keller Williams Local. SOMOMLS as distributed by MLS GRID
- $329,9003 bd2 ba1.9k sqft1110 N Arlington Street, Nixa, MO 65714ActiveMLS ID #60328654, Julia Epps, Murney Associates - Primrose. SOMOMLS as distributed by MLS GRID
- $339,9003 bd3 ba2.5k sqft1957 W Nottingham Street, Springfield, MO 65810ActiveMLS ID #60322779, Shane Laurie, Murney Associates - Primrose. SOMOMLS as distributed by MLS GRID
- $375,9004 bd3 ba2.1k sqft8951 N Farm Road 105, Willard, MO 65781ActiveMLS ID #60329706, Shane Buckmaster, Murney Associates - Nixa. SOMOMLS as distributed by MLS GRID
- $344,0004 bd2 ba1.7k sqft1099 E Lakota Street, Nixa, MO 65714ActiveMLS ID #60328672, Drew M. Mulder, Agent Mulder Real Estate, LLC. SOMOMLS as distributed by MLS GRID
- $375,0004 bd3 ba2.2k sqft555 E Farm Road 84, Springfield, MO 65803ActiveMLS ID #60329378, Team Serrano, Assist 2 Sell. SOMOMLS as distributed by MLS GRID
- $418,0003 bd2 ba1.4k sqft201 Little Road, Billings, MO 65610ActiveMLS ID #60324319, Kimberly Ebert, Smith Realty. SOMOMLS as distributed by MLS GRID
- $299,9004 bd2 ba2k sqft2049 S Brighton Drive, Springfield, MO 65804ActiveMLS ID #60329116, Mina L Sorey, Keller Williams Local. SOMOMLS as distributed by MLS GRID
- $335,0003 bd3 ba2.2k sqft1104 W Tyson Court, Ozark, MO 65721ActiveMLS ID #60321998, Julia Hocklander, H Property Collective. SOMOMLS as distributed by MLS GRID
- $290,0003 bd2 ba1.4k sqft4776 W Stanford Street, Springfield, MO 65802ActiveMLS ID #60328667, Cindy Fleig, Murney Associates - Primrose. SOMOMLS as distributed by MLS GRID
- $349,0004 bd2 ba1.7k sqft1107 N Gretchen Street, Nixa, MO 65714ActiveMLS ID #60327695, Cindy Fleig, Murney Associates - Primrose. SOMOMLS as distributed by MLS GRID
