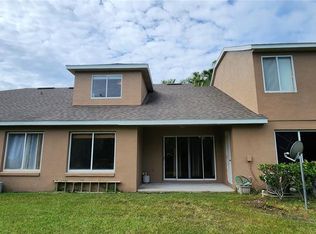
Welcome to this beautiful updated 3-bedroom, 2-bathroom home located in the peaceful and well-established Keystone Community at Meadow Woods. Situated in a prime location in Orlando, this property offers a perfect blend of comfort and convenience with no rear neighbors. Step inside to a spacious, open-concept living area, ideal for family gatherings or entertaining guests. The kitchen boasts new cabinets and counter tops along with new dishwasher, glass top range, range hood and sink making meal prep a breeze. The master suite provides a serene retreat, with a large walk-in closet and updated en-suite bathroom with double vanity and large walk-in shower. New renovations include fresh paint through-out and new updated vanity for guest bath, new electric water heater. A/C installed in 2019. Inside laundry closet. This home is located just minutes from FL-417, Florida’s Turnpike, Orlando International Airport, shopping, dining, top medical centers, and great schools in the area. Commuting is easy, and everything Orlando has within reach. Don't miss this fantastic opportunity! Schedule your showing today.
For sale
$260,000
13923 CORRINE KEY PLACE, ORLANDO, FL 32824
3beds
1,246sqft
Townhouse
Built in 2000
3,417 Square Feet Lot
$254,000 Zestimate®
$209/sqft
$400/mo HOA
What's special
New dishwasherInside laundry closetRange hoodGlass top rangeLarge walk-in showerLarge walk-in closet
- 10 hours
- 27
- 2
Zillow last checked:
Listing updated:
Listed by:
Ricky Richard 352-217-6453,
RICHARD REALTY MGMT GROUP LLC 407-857-7077
Source: Stellar MLS,MLS#: O6439033 Originating MLS: Orlando Regional
Originating MLS: Orlando Regional
Facts & features
Interior
Bedrooms & bathrooms
- Bedrooms: 3
- Bathrooms: 2
- Full bathrooms: 2
Primary bedroom
- Features: En Suite Bathroom, Walk-In Closet(s)
- Level: First
- Area: 212.75 Square Feet
- Dimensions: 11.5x18.5
Bedroom 2
- Features: Built-in Closet
- Level: First
- Area: 110 Square Feet
- Dimensions: 11x10
Bedroom 3
- Features: Dual Sinks, Built-in Closet
- Level: First
- Area: 100 Square Feet
- Dimensions: 10x10
Primary bathroom
- Features: Dual Sinks, No Closet
- Level: First
- Area: 49.5 Square Feet
- Dimensions: 5.5x9
Bathroom 2
- Features: Tub With Shower, No Closet
- Level: First
- Area: 37.5 Square Feet
- Dimensions: 5x7.5
Dinette
- Features: Breakfast Bar, No Closet
- Level: First
- Area: 117 Square Feet
- Dimensions: 13x9
Kitchen
- Features: No Closet
- Level: First
- Area: 121.5 Square Feet
- Dimensions: 13.5x9
Living room
- Features: No Closet
- Level: First
- Area: 208 Square Feet
- Dimensions: 13x16
Heating
- Central
Cooling
- Central Air
Appliances
- Included: Dishwasher, Disposal, Electric Water Heater, Range, Range Hood, Refrigerator
- Laundry: Inside, Laundry Closet
Features
- Living Room/Dining Room Combo, Open Floorplan, Vaulted Ceiling(s), Walk-In Closet(s)
- Flooring: Carpet, Ceramic Tile
- Doors: Sliding Doors
- Has fireplace: No
- Common walls with other units/homes: End Unit
Interior area
- Total structure area: 1,266
- Total interior livable area: 1,246 sqft
Video & virtual tour
Property
Features
- Levels: One
- Stories: 1
- Exterior features: Irrigation System, Lighting
Lot
- Size: 3,417 Square Feet
Details
- Parcel number: 362429307200460
- Zoning: P-D
- Special conditions: None
Construction
Type & style
- Home type: Townhouse
- Property subtype: Townhouse
Materials
- Block, Stucco
- Foundation: Slab
- Roof: Shingle
Condition
- New construction: No
- Year built: 2000
Utilities & green energy
- Sewer: Public Sewer
- Water: Public
- Utilities for property: BB/HS Internet Available, Cable Available, Electricity Connected, Public, Sewer Connected, Street Lights, Water Connected
Community & HOA
Community
- Features: Community Mailbox, Pool
- Pet fee: $0 monthly
- Subdivision: KEYSTONE SUB
HOA
- Has HOA: Yes
- Services included: Community Pool, Insurance, Maintenance Structure, Maintenance Grounds, Pool Maintenance, Sewer, Water
- HOA fee: $400 monthly
- HOA name: William Carey Webb
- HOA phone: 407-251-2200
Location
- Region: Orlando
Financial & listing details
- Price per square foot: $209/sqft
- Tax assessed value: $241,971
- Annual tax amount: $3,923
- Date on market: 9/3/2026
- Listing terms: Cash,Conventional,FHA,VA Loan
- Ownership: Fee Simple
- Total actual rent: 0
- Electric utility on property: Yes
- Road surface type: Paved
Estimated market value
$254,000
$241,000 - $267,000
$2,083/mo
Price history
| Date | Event | Price |
|---|---|---|
| 9/3/2026 | Listed for sale | $260,000+175.7%$209/sqft |
Source:  Stellar MLS #O6439033 Report a problem Stellar MLS #O6439033 Report a problem | ||
| 7/3/2023 | Listing removed | -- |
Source: Zillow Rentals Report a problem | ||
| 6/29/2023 | Listed for rent | $1,795-5.3%$1/sqft |
Source: Zillow Rentals Report a problem | ||
| 6/1/2023 | Listing removed | -- |
Source: Zillow Rentals Report a problem | ||
| 5/31/2023 | Listed for rent | $1,895+57.9%$2/sqft |
Source: Zillow Rentals Report a problem | ||
| 6/26/2017 | Listing removed | $1,200$1/sqft |
Source: Richard Realty Report a problem | ||
| 6/6/2017 | Listed for rent | $1,200-7.3%$1/sqft |
Source: Richard Realty Management Group LLC Report a problem | ||
| 6/6/2016 | Listing removed | $1,295+36.3%$1/sqft |
Source: Office Report a problem | ||
| 1/12/2013 | Listing removed | $950$1/sqft |
Source: Richard Realty Management Group, LLC Report a problem | ||
| 12/29/2012 | Listed for rent | $950$1/sqft |
Source: Soler Realty, Inc. Report a problem | ||
| 2/17/2012 | Listing removed | $950$1/sqft |
Source: FloridaRentalAds.com Report a problem | ||
| 10/29/2011 | Listed for rent | $950$1/sqft |
Source: Soler Realty, Inc. Report a problem | ||
| 7/26/2000 | Sold | $94,300$76/sqft |
Source: Public Record Report a problem | ||
Public tax history
| Year | Property taxes | Tax assessment |
|---|---|---|
| 2024 | $3,927 +33% | $241,971 +49.7% |
| 2023 | $2,952 +15.3% | $161,621 +10% |
| 2022 | $2,559 +15.9% | $146,928 +10% |
| 2021 | $2,209 +4.1% | $133,571 +10% |
| 2020 | $2,122 +6.5% | $121,428 +10% |
| 2019 | $1,992 +8.3% | $110,389 +10% |
| 2018 | $1,840 | $100,354 -12.4% |
| 2017 | $1,840 +8.1% | $114,503 +2.6% |
| 2016 | $1,702 +3.5% | $111,603 +15.3% |
| 2015 | $1,645 +17.2% | $96,808 +8.2% |
| 2014 | $1,403 +17.3% | $89,434 +23.6% |
| 2013 | $1,196 +13.8% | $72,341 +20% |
| 2012 | $1,051 +12.7% | $60,267 +17% |
| 2011 | $933 +1.7% | $51,497 -1.1% |
| 2010 | $917 | $52,084 -40.1% |
| 2009 | -- | $86,882 -43.6% |
| 2008 | $2,576 -12.5% | $154,159 -12.7% |
| 2007 | $2,944 +13.4% | $176,587 +24.2% |
| 2006 | $2,597 +31.5% | $142,159 +35.8% |
| 2005 | $1,975 +17.1% | $104,649 +15.7% |
| 2004 | $1,687 -2.6% | $90,441 -0.8% |
| 2003 | $1,731 +3.4% | $91,168 +3.4% |
| 2002 | $1,673 -1.1% | $88,166 +1.7% |
| 2001 | $1,692 +325.4% | $86,704 +333.5% |
| 2000 | $398 | $20,000 |
Find assessor info on the county website
Monthly payment
Est. payment
Payment breakdown
Explore the cost of this home by adjusting the details. Changes won't be saved.Climate risks
Neighborhood: Meadow Woods
Similar homes
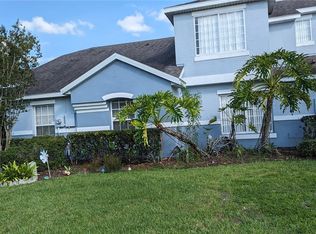
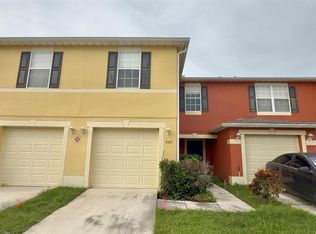
- $259,9003 bd3 ba1.4k sqft609 CRESTING OAK CIRCLE #98, ORLANDO, FL 32824For Sale
 MLS ID #S5153423, Jacqueline Calderon, PREMIER CHOICE REALTY & MANAGEMENT LLC. Stellar MLS
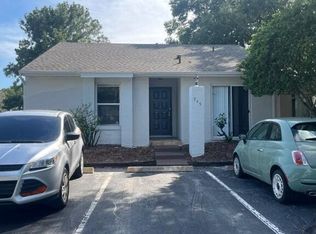
 - $--3 bd2 ba1.1k sqft949 Pebble Creek Cir, Orlando, FL 32824Auction
 Auction.com 2
 - $265,0003 bd2 ba1.1k sqft1215 BAREFOOT BAY DRIVE, ORLANDO, FL 32824For Sale
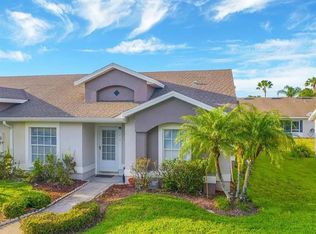 MLS ID #O6419010, Giannina Araujo, LPT REALTY, LLC. Stellar MLS
 - $--3 bd2 ba1.6k sqft11419 Brindle St, Orlando, FL 32824Auction
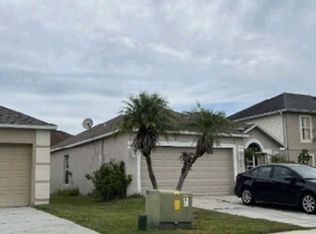 Xome
Xome - $249,9993 bd2 ba1.1k sqft1262 LUCAYA CIRCLE, ORLANDO, FL 32824For SaleMLS ID #O6406445, Walkidia Reyes, PA, REAL PROPERTY MANAGEMENT AND REALTY. Stellar MLS
- $258,9003 bd2 ba1.2k sqft14864 LAGUNA BEACH CIRCLE, ORLANDO, FL 32824For SaleMLS ID #O6428673, Vivian Azuaje, 1 ELEVEN REALTY. Stellar MLS
- $283,9983 bd2 ba1.2k sqft14451 BAY ISLE DRIVE, ORLANDO, FL 32824For SaleMLS ID #O6410631, Stephanie Class Cordero, EXP REALTY LLC. Stellar MLS
- $289,9993 bd2 ba1.1k sqft14431 ISLAND COVE DRIVE, ORLANDO, FL 32824For SaleMLS ID #O6427053, Linda Guzman, LIV REALTY II INC.. Stellar MLS
- $299,0003 bd3 ba1.3k sqft13180 SUMMERTON DRIVE, ORLANDO, FL 32824For SaleMLS ID #O6435064, Oliver Overton-Morgan, MORGAN PROPERTY SOLUTIONS INC. Stellar MLS
- $289,9003 bd3 ba1.5k sqft13304 SUMMERTON DRIVE, ORLANDO, FL 32824For SaleMLS ID #S5154230, David Hartigan, JASON MITCHELL REAL ESTATE FLO. Stellar MLS
- $269,9003 bd3 ba1.5k sqft14560 LAGUNA BEACH CIRCLE, ORLANDO, FL 32824For SaleMLS ID #O6359278, Carmen Vazquez, REALTY TECH INC. Stellar MLS
- $255,0003 bd3 ba1.4k sqft752 CRESTING OAK CIRCLE #64, ORLANDO, FL 32824For SaleMLS ID #S5152484, Antonella Calicchio, COZY AMERICAN HOME FLORIDA INC. Stellar MLS
- $240,0002 bd3 ba1.3k sqft13433 STARRY NIGHT COURT #11, ORLANDO, FL 32824For SaleMLS ID #O6421186, Alberto Guida, AGENT TRUST REALTY CORPORATION. Stellar MLS
- $275,0003 bd3 ba1.4k sqft13442 APPLEROSE LANE #66, ORLANDO, FL 32824For SaleMLS ID #S5151982, Maria Grateron, LA ROSA REALTY KISSIMMEE. Stellar MLS
- $215,0003 bd2 ba1.2k sqft13560 TURTLE MARSH LOOP #332, ORLANDO, FL 32837For SaleMLS ID #O6439095, Lucas DeSouza, DELUCA REAL ESTATE SERVICES CORP. Stellar MLS
- $245,0003 bd2 ba1.2k sqft508 VILLA DEL SOL CIRCLE #204, ORLANDO, FL 32824For SaleMLS ID #O6429239, Linda Guzman, LIV REALTY II INC.. Stellar MLS
- $290,0003 bd2 ba1.1k sqft14364 ISLAND COVE DRIVE, ORLANDO, FL 32824For SaleMLS ID #S5145583, Aura Perez Rivera, KELLER WILLIAMS LEGACY REALTY. Stellar MLS
- $325,0003 bd2 ba1.3k sqft2141 ISLAND WALK DRIVE, ORLANDO, FL 32824For SaleMLS ID #O6436026, Jenny Wemert, WEMERT GROUP REALTY LLC. Stellar MLS
- $275,0003 bd3 ba1.4k sqft215 GLOWING PEACE LANE #86, ORLANDO, FL 32824For SaleMLS ID #R4910464, Leandro Gularte, PATER DOMUS REAL ESTATE LLC. Stellar MLS
